COMING SOON! Welcome to this exceptional all brick ranch with breathtaking lake views from both the main floor and the walkout lower level! The main floor flows from a functional kitchen and dining area to an expansive great room with oversized windows and a door leading out to a wrap around composite deck with clear-view glass panel railings for unobstructed views! The finished walk out lower leveL is a true entertainment haven, with a cozy L shaped family room with a gas fireplace plus a stunning 4 season room, featuring a second gas fireplace and 4 sliding glass doors that open onto a hardscape patio and professionally landscaped backyard with stairs to a boat dock. The primary bedroom opens into a full beautifully remodeled bathroom with walk-in shower. The lower level laundry room doubles as a convenient kitchenette with a refrigerator, microwave, and built- cabinets and a large window. Possible 4th bedroom in basement is perfect for a home office. This home is a must see! New roof shingles 2017, deck 2024, water heater 2021, LVP flooring 2024, etc! Room sizes and square footage are estimated, not guaranteed to be correct. SQ. FT. per Tazewell County records.
Coming soon
$269,900
965 Edgewater Dr, North Pekin, IL 61554
3beds
3,136sqft
Single Family Residence, Residential
Built in 1958
-- sqft lot
$271,000 Zestimate®
$86/sqft
$-- HOA
What's special
- 4 days |
- 742 |
- 62 |
Zillow last checked:
Listing updated:
Listed by:
Kibbie L Christenberry Mobile:309-267-0093,
Kaebel, REALTOR®
Source: RMLS Alliance as distributed by MLS GRID,MLS#: PA1269171 Originating MLS: Peoria Area Association of Realtors
Originating MLS: Peoria Area Association of Realtors
Facts & features
Interior
Bedrooms & bathrooms
- Bedrooms: 3
- Bathrooms: 3
- Full bathrooms: 3
Bedroom 1
- Level: Main
- Dimensions: 12ft 4in x 12ft 0in
Bedroom 2
- Level: Main
- Dimensions: 14ft 0in x 11ft 2in
Bedroom 3
- Level: Main
- Dimensions: 14ft 0in x 11ft 0in
Other
- Level: Basement
- Dimensions: 11ft 0in x 8ft 0in
Other
- Area: 1265
Additional room
- Description: 4 Season Room
- Level: Basement
- Dimensions: 22ft 0in x 12ft 0in
Family room
- Level: Basement
- Dimensions: 27ft 3in x 26ft 0in
Great room
- Level: Main
- Dimensions: 26ft 0in x 23ft 0in
Kitchen
- Level: Main
- Dimensions: 18ft 0in x 16ft 7in
Laundry
- Level: Basement
- Dimensions: 9ft 0in x 9ft 4in
Main level
- Area: 1871
Heating
- Forced Air
Cooling
- Central Air
Appliances
- Included: Dishwasher, Microwave, Range, Refrigerator, Water Softener Owned
Features
- Ceiling Fan(s)
- Basement: Daylight,Finished
- Number of fireplaces: 2
- Fireplace features: Family Room, Gas Log
Interior area
- Total structure area: 1,871
- Total interior livable area: 3,136 sqft
Property
Parking
- Total spaces: 2
- Parking features: Attached
- Attached garage spaces: 2
- Details: Number Of Garage Remotes: 1
Features
- Patio & porch: Deck, Patio
- Exterior features: Dock
- On waterfront: Yes
- Waterfront features: Pond/Lake
Lot
- Dimensions: 75 x 330.11 x 75 x 329.73
- Features: Level
Details
- Parcel number: 040423203006
Construction
Type & style
- Home type: SingleFamily
- Architectural style: Ranch
- Property subtype: Single Family Residence, Residential
Materials
- Brick
- Roof: Shingle
Condition
- New construction: No
- Year built: 1958
Utilities & green energy
- Sewer: Public Sewer
- Water: Public
Community & HOA
Community
- Subdivision: Twin Lakes
Location
- Region: North Pekin
Financial & listing details
- Price per square foot: $86/sqft
- Tax assessed value: $196,860
- Annual tax amount: $4,319
- Date on market: 8/11/2026
- Cumulative days on market: 8 days
Estimated market value
$271,000
$233,000 - $312,000
$1,232/mo
Price history
| Date | Event | Price |
|---|---|---|
| 11/23/1999 | Sold | $9,500$3/sqft |
Source: Agent Provided Report a problem | ||
Public tax history
| Year | Property taxes | Tax assessment |
|---|---|---|
| 2024 | $4,128 +5.6% | $65,620 +7.7% |
| 2023 | $3,908 +6.7% | $60,930 +7.3% |
| 2022 | $3,664 +4.4% | $56,810 +4% |
| 2021 | $3,508 +2.4% | $54,630 |
| 2020 | $3,427 +2.5% | $54,630 |
| 2019 | $3,343 -8.4% | $54,630 |
| 2018 | $3,649 | $54,630 +2.3% |
| 2017 | $3,649 +5.3% | $53,420 +2% |
| 2016 | $3,466 +5.4% | $52,380 |
| 2015 | $3,287 +1.9% | -- |
| 2013 | $3,225 | $52,380 |
| 2012 | -- | $52,380 |
| 2011 | -- | $52,380 -8.6% |
| 2010 | -- | $57,300 -4.2% |
| 2009 | $2,840 | $59,840 |
Find assessor info on the county website
Monthly payment
Est. payment
Payment breakdown
Explore the cost of this home by adjusting the details. Changes won't be saved.Climate risks
Neighborhood: 61554
Nearby schools
GreatSchools rating
- 7/10Georgetown Middle SchoolGrades: 4-8Distance: 1.4 mi
- 4/10Pekin Community High SchoolGrades: 9-12Distance: 3.1 mi
- 7/10Marquette Elementary SchoolGrades: PK-3Distance: 2 mi
Schools provided by the listing agent
- High: Pekin Community
Source: RMLS Alliance as distributed by MLS GRID. This data may not be complete. We recommend contacting the local school district to confirm school assignments for this home.
- $215,0003 bd2 ba1.7k sqft985 Edgewater Dr, North Pekin, IL 61554Sold
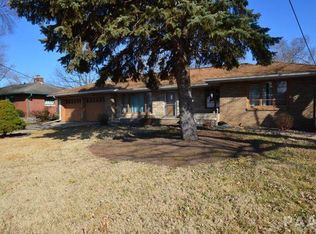
- $154,0003 bd1 ba1.4k sqft945 Edgewater Dr, Pekin, IL 61554Off Market
- $224,1004 bd1 ba3.7k sqft1001 Edgewater Dr, North Pekin, IL 61554Off Market
- $309,9004 bd3 ba2k sqft925 Edgewater Dr, North Pekin, IL 61554Sold

- $---- bd-- ba-- sqft924 Edgewater Dr, Pekin, IL 61554Off Market
- $241,8002 bd2 ba998 sqft920 & 922 Edgewater Dr, Pekin, IL 61554Off Market
- $120,0003 bd2 ba1.6k sqft950 Edgewater Dr, Pekin, IL 61554Sold
- $93,0303 bd2 ba1.6k sqft990 Edgewater Dr, Pekin, IL 61554Off Market
A local agent can set up tours, give advice and negotiate with sellers.
A local lender can help you make sure your offer is ready when you are.
Similar homes
- $265,0003 bd3 ba2.6k sqft126 S Columbus St, North Pekin, IL 61554For Sale

 MLS ID #PA1268406, Adam J Merrick, Adam Merrick Real Estate. RMLS Alliance as distributed by MLS GRID
 - $259,9003 bd2 ba2.8k sqft15 Olympia Fields Dr, Pekin, IL 61554For Sale
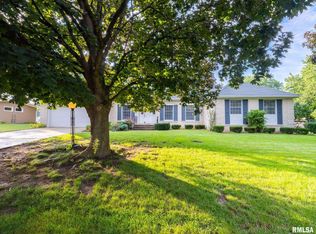 MLS ID #PA1269089, Mary Ann Ladendorf, RE/MAX Traders Unlimited. RMLS Alliance as distributed by MLS GRID
 - $259,9004 bd3 ba2.7k sqft1302 Jefferson St, Pekin, IL 61554For Sale
 MLS ID #PA1268124, Mary Ann Ladendorf, RE/MAX Traders Unlimited. RMLS Alliance as distributed by MLS GRID
 - $254,9005 bd3 ba2.4k sqft1208 Timber Ln, Pekin, IL 61554For Sale
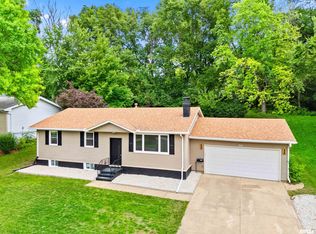 MLS ID #PA1268230, Jennifer M Bradshaw, RE/MAX Traders Unlimited. RMLS Alliance as distributed by MLS GRID
 - $255,0004 bd3 ba2.8k sqft2122 Highwood Ave, Pekin, IL 61554For SaleMLS ID #PA1267960, Joe Lee, Jim Maloof Realty, Inc.. RMLS Alliance as distributed by MLS GRID
- $299,9003 bd3 ba2.7k sqft325 Indian Cir, East Peoria, IL 61611For SaleMLS ID #PA1269166, Adam J Merrick, Adam Merrick Real Estate. RMLS Alliance as distributed by MLS GRID
- $275,0004 bd4 ba3.3k sqft450 E Forestwood St, Morton, IL 61550For SaleMLS ID #PA1269126, Lisa Crocker, Keller Williams Premier Realty. RMLS Alliance as distributed by MLS GRID
- $330,0005 bd3 ba2.6k sqft340 Hawthorne Cir, Creve Coeur, IL 61610For SaleMLS ID #PA1269123, Joylene L Frye, Joy's Realty. RMLS Alliance as distributed by MLS GRID
- $234,9005 bd2 ba2k sqft2115 Sunset Dr, Pekin, IL 61554For SaleMLS ID #PA1264617, Daisy Bouillon, Sunflower Real Estate Group, LLC. RMLS Alliance as distributed by MLS GRID
- $260,0004 bd5 ba3.5k sqft205 N Kickapoo Ter, Peoria, IL 61604For SaleMLS ID #PA1266339, Chase Doubet, RE/MAX Traders Unlimited. RMLS Alliance as distributed by MLS GRID
- $249,0005 bd3 ba2.9k sqft1104 S 10th St, Pekin, IL 61554For SaleMLS ID #PA1268720, Jennifer M Bradshaw, RE/MAX Traders Unlimited. RMLS Alliance as distributed by MLS GRID
- $249,9004 bd3 ba2.5k sqft108 Julian Ave, East Peoria, IL 61611For SaleMLS ID #PA1269067, Tricia Yordy, Keller Williams Revolution. RMLS Alliance as distributed by MLS GRID
- $179,9004 bd2 ba1.6k sqft110 N 17th St, Pekin, IL 61554For SaleMLS ID #PA1269041, Victoria L Stiel, RE/MAX Traders Unlimited. RMLS Alliance as distributed by MLS GRID
- $197,9004 bd2 ba1.6k sqft306 Pontiac Rd, Marquette Heights, IL 61554For SaleMLS ID #PA1267836, Daisy Bouillon, Sunflower Real Estate Group, LLC. RMLS Alliance as distributed by MLS GRID
- $250,0004 bd3 ba2.5k sqft1428 W Northmoor Rd, Peoria, IL 61614For SaleMLS ID #PA1268235, Jessica Ball, RE/MAX Traders Unlimited. RMLS Alliance as distributed by MLS GRID
- $239,9003 bd2 ba1.9k sqft1508 Springfield Rd, East Peoria, IL 61611For SaleMLS ID #PA1268148, Kelly A Rupp, Coldwell Banker Real Estate Group. RMLS Alliance as distributed by MLS GRID
- $192,5004 bd2 ba2k sqft503 Country Club Dr, Pekin, IL 61554For SaleMLS ID #PA1268384, Jennifer M Bradshaw, RE/MAX Traders Unlimited. RMLS Alliance as distributed by MLS GRID
- $288,0004 bd3 ba1.7k sqft408 E Birchwood St, Morton, IL 61550For SaleMLS ID #PA1268665, Lisa Crocker, Keller Williams Premier Realty. RMLS Alliance as distributed by MLS GRID
- $245,0004 bd3 ba2.6k sqft3903 N Ashton Ave, Peoria, IL 61614For SaleMLS ID #PA1269110, Lisa Inman, Move Smart Realty. RMLS Alliance as distributed by MLS GRID
- $249,9004 bd2 ba2.5k sqft1217 N Elmwood Ave, Peoria, IL 61606For SaleMLS ID #PA1269074, Melissa R Stevenson, Keller Williams Revolution. RMLS Alliance as distributed by MLS GRID
