Built in 2018 and tucked onto a full wooded acre, this 2-bedroom, 1-bath home is Northern Michigan living at its simplest. Step inside and look up: the cedar ceiling in the living room sets the whole tone. It's warm, it's woodsy, and it feels like a cabin without any of the upkeep of an old one. At 832 square feet, the layout is easy. Two bedrooms, one bathroom, and a main-floor laundry closet so you're not hauling baskets anywhere. Outside, your acre of trees gives you room to spread out, and the property backs up to state land with miles of trails for walking and cross-country skiing, right out your back door. You're also close to both Rennie Lake and Bass Lake. This home is a great fit for a first purchase or a seasonal getaway.
For sale
$320,000
5305 Trager Rd, Traverse City, MI 49696
2beds
832sqft
Single Family Residence
Built in 2018
1.06 Acres Lot
$-- Zestimate®
$385/sqft
$-- HOA
What's special
Full wooded acreAcre of treesOne bathroomMain-floor laundry closetTwo bedrooms
- 17 days
- 1,129
- 97
Zillow last checked:
Listing updated:
Listed by:
Rebecca Brown 231-941-4500,
REMAX Bayshore - Union St TC 231-941-4500
Source: NGLRMLS,MLS#: 1950898
Facts & features
Interior
Bedrooms & bathrooms
- Bedrooms: 2
- Bathrooms: 1
- Full bathrooms: 1
- Main level bathrooms: 1
- Main level bedrooms: 2
Primary bedroom
- Level: Main
- Area: 100
- Dimensions: 10 x 10
Bedroom 2
- Level: Main
- Area: 100
- Dimensions: 10 x 10
Primary bathroom
- Features: None
Kitchen
- Level: Main
- Area: 276
- Dimensions: 23 x 12
Living room
- Level: Main
- Area: 276
- Dimensions: 23 x 12
Heating
- Baseboard
Cooling
- Electric, Window A/C Unit(s)
Appliances
- Included: Refrigerator, Oven/Range, Dishwasher, Microwave, Washer, Dryer
- Laundry: Main Level
Features
- Cathedral Ceiling(s), WiFi
- Flooring: Luxury Vinyl Plank
- Basement: Crawl Space
- Has fireplace: No
- Fireplace features: None
Interior area
- Total structure area: 832
- Total interior livable area: 832 sqft
- Finished area above ground: 832
- Finished area below ground: 0
Property
Parking
- Parking features: None, Dirt
Accessibility
- Accessibility features: None
Features
- Exterior features: Other
- Waterfront features: None
Lot
- Size: 1.06 Acres
- Dimensions: 150 x 350
- Features: Wooded, Metes and Bounds
Details
- Additional structures: None
- Parcel number: 0310100411
- Zoning description: Residential
Construction
Type & style
- Home type: SingleFamily
- Architectural style: Cottage
- Property subtype: Single Family Residence
Materials
- Frame, Vinyl Siding
- Roof: Asphalt
Condition
- New construction: No
- Year built: 2018
Utilities & green energy
- Sewer: Private Sewer
- Water: Private
Community & HOA
Community
- Features: None
- Subdivision: N/A
HOA
- Services included: None
Location
- Region: Traverse City
Financial & listing details
- Price per square foot: $385/sqft
- Tax assessed value: $99,926
- Annual tax amount: $2,644
- Price range: $320K - $320K
- Date on market: 9/24/2026
- Cumulative days on market: 17 days
- Listing agreement: Exclusive Right Sell
- Listing terms: Conventional,Cash,FHA,VA Loan
- Ownership type: Private Owner
- Road surface type: Gravel
Estimated market value
Not available
Estimated sales range
Not available
Not available
Price history
| Date | Event | Price |
|---|---|---|
| 9/24/2026 | Listed for sale | $320,000+41%$385/sqft |
Source:  NGLRMLS #1950898 Report a problem NGLRMLS #1950898 Report a problem | ||
| 7/30/2021 | Sold | $226,900+35.5%$273/sqft |
Source: NGLRMLS #1888840 Report a problem | ||
| 1/24/2019 | Sold | $167,500-1.5%$201/sqft |
Source: NGLRMLS #1852486 Report a problem | ||
| 8/7/2018 | Listed for sale | $170,000$204/sqft |
Source: Traverse North #10454769 Report a problem | ||
Public tax history
| Year | Property taxes | Tax assessment |
|---|---|---|
| 2025 | $2,543 +6.2% | $140,400 +14.4% |
| 2024 | $2,394 +5% | $122,700 +18.6% |
| 2023 | $2,280 -31.5% | $103,500 +20.9% |
| 2022 | $3,330 +1.6% | $85,600 +2.6% |
| 2021 | $3,277 +4.6% | $83,400 +13.2% |
| 2020 | $3,134 | $73,700 +6% |
| 2019 | $3,134 +515.3% | $69,500 +515% |
| 2018 | $509 | $11,300 |
Find assessor info on the county website
Monthly payment
Est. payment
Payment breakdown
Explore the cost of this home by adjusting the details. Changes won't be saved.Climate risks
Neighborhood: 49696
Nearby schools
Schools provided by the listing agent
- District: Traverse City Area Public Schools
Source: NGLRMLS. This data may not be complete. We recommend contacting the local school district to confirm school assignments for this home.
Similar homes
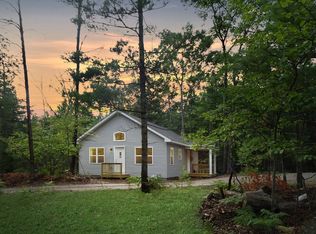
- $295,0002 bd1 ba600 sqft524 Island View Dr, Traverse City, MI 49696For Sale
 MLS ID #1951353, Matthew Geib. NGLRMLS
 - $299,9003 bd2 ba1k sqft821 Traditions Dr, Traverse City, MI 49696For Sale
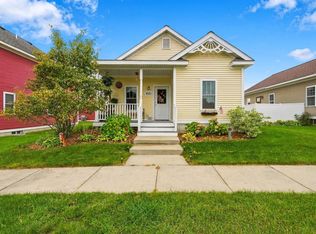 MLS ID #1951405, Trent Sims. NGLRMLS
 - $325,0003 bd1 ba760 sqft2341 Lake View Ave, Traverse City, MI 49696For Sale
 MLS ID #1947411, Thomas Cronin. NGLRMLS
 - $349,0002 bd1 ba625 sqft2268 Pinehurst Trl, Traverse City, MI 49696For Sale
 MLS ID #1944529, Marissa Spencer. NGLRMLS
