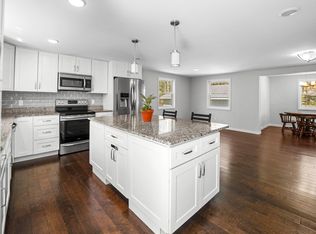
Welcome to your Northern Michigan retreat—where modern craftsmanship meets an incredible outdoor lifestyle. Built in 2023, this beautifully designed 5-bedroom, 3-bath home offers the peace of nature without sacrificing convenience. Perfectly situated between three all-sports lakes—Rennie, Bass, and Spider Lakes—you'll enjoy boating, kayaking, fishing, swimming, and endless recreation just minutes from your front door. Step inside to an open, light-filled floor plan where soaring windows frame the surrounding pines, creating the feeling of living in a private treehouse. Every detail has been thoughtfully selected, from the rich white oak flooring, solid maple doors, and cedar trim to the stunning kitchen featuring a large granite island that serves as the heart of the home. The spacious primary suite offers a true retreat with a luxurious custom tile shower, oversized walk-in closet, and spa-inspired bath, while the additional bathrooms are finished with elegant quartz countertops.The mostly finished lower level adds exceptional flexibility with two additional bedrooms and plenty of space for a family room, home office, fitness area, or recreation room. An attached two-car garage and quality finishes throughout make this home as practical as it is beautiful. Outdoor enthusiasts will fall in love with the location. Walk directly from your home onto a scenic 3-mile hiking loop, explore the nearby Camp Greilick County Park, or venture across the road onto thousands of acres of state land for hiking, wildlife watching, and year-round recreation. Spend your evenings relaxing on the elevated back deck, already wired for an outdoor TV, while enjoying the peaceful sounds of birds and the beauty of Northern Michigan's natural landscape. Despite its tranquil setting, this home is just a short drive to downtown Traverse City, offering easy access to shopping, dining, wineries, golf courses, and everything that makes this area one of Michigan's most desirable places to call home
For sale
Price cut: $10K (8/25)
$685,000
5346 Trager Rd, Traverse City, MI 49696
5beds
2,337sqft
Single Family Residence
Built in 2023
0.92 Acres Lot
$673,700 Zestimate®
$293/sqft
$-- HOA
What's special
Quality finishes throughoutCedar trimOpen light-filled floor planSolid maple doorsSpa-inspired bathLuxurious custom tile showerOversized walk-in closet
- 61 days
- 686
- 36
Zillow last checked:
Listing updated:
Listed by:
Jaimie Fellows-Garno 231-920-6617,
City2Shore Real Estate Northern Michigan 231-839-0077
Source: NGLRMLS,MLS#: 1948401
Facts & features
Interior
Bedrooms & bathrooms
- Bedrooms: 5
- Bathrooms: 3
- Full bathrooms: 2
- 3/4 bathrooms: 1
- Main level bathrooms: 2
- Main level bedrooms: 3
Primary bedroom
- Level: Main
- Area: 171.61
- Dimensions: 13.1 x 13.1
Bedroom 2
- Level: Main
- Area: 134.43
- Dimensions: 12.1 x 11.11
Bedroom 3
- Level: Main
- Area: 105.27
- Dimensions: 12.1 x 8.7
Bedroom 4
- Level: Lower
- Area: 305.23
- Dimensions: 23.3 x 13.1
Primary bathroom
- Features: Private
Dining room
- Area: 198.03
- Dimensions: 16.1 x 12.3
Family room
- Level: Lower
- Area: 345.47
- Dimensions: 19.3 x 17.9
Kitchen
- Area: 152.52
- Dimensions: 12.4 x 12.3
Living room
- Level: Main
- Area: 216
- Dimensions: 15 x 14.4
Heating
- Forced Air, Propane, Fireplace(s)
Cooling
- Central Air
Appliances
- Included: Refrigerator, Oven/Range, Dishwasher, Microwave, Washer, Dryer
- Laundry: Main Level
Features
- Entrance Foyer, Walk-In Closet(s), Kitchen Island
- Basement: Full,Finished Rooms
- Has fireplace: Yes
- Fireplace features: Insert
Interior area
- Total structure area: 2,337
- Total interior livable area: 2,337 sqft
- Finished area above ground: 1,340
- Finished area below ground: 997
Property
Parking
- Total spaces: 2
- Parking features: Attached, Asphalt
- Attached garage spaces: 2
Accessibility
- Accessibility features: None
Features
- Levels: Two
- Stories: 2
- Patio & porch: Covered
- Has view: Yes
- View description: Countryside View
- Waterfront features: None
Lot
- Size: 0.92 Acres
- Dimensions: 245-244-80-333
- Features: Wooded, Evergreens, Sloped
Details
- Additional structures: Shed(s)
- Parcel number: 0341800300
- Zoning description: Residential
Construction
Type & style
- Home type: SingleFamily
- Property subtype: Single Family Residence
Materials
- Frame, Vinyl Siding
- Roof: Asphalt
Condition
- New construction: No
- Year built: 2023
Utilities & green energy
- Sewer: Private Sewer, Pump Back
- Water: Private
Community & HOA
Community
- Features: None
- Subdivision: Forest Acres
HOA
- Services included: None
Location
- Region: Traverse City
Financial & listing details
- Price per square foot: $293/sqft
- Tax assessed value: $240,361
- Annual tax amount: $6,533
- Price range: $685K - $685K
- Date on market: 7/24/2026
- Cumulative days on market: 62 days
- Listing agreement: Exclusive Right Sell
- Listing terms: Conventional,Cash,FHA,MSHDA,USDA Loan,VA Loan,1031 Exchange
- Ownership type: Private Owner
- Road surface type: Asphalt
Estimated market value
$673,700
$640,000 - $707,000
$3,616/mo
Price history
| Date | Event | Price |
|---|---|---|
| 8/25/2026 | Price change | $685,000-1.4%$293/sqft |
Source:  NGLRMLS #1948401 Report a problem NGLRMLS #1948401 Report a problem | ||
| 8/12/2026 | Price change | $695,000-2.7%$297/sqft |
Source: NGLRMLS #1948401 Report a problem | ||
| 7/24/2026 | Listed for sale | $714,000$306/sqft |
Source: NGLRMLS #1948401 Report a problem | ||
Public tax history
| Year | Property taxes | Tax assessment |
|---|---|---|
| 2025 | $4,437 +2126.7% | $257,500 +52.6% |
| 2024 | $199 +5% | $168,700 +1604% |
| 2023 | $190 +3.6% | $9,900 +19.3% |
| 2022 | $183 +0.4% | $8,300 +20.3% |
| 2021 | $183 -13.6% | $6,900 |
| 2020 | $211 | $6,900 -11.5% |
| 2019 | $211 +0.1% | $7,800 |
| 2018 | $211 | $7,800 |
| 2017 | -- | $7,800 |
| 2016 | -- | $7,800 |
| 2014 | -- | $7,800 -65% |
| 2012 | -- | $22,290 |
| 2011 | -- | $22,290 +74.1% |
| 2010 | -- | $12,800 |
| 2009 | -- | $12,800 -32.3% |
| 2008 | -- | $18,900 |
| 2007 | -- | $18,900 +384.6% |
| 2005 | -- | $3,900 |
| 2004 | -- | $3,900 -70.2% |
| 2003 | -- | $13,100 |
| 2002 | -- | $13,100 +21.3% |
| 2001 | -- | $10,800 |
| 2000 | -- | $10,800 |
Find assessor info on the county website
Monthly payment
Est. payment
Payment breakdown
Explore the cost of this home by adjusting the details. Changes won't be saved.Climate risks
Neighborhood: 49696
Nearby schools
Schools provided by the listing agent
- District: Traverse City Area Public Schools
Source: NGLRMLS. This data may not be complete. We recommend contacting the local school district to confirm school assignments for this home.
Similar homes
- $559,9993 bd3 ba2.5k sqft5522 Trager Rd, Traverse City, MI 49696For Sale
 MLS ID #1949838, Mike Petrucci. NGLRMLS
 - $649,0003 bd3 ba1.9k sqft687 Arbutus Trl, Traverse City, MI 49696For Sale
 MLS ID #1950424, Kimberly Kamrow. NGLRMLS
 - $849,0004 bd4 ba2.3k sqft5296 Scout Camp Rd, Traverse City, MI 49696For Sale
 MLS ID #1950088, Erika Nita. NGLRMLS
 - $649,0005 bd4 ba3.2k sqft1688 Pergola Ave, Traverse City, MI 49696For Sale

 MLS ID #26048083, Penn | Ewing Real Estate, Real Estate One Inc. MichRIC
 - $574,0004 bd3 ba3.2k sqft1132 Farmington Dr, Traverse City, MI 49696For SaleMLS ID #26041565, Michael Cnudde, Coldwell Banker ALM REALTY. MichRIC
