Skip main navigation
Off market
Street View
  • $599,100

    5306 Fishhawk Ridge Dr, Lithia, FL 33547

    4beds
    2,754sqft
    Single Family Residence
    Built in 2012
    6,534 Square Feet Lot
    $599,100 Zestimate®
    $218/sqft
    $3,777 Estimated rent

    Home value

    $599,100

    $569,000 - $629,000

    $3,777/mo

    Zestimate® history
    Loading
    Loading...

    Owner options

    List your home for rent

    $3,777/mo

    Rent Zestimate®

    Find your next renter with Zillow Rental Manager. Plus, with online applications, you can quickly screen prospective tenants – for free.

    Learn more

    $3,777/mo

    Rent Zestimate®

    Refinance and save

    $4,088/mo

    Est. payment

    Refinancing to a lower rate could help reduce your monthly payments and save thousands over the life of the loan.

    See today's rates

    $4,088/mo

    Est. payment

    Explore your selling options

    Work with a Zillow partner agent

    Leverage their expertise and Zillow's premium Showcase listings to get your home seen by more buyers.

    Get started

    List with your own agent

    Get your home in front of millions of buyers by listing it on Zillow.

    Learn how to do it

    Sell it yourself

    Take full control of how buyers see your home on Zillow by listing For Sale by Owner (FSBO).

    List your home

    What's special

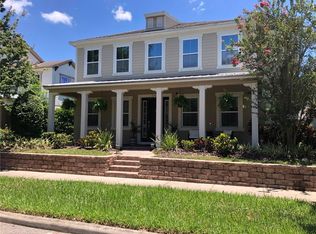
    A rare listing on sought after street. Stunning 2 story Ashton Woods custom home with 4 Bedrooms, 3.5 bath, Home Office, Loft, 3 Car Garage and a beautiful lanai patio overlooking an outdoor oasis. This home is located in Starling, Fishhawk's picturesque "city walk" style main street facing an expansive park area filled with grand oaks and is just steps away from the Starling Clubhouse, fitness center, playground, and resort-style pools. Enjoy the scenery and quiet mornings on your front porch swing. While the 2-story great room is the dramatic focal point, the kitchen is a true eye catcher with a counter-to-ceiling real brick wall, wood cabinets, over sized island, all stainless appliances, and walk in pantry. The first floor master suite has room for a full compliment of furniture and a sitting area. The master bath boasts a garden tub, separate shower and double sink vanity. There are 3 spacious bedrooms and 2 full bathrooms located upstairs as well as a loft perfect for either a teen escape, play area, or exercise area. Beautiful wide-plank wood floors spread throughout the downstairs living areas and brand new carpet is in all bedrooms and stairway. Through the back doors you are greeted by a paved lanai and fire pit surrounded by lush landscaping. Beyond that is an over sized three car garage with soaring ceilings including overhead storage. The 3rd bay of garage is air conditioned for your large workshop or home gym. This home checks all the boxes. PRE-APPROVAL letter required.

    This property is off market, which means it's not currently listed for sale or rent on Zillow. This may be different from what's available on other websites or public sources.
    Originating MLS: Tampa

    Facts & features

    Interior

    Bedrooms & bathrooms
    • Bedrooms: 4
    • Bathrooms: 4
    • Full bathrooms: 3
    • 1/2 bathrooms: 1
    Heating
    • Heat pump, Electric, Gas
    Cooling
    • Central
    Appliances
    • Included: Dishwasher, Microwave, Range / Oven, Refrigerator
    • Laundry: Inside, Laundry Room
    Features
    • Ceiling Fans(s), High Ceiling(s), Master Bedroom Downstairs, Open Floorplan, Walk-In Closet(s), Thermostat, Living Room/Dining Room Combo, Window Treatments, In Wall Pest System
    • Flooring: Tile, Carpet, Hardwood
    • Windows: Blinds, Shades, Window Treatments, Drapes, Rods
    Interior area
    • Total interior livable area: 2,754 sqft

    Property

    Parking
    • Total spaces: 3
    • Parking features: Garage - Detached
    Features
    • Levels: Two
    • Patio & porch: Screened, Covered, Front Porch, Rear Porch
    • Exterior features: Stucco
    Lot
    • Size: 6,534 Square Feet
    • Residential vegetation: Mature Landscaping, Trees/Landscaped
    Details
    • Parcel number: 2130209P9000012000030U
    • Zoning: R

    Construction

    Type & style
    • Home type: SingleFamily
    • Architectural style: Contemporary
    • Property subtype: Single Family Residence
    Materials
    • masonry
    • Roof: Composition
    Condition
    • Year built: 2012

    Utilities & green energy

    • Sewer: Public Sewer
    • Water: Public
    • Utilities for property: Electricity Connected, Natural Gas Connected, Sewer Connected, BB/HS Internet Available, Public, Street Lights, Underground Utilities, Cable Connected, Electricity Available, Fiber Optics, Water Available, Fire Hydrant, Sewer Available, Natural Gas Available

    Community & HOA

    Community
    • Security: Smoke Detector(s), Security System, Security System Owned
    • Subdivision: FISHHAWK PHASE 1A
    HOA
    • Has HOA: Yes
    • Amenities included: Playground, Clubhouse, Fitness Center, Park, Pool, Security, Tennis Court(s)
    • Services included: Community Pool, Maintenance Grounds, Security
    • HOA fee: $7 monthly
    Location
    • Region: Lithia

    Financial & listing details

    • Price per square foot: $218/sqft
    • Tax assessed value: $506,017
    • Annual tax amount: $9,687
    • Listing terms: Cash, Conventional, FHA, VA Loan
    • Ownership: Fee Simple

    Price history

    DateEventPrice
    7/27/2020Sold$410,000+31.8%$149/sqft
    Source: Public Record Report a problem
    11/27/2013Sold$311,000$113/sqft
    Source: Public Record Report a problem

    Public tax history

    YearProperty taxesTax assessment
    2025$9,687 +17.1%$418,021 +13.3%
    2024$8,269 +3%$368,834 +3.6%
    2023$8,028 +3.1%$355,901 +3%
    2022$7,785 +3.8%$345,535 +3%
    2021$7,500 $335,471
    Find assessor info on the county website

    Neighborhood: 33547

    Nearby schools

    GreatSchools rating
    Get pre-qualified for a loan
    At Zillow Home Loans, we can pre-qualify you in as little as 5 minutes with no impact to your credit score.

    An equal housing lender. NMLS #10287.