Skip main navigation
Under contract
  • Price cut: $13.1K (7/9)
    $699,900

    5310 FISHHAWK RIDGE DRIVE, LITHIA, FL 33547

    4beds
    3,338sqft
    : 
    $4,720/mo
    Get pre-qualified
    Single Family Residence
    Built in 2012
    10,788 Square Feet Lot
    $685,000 Zestimate®
    $210/sqft
    $13/mo HOA

    What's special

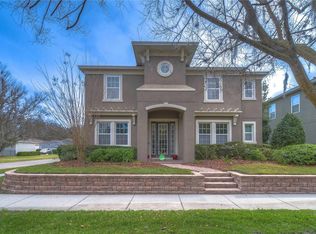
    Under contract-accepting backup offers. Set on a large corner lot in Starling at FishHawk Ranch, this beautifully designed two-story home brings together timeless architecture, thoughtful upgrades, and the feeling of home that begins before you ever step inside. A wide front porch, tree-lined setting, and welcoming streetscape creates an inviting, neighborhood-connected feel, while the fenced yard, covered rear porch, and detached rear-entry 3-car garage add everyday function behind the scenes. Inside, the home feels both refined and comfortable, with soaring two-story ceilings in the main living area, warm wood flooring, ceramic tile, crisp white walls, and rich contrast from dark cabinetry, metal railings, designer lighting, and color-drenched accent spaces. Formal living and dining areas offer flexibility for a den, library, office, or game room, giving the home room to adapt without losing its sense of style. The kitchen is designed to be both beautiful and highly usable, featuring upgraded stainless appliances, rich wood cabinetry, an oversized island with storage, stone counters, pendant lighting, and an open connection to the main living and dining areas. A butler’s pantry, mudroom, half bath, and additional storage spaces add the kind of practical details that make the home feel as effortless as it looks. Upstairs, the home continues with 4 bedrooms and 3 full baths, including two secondary bedrooms connected by a Jack-and-Jill bath and another with its own en suite, offering comfortable privacy and flexibility. A second-floor balcony extends the living experience outdoors, creating a quiet place for a slow Saturday morning or mid-week wind down. The primary suite offers a private retreat with balcony access, a spacious bath, and a layout that feels calm, open, and elevated. Smart home features, extensive upgrades, and a cohesive designer finish give the home a polished, move-in-ready presence. Located in Starling at FishHawk Ranch, the home is in one of the areas most desired communities, known for its parks, trails, recreation areas, top schools, and resort-style amenities. Elegant, practical, and full of thoughtful design, this is a home that leaves an impression from the moment you arrive. Schedule your private tour and experience it in person.
    45 days
    |
    1,120
    |
    52
    |

    Likely to sell faster than

    Zillow last checked:

    Listing updated:

    Listed by:

    Rebecca Kelly 910-495-5810,

    EATON REALTY 813-672-8022

    Source: Stellar MLS,MLS#: TB8518853MLS LogoOriginating MLS: Suncoast Tampa

      Facts & features

      Interior

      Bedrooms & bathrooms
      • Bedrooms: 4
      • Bathrooms: 4
      • Full bathrooms: 3
      • 1/2 bathrooms: 1
      Rooms
      • Room types: Dining Room, Living Room, Great Room, Utility Room
      Primary bedroom
      • Features: Walk-In Closet(s)
      • Level: Second
      Bedroom 2
      • Features: Built-in Closet
      • Level: Second
      Bedroom 3
      • Features: Built-in Closet
      • Level: Second
      Bedroom 4
      • Features: Built-in Closet
      • Level: Second
      Kitchen
      • Level: First
      Living room
      • Level: First
      Heating
      • Central, Zoned
      Cooling
      • Central Air, Zoned
      Appliances
      • Included: Dishwasher, Disposal, Gas Water Heater, Microwave, Range, Refrigerator, Water Softener
      • Laundry: Inside
      Features
      • Built-in Features, Ceiling Fan(s), Eating Space In Kitchen, High Ceilings, Kitchen/Family Room Combo, Open Floorplan, PrimaryBedroom Upstairs, Smart Home, Split Bedroom, Stone Counters, Thermostat, Walk-In Closet(s)
      • Flooring: Ceramic Tile, Hardwood
      • Doors: French Doors
      • Windows: Window Treatments
      • Has fireplace: No
      • Common walls with other units/homes: Corner Unit
      Interior area
      • Total structure area: 4,787
      • Total interior livable area: 3,338 sqft
      Video & virtual tour

      Property

      Parking
      • Total spaces: 3
      • Parking features: Driveway, Garage Door Opener
      • Garage spaces: 3
      • Has uncovered spaces: Yes
      Features
      • Levels: Two
      • Stories: 2
      • Patio & porch: Covered, Front Porch, Other, Rear Porch
      • Exterior features: Balcony, Irrigation System, Lighting, Rain Gutters, Sidewalk
      • Fencing: Fenced
      Lot
      • Size: 10,788 Square Feet
      • Dimensions: 69.06 x 130
      • Features: Corner Lot, In County, Landscaped, Level, Oversized Lot, Sidewalk
      • Residential vegetation: Trees/Landscaped
      Details
      • Parcel number: U2030219P900001200001.0
      • Zoning: PD
      • Special conditions: None

      Construction

      Type & style
      • Home type: SingleFamily
      • Property subtype: Single Family Residence
      Materials
      • Block, Stucco
      • Foundation: Slab
      • Roof: Shingle
      Condition
      • Completed
      • New construction: No
      • Year built: 2012

      Utilities & green energy

      • Sewer: Public Sewer
      • Water: Public
      • Utilities for property: BB/HS Internet Available, Cable Available, Electricity Connected, Natural Gas Connected, Public, Sewer Connected, Sprinkler Recycled, Underground Utilities, Water Connected

      Community & HOA

      Community
      • Pet fee: $0 monthly
      • Subdivision: STARLING AT FISHHAWK PH 1A
      HOA
      • Has HOA: Yes
      • HOA fee: $13 monthly
      • HOA name: Folio Association Management
      • HOA phone: 813-993-4000
      Location
      • Region: Lithia

      Financial & listing details

      • Price per square foot: $210/sqft
      • Tax assessed value: $573,076
      • Annual tax amount: $13,318
      • Date on market: 6/19/2026
      • Cumulative days on market: 42 days
      • Listing terms: Cash,Conventional,FHA,VA Loan
      • Ownership: Fee Simple
      • Total actual rent: 0
      • Electric utility on property: Yes
      • Road surface type: Paved, Asphalt

        Estimated market value

        $685,000

        $651,000 - $719,000

        $3,881/mo

        Price history

        DateEventPrice
        7/16/2026Contingent$699,900$210/sqft
        Source: Stellar MLS #TB8518853 Report a problem
        7/9/2026Price change$699,900-1.8%$210/sqft
        Source: Stellar MLS #TB8518853 Report a problem
        6/19/2026Listed for sale$713,000+1.1%$214/sqft
        Source: Stellar MLS #TB8518853 Report a problem
        3/22/2024Sold$705,000-1.4%$211/sqft
        Source: Stellar MLS #T3485267 Report a problem
        2/26/2024Pending sale$715,000$214/sqft
        Source: Stellar MLS #T3485267 Report a problem
        2/2/2024Price change$715,000-0.7%$214/sqft
        Source: Stellar MLS #T3485267 Report a problem
        1/19/2024Price change$720,000-0.7%$216/sqft
        Source: Stellar MLS #T3485267 Report a problem
        1/8/2024Listed for sale$725,000$217/sqft
        Source: Stellar MLS #T3485267 Report a problem
        1/3/2024Pending sale$725,000$217/sqft
        Source: Stellar MLS #T3485267 Report a problem
        12/19/2023Price change$725,000-1.9%$217/sqft
        Source: Stellar MLS #T3485267 Report a problem
        12/13/2023Listed for sale$739,000$221/sqft
        Source: Stellar MLS #T3485267 Report a problem
        12/11/2023Pending sale$739,000$221/sqft
        Source: Stellar MLS #T3485267 Report a problem
        11/14/2023Listed for sale$739,000+120.3%$221/sqft
        Source: Stellar MLS #T3485267 Report a problem
        6/4/2012Sold$335,400+117.5%$100/sqft
        Source: Public Record Report a problem
        10/28/2011Sold$154,227$46/sqft
        Source: Public Record Report a problem

        Public tax history

        YearProperty taxesTax assessment
        2025$13,319 +66.8%$573,076 -0.8%
        2024$7,984 +2.5%$577,859 +70.1%
        2023$7,793 +3.2%$339,802 +3%
        2022$7,552 +4%$329,905 +3%
        2021$7,261 +1.4%$320,296 +1.4%
        2020$7,158 -2.3%$315,874 +2.3%
        2019$7,329 $308,772 +1.9%
        2018$7,329 -6.9%$303,015 -1.4%
        2017$7,875 +0.8%$307,388 +5.7%
        2016$7,811 +2.6%$290,679 +0.7%
        2015$7,612 -0.4%$288,658 +0.8%
        2014$7,644 $286,367 -0.6%
        2013$7,644 +94.3%$288,096 +450.7%
        2012$3,934 +223.6%$52,313 +15.4%
        2011$1,216 $45,338
        Find assessor info on the county website

        Monthly payment

        Est. payment

        Payment breakdown

        Explore the cost of this home by adjusting the details. Changes won't be saved.
        All calculations are estimates and provided by Zillow, Inc. for informational purposes only. Actual amounts may vary.
        HOA fees may include property taxes on listings classified as Co-Ops. Contact the listing agent and/or owner for fee details.
        Mortgage interest rates are dependent on a number of factors, including credit score, down payment, and repayment length. Interest rate data provided by Zillow Group Marketplace, Inc. as of 1/1/1970 from various mortgage lenders with which we have lead or other similar arrangements; the Estimated Payment is an average of those rates.
        See how much you could borrow to make a competitive offer.

        Climate risks

        Neighborhood: 33547

        Getting around

        14 / 100
        Car-Dependent
        42 / 100
        Somewhat Bikeable

        Nearby schools

        GreatSchools rating
        Schools provided by the listing agent
        • Elementary: Stowers Elementary
        • Middle: Barrington Middle
        • High: Newsome-HB

        Source: Stellar MLS. This data may not be complete. We recommend contacting the local school district to confirm school assignments for this home.

        A local agent can set up tours, give advice and negotiate with sellers.

        A local lender can help you make sure your offer is ready when you are.

        Browse local experts

        Similar homes