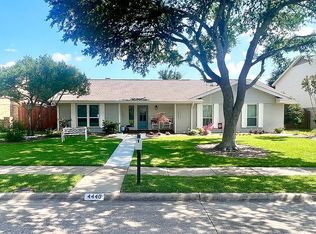
Pool, sunroom, and West Plano convenience come together in this updated single-story home near Park and Preston. Offering 4 bedrooms, 2 baths, and 2,221 square feet, the flexible layout includes two living areas, formal dining, a breakfast space, and a 2-car rear-entry garage. Vaulted ceilings, exposed wood beams, and a brick fireplace give the main living room distinctive character, while the bar area creates a natural connection between the living and kitchen spaces. The enclosed sunroom extends the living space with direct backyard access—ideal for a game room, home office, morning coffee, or relaxing by the pool.
The renovated kitchen features white cabinetry, quartz countertops, a subway-tile backsplash, stainless appliances, double ovens, and updated flooring. Both bathrooms have also been recently updated, and the home offers hard-surface flooring throughout with no carpet. Additional improvements include a Trane 5-ton HVAC system, updated windows, new front and interior doors, HardiePlank exterior improvements, painted brick, and a recently replaced pool pump.
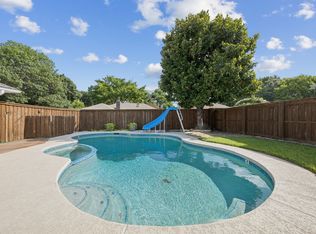
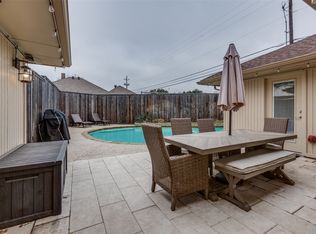
Outside, the fenced backyard centers around an in-ground gunite pool framed by mature landscaping, creating an inviting setting for relaxing and entertaining. With no HOA, Plano ISD, and convenient access to parks, trails, shopping, dining, and major commuter routes, this home brings together a hard-to-find combination of single-story living, thoughtful updates, flexible space, and a private pool in West Plano.
For sale
$544,900
4436 Cleveland Dr, Plano, TX 75093
4beds
2,221sqft
Single Family Residence
Built in 1979
7,840 Square Feet Lot
$529,900 Zestimate®
$245/sqft
$-- HOA
What's special
Brick fireplaceUpdated flooringHard-surface flooring throughoutStainless appliancesUpdated windowsQuartz countertopsFormal dining
- 1 day |
- 242 |
- 8 |
Likely to sell faster than
Zillow last checked:
Listing updated:
Listed by:
Drew Burgess 0693310 469-428-7437,
Keller Williams Realty DPR 972-732-6000,
Shaun Burgess 0739609 469-770-7437,
Keller Williams Realty DPR
Source: NTREIS,MLS#: 21357160
Facts & features
Interior
Bedrooms & bathrooms
- Bedrooms: 4
- Bathrooms: 2
- Full bathrooms: 2
Primary bedroom
- Features: Ceiling Fan(s), Separate Shower, Walk-In Closet(s)
- Level: First
- Dimensions: 17 x 13
Bedroom
- Features: Ceiling Fan(s)
- Level: First
- Dimensions: 11 x 10
Bedroom
- Features: Ceiling Fan(s)
- Level: First
- Dimensions: 11 x 10
Bedroom
- Features: Ceiling Fan(s)
- Level: First
- Dimensions: 10 x 10
Breakfast room nook
- Level: First
- Dimensions: 10 x 9
Dining room
- Level: First
- Dimensions: 18 x 12
Kitchen
- Features: Built-in Features, Eat-in Kitchen
- Level: First
- Dimensions: 10 x 10
Living room
- Features: Ceiling Fan(s), Fireplace
- Level: First
- Dimensions: 21 x 15
Sunroom
- Level: First
- Dimensions: 14 x 12
Utility room
- Level: First
- Dimensions: 8 x 4
Heating
- Central, Electric, Fireplace(s)
Cooling
- Central Air, Ceiling Fan(s)
Appliances
- Included: Double Oven, Dishwasher, Electric Cooktop, Disposal, Microwave, Refrigerator
Features
- Chandelier, Decorative/Designer Lighting Fixtures, Eat-in Kitchen, High Speed Internet, Vaulted Ceiling(s), Walk-In Closet(s)
- Flooring: Tile, Vinyl
- Has basement: No
- Number of fireplaces: 1
- Fireplace features: Living Room, Masonry, Wood Burning
Interior area
- Total interior livable area: 2,221 sqft
Video & virtual tour
Property
Parking
- Total spaces: 2
- Parking features: Alley Access, Door-Multi, Driveway, Garage, Garage Door Opener, Garage Faces Rear
- Attached garage spaces: 2
Features
- Levels: One
- Stories: 1
- Exterior features: Rain Gutters
- Pool features: Gunite, In Ground, Pool
- Fencing: Back Yard,Full,Wood
Lot
- Size: 7,840 Square Feet
- Features: Interior Lot, Landscaped, Few Trees
- Residential vegetation: Grassed
Details
- Parcel number: R018200800701
- Other equipment: Irrigation Equipment
Construction
Type & style
- Home type: SingleFamily
- Architectural style: Traditional,Detached
- Property subtype: Single Family Residence
Materials
- Brick, Fiber Cement
- Foundation: Slab
- Roof: Composition
Condition
- Year built: 1979
Utilities & green energy
- Sewer: Public Sewer
- Water: Public
- Utilities for property: Electricity Available, Electricity Connected, Sewer Available, Underground Utilities, Water Available
Green energy
- Energy efficient items: HVAC, Windows
Community & HOA
Community
- Features: Sidewalks
- Subdivision: 544 Place Sec One
HOA
- Has HOA: No
Location
- Region: Plano
Financial & listing details
- Price per square foot: $245/sqft
- Tax assessed value: $520,853
- Annual tax amount: $8,666
- Date on market: 8/13/2026
- Listing terms: Cash,Conventional,FHA,VA Loan
- Exclusions: none
Estimated market value
$529,900
$503,000 - $556,000
$3,157/mo
Price history
| Date | Event | Price |
|---|---|---|
| 8/13/2026 | Listed for sale | $544,900+5.8%$245/sqft |
Source: NTREIS #21357160 Report a problem | ||
| 2/3/2025 | Listing removed | $515,000$232/sqft |
Source: NTREIS #20754651 Report a problem | ||
| 1/9/2025 | Price change | $515,000-1.9%$232/sqft |
Source: NTREIS #20754651 Report a problem | ||
| 12/26/2024 | Price change | $525,000-0.9%$236/sqft |
Source: NTREIS #20754651 Report a problem | ||
| 11/19/2024 | Price change | $529,900-1%$239/sqft |
Source: NTREIS #20754651 Report a problem | ||
| 10/15/2024 | Price change | $535,000-0.9%$241/sqft |
Source: NTREIS #20754651 Report a problem | ||
| 8/26/2024 | Price change | $539,900-1.8%$243/sqft |
Source: NTREIS #20680827 Report a problem | ||
| 7/26/2024 | Listed for sale | $550,000$248/sqft |
Source: NTREIS #20680827 Report a problem | ||
Public tax history
| Year | Property taxes | Tax assessment |
|---|---|---|
| 2025 | $6,631 +6.7% | $507,460 +10% |
| 2024 | $6,214 +31.9% | $461,327 +29% |
| 2023 | $4,709 -26.7% | $357,510 +7.9% |
| 2022 | $6,423 +17.9% | $331,440 +10% |
| 2021 | $5,447 +7.4% | $301,309 +7.4% |
| 2020 | $5,072 -3.2% | $280,541 -2.3% |
| 2019 | $5,239 +4.4% | $287,000 +9.7% |
| 2018 | $5,016 +20.4% | $261,736 +0.8% |
| 2017 | $4,165 | $259,564 +10.5% |
| 2016 | $4,165 +15.2% | $234,837 +11.2% |
| 2015 | $3,616 | $211,175 +18.1% |
| 2014 | $3,616 | $178,769 +8.3% |
| 2013 | -- | $165,035 -0.3% |
| 2012 | -- | $165,454 -6.6% |
| 2011 | -- | $177,080 +2.6% |
| 2010 | -- | $172,545 -3.4% |
| 2009 | -- | $178,551 -2.8% |
| 2008 | -- | $183,643 +1% |
| 2007 | -- | $181,847 +6.2% |
| 2006 | -- | $171,212 +2.7% |
| 2005 | -- | $166,638 +2.4% |
| 2004 | -- | $162,687 +8.5% |
| 2003 | -- | $149,997 -4.2% |
| 2002 | -- | $156,608 +6% |
| 2001 | -- | $147,790 +7.2% |
| 2000 | -- | $137,809 |
Find assessor info on the county website
Monthly payment
Est. payment
Payment breakdown
Explore the cost of this home by adjusting the details. Changes won't be saved.Climate risks
Neighborhood: Eldorado Park
Nearby schools
GreatSchools rating
- 4/10Weatherford Elementary SchoolGrades: PK-5Distance: 1.6 mi
- 7/10Wilson Middle SchoolGrades: 6-8Distance: 2.8 mi
- 7/10Plano Senior High SchoolGrades: 11-12Distance: 1.7 mi
Schools provided by the listing agent
- Elementary: Jackson
- Middle: Frankford
- High: Shepton,Plano West
- District: Plano ISD
Source: NTREIS. This data may not be complete. We recommend contacting the local school district to confirm school assignments for this home.
- $463,2003 bd2 ba1.8k sqft4440 Cleveland Dr, Plano, TX 75093Off Market
- $439,2003 bd2 ba1.7k sqft4432 Cleveland Dr, Plano, TX 75093Off Market
- $505,1004 bd2 ba2k sqft4437 Denver Dr, Plano, TX 75093Off Market
- $564,0004 bd3 ba2.5k sqft4444 Cleveland Dr, Plano, TX 75093Off Market
- $486,9004 bd3 ba2.1k sqft4441 Denver Dr, Plano, TX 75093Off Market
- $510,0004 bd2 ba2.5k sqft4428 Cleveland Dr, Plano, TX 75093Off Market
- $404,6003 bd2 ba2k sqft4433 Denver Dr, Plano, TX 75093Off Market
- $486,6004 bd2 ba2.1k sqft4437 Cleveland Dr, Plano, TX 75093Off Market
A local agent can set up tours, give advice and negotiate with sellers.
A local lender can help you make sure your offer is ready when you are.
Similar homes
- $530,0004 bd3 ba2.3k sqft2101 Lyon Ct, Plano, TX 75093For Sale
 MLS ID #21326359, Tiffany Dixon. NTREIS
 - $550,0004 bd2 ba2.5k sqft4405 Blystone Ln, Plano, TX 75093For Sale
 MLS ID #21351329, Mo Karim. NTREIS
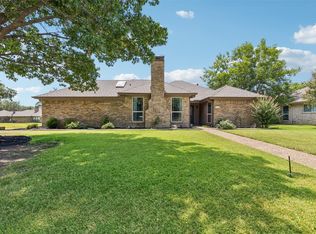
 - $475,0003 bd2 ba1.7k sqft3100 Bullock Dr, Plano, TX 75023For Sale
 MLS ID #21348275, Peter Von Illyes. NTREIS
 - $560,0004 bd2 ba2.1k sqft2901 Regal Rd, Plano, TX 75075For Sale
 MLS ID #21163976, Melissa Elliott. NTREIS
 - $499,9004 bd3 ba2.3k sqft2305 Merrimac Dr, Plano, TX 75075For SaleMLS ID #21341139, Melanie Gamble. NTREIS
- $455,9003 bd2 ba1.9k sqft4100 Emerson Dr, Plano, TX 75093For SaleMLS ID #21263180, Susan Galbraith. NTREIS
- $489,0004 bd2 ba2.1k sqft1809 Greenway Dr, Plano, TX 75075For SaleMLS ID #21284839, Tannah McGaughy. NTREIS
- $549,0004 bd2 ba2.2k sqft1911 White Rose Ln, Carrollton, TX 75007For SaleMLS ID #21281515, Ruben Luna. NTREIS
- $525,0004 bd3 ba2.2k sqft506 S Cottonwood Dr, Richardson, TX 75080For SaleMLS ID #21322588, Michelle Appling. NTREIS
- $475,0004 bd2 ba2.1k sqft6701 Vero Dr, Plano, TX 75023For SaleMLS ID #21315323, Suzanne Mitchell. NTREIS
- $495,0003 bd2 ba2.2k sqft1954 Rambling Ridge Ln, Carrollton, TX 75007For SaleMLS ID #21353690, Bernadine Eberle. NTREIS
- $500,0003 bd3 ba2.2k sqft2312 La Vida Pl, Plano, TX 75023For SaleMLS ID #21314200, Josh Kesterson. NTREIS
- $469,0003 bd2 ba2.2k sqft2616 Pin Oak Ln, Plano, TX 75075For SaleMLS ID #21220712, Karen Young. NTREIS
- $550,0004 bd3 ba2.7k sqft1008 Morningstar Trl, Richardson, TX 75081For SaleMLS ID #21204111, Wyatt Proctor. NTREIS
- $575,0004 bd3 ba2.7k sqft5802 Pecan Grove Dr, Sachse, TX 75048For SaleMLS ID #21313404, Brynn Rogers. NTREIS
- $459,0003 bd2 ba2.2k sqft2416 Peachtree Ln, Plano, TX 75074For SaleMLS ID #21335896, Frankie Arthur. NTREIS
- $560,0004 bd3 ba3k sqft502 Cashmere Dr, Garland, TX 75041For SaleMLS ID #21344094, Sharon Harmon. NTREIS
- $499,9994 bd2 ba1.9k sqft5316 Baton Rouge Blvd, Frisco, TX 75035For SaleMLS ID #21240296, Cne' Hemby. NTREIS
- $500,0004 bd3 ba2.3k sqft4607 Sachse Rd, Sachse, TX 75048For SaleMLS ID #21245941, Angela Katai. NTREIS
- $489,0003 bd3 ba2.4k sqft605 Woodway Ln, Richardson, TX 75081For SaleMLS ID #21346620, Syed Ahmed. NTREIS
