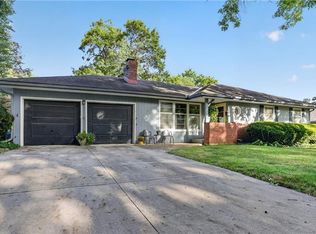
Tucked into a charming, established neighborhood surrounded by mature trees, this distinctive home offers timeless character, versatile living spaces, and a thoughtfully designed layout featuring three separate en-suite bedrooms. Beautiful hardwood floors, abundant natural light, and classic architectural details create an inviting atmosphere throughout. The spacious living room features a fireplace, elegant mantel, and decorative wall niches, while the adjoining dining area connects seamlessly to the kitchen. The kitchen showcases granite countertops, subway tile backsplash, generous cabinetry, and stainless steel appliances, including a new dishwasher, a gas range just five months old, and a refrigerator approximately two years old. A second living area with custom built-in shelving offers a cozy den or additional gathering space, while a flexible fourth bedroom makes an excellent home office or guest room. The thoughtfully separated bedroom suites offer exceptional privacy, including a spacious primary retreat with marble dual vanities, a separate tub, and glass-enclosed shower. An impressive walk-in closet with extensive built-in organization completes the suite. Outside, a screened porch overlooks the beautifully landscaped backyard, with a spacious patio, winding brick pathways, established garden beds, and towering shade trees. Recent improvements include a new roof and water heater, along with sewer lining from the house to the main. With its flexible floor plan, distinctive character, and beautiful setting in a quaint, tree-lined neighborhood, this home offers a wonderful combination of comfort, privacy, and charm.
Active
$690,000
5307 Aberdeen Rd, Fairway, KS 66205
4beds
2,461sqft
Single Family Residence
Built in 1940
7,840 Square Feet Lot
$-- Zestimate®
$280/sqft
$9/mo HOA
What's special
Timeless characterClassic architectural detailsBeautiful hardwood floorsDistinctive characterSpacious patioWinding brick pathwaysKitchen showcases granite countertops
- 22 days
- 1,883
- 146
Likely to sell faster than
Zillow last checked:
Listing updated:
Listed by:
Dan O'Dell 913-226-3399,
Real Broker, LLC
Source: Heartland MLS as distributed by MLS GRID,MLS#: 2646006
Facts & features
Interior
Bedrooms & bathrooms
- Bedrooms: 4
- Bathrooms: 3
- Full bathrooms: 3
Primary bedroom
- Features: Walk-In Closet(s)
- Level: Upper
- Area: 231 Square Feet
- Dimensions: 21 x 11
Bedroom 1
- Features: Built-in Features, Ceiling Fan(s)
- Level: Main
- Area: 120 Square Feet
- Dimensions: 10 x 12
Bedroom 2
- Features: Ceiling Fan(s)
- Level: Main
- Area: 169 Square Feet
- Dimensions: 13 x 13
Bedroom 4
- Level: Upper
- Area: 144 Square Feet
- Dimensions: 18 x 8
Primary bathroom
- Features: Ceramic Tiles, Double Vanity, Marble, Separate Shower And Tub
- Level: Upper
- Area: 88 Square Feet
- Dimensions: 8 x 11
Bathroom 1
- Features: Built-in Features, Ceramic Tiles, Marble, Shower Only
- Level: Main
- Area: 40 Square Feet
- Dimensions: 8 x 5
Bathroom 3
- Features: Ceramic Tiles, Shower Only
- Level: Upper
- Area: 72 Square Feet
- Dimensions: 9 x 8
Basement
- Features: Carpet, Ceramic Tiles
- Level: Lower
- Area: 207 Square Feet
- Dimensions: 9 x 23
Kitchen
- Features: Granite Counters
- Level: Main
- Area: 372 Square Feet
- Dimensions: 31 x 12
Living room
- Features: Fireplace
- Level: Main
- Area: 228 Square Feet
- Dimensions: 19 x 12
Heating
- Natural Gas
Cooling
- Electric
Appliances
- Included: Dishwasher, Disposal, Dryer, Exhaust Fan, Refrigerator, Gas Range, Washer
- Laundry: Bedroom Level, Laundry Room
Features
- Ceiling Fan(s), Painted Cabinets
- Flooring: Carpet, Tile, Wood
- Basement: Full,Stone/Rock,Sump Pump
- Number of fireplaces: 1
- Fireplace features: Gas, Living Room
Interior area
- Total structure area: 2,461
- Total interior livable area: 2,461 sqft
- Finished area above ground: 2,161
- Finished area below ground: 300
Video & virtual tour
Property
Parking
- Total spaces: 1
- Parking features: Attached, Garage Faces Front
- Attached garage spaces: 1
Features
- Patio & porch: Patio, Screened
- Fencing: Metal
Lot
- Size: 7,840 Square Feet
- Features: City Limits, Sprinkler-In Ground
Details
- Parcel number: GP20000009 0008
Construction
Type & style
- Home type: SingleFamily
- Architectural style: Traditional
- Property subtype: Single Family Residence
Materials
- Brick/Mortar, Shingle Siding
- Roof: Composition
Condition
- Year built: 1940
Utilities & green energy
- Sewer: Public Sewer
- Water: Public
Community & HOA
Community
- Subdivision: Fairway
HOA
- Has HOA: Yes
- Services included: Trash
- HOA fee: $113 annually
- HOA name: Homes Associations of Kansas City
Location
- Region: Fairway
Financial & listing details
- Price per square foot: $280/sqft
- Tax assessed value: $621,400
- Annual tax amount: $8,447
- Date on market: 10/9/2026
- Listing terms: Cash,Conventional,FHA,VA Loan
- Ownership: Private
Estimated market value
Not available
Estimated sales range
Not available
Not available
Price history
| Date | Event | Price |
|---|---|---|
| 10/9/2026 | Listed for sale | $690,000+103%$280/sqft |
Source:  Heartland MLS as distributed by MLS GRID #2646006 Report a problem | ||
| 3/13/2015 | Sold | -- |
Source: Heartland MLS as distributed by MLS GRID #45001_1918079 Report a problem | ||
| 1/17/2015 | Listed for sale | $339,950$138/sqft |
Source: Keller Williams Realty Partners, Inc #1918079 Report a problem | ||
Public tax history
| Year | Property taxes | Tax assessment |
|---|---|---|
| 2025 | $8,447 +12.8% | $71,461 +13.8% |
| 2024 | $7,491 +8.7% | $62,779 +10% |
| 2023 | $6,889 +15.6% | $57,086 +13.9% |
| 2022 | $5,959 | $50,106 +1.3% |
| 2021 | -- | $49,473 +2% |
| 2020 | $6,080 | $48,518 +5.6% |
| 2019 | -- | $45,931 +9.1% |
| 2018 | -- | $42,101 +2% |
| 2017 | $5,319 +5.5% | $41,262 +6.3% |
| 2016 | $5,041 +7.9% | $38,801 +6.3% |
| 2015 | $4,673 +16.8% | $36,501 +19.7% |
| 2013 | $4,002 +9.8% | $30,486 -2.3% |
| 2012 | $3,645 -10% | $31,199 |
| 2010 | $4,052 +7.1% | $31,199 -0.3% |
| 2009 | $3,782 -0.2% | $31,280 -3.5% |
| 2008 | $3,788 +1% | $32,407 |
| 2007 | $3,753 +8.9% | $32,407 |
| 2006 | $3,446 | $32,407 +4.4% |
| 2005 | -- | $31,027 |
Find assessor info on the county website
Monthly payment
Est. payment
Payment breakdown
Explore the cost of this home by adjusting the details. Changes won't be saved.Climate risks
Neighborhood: 66205
Nearby schools
Schools provided by the listing agent
- Elementary: Westwood View
- Middle: Indian Hills
- High: SM East
Source: Heartland MLS as distributed by MLS GRID. This data may not be complete. We recommend contacting the local school district to confirm school assignments for this home.

Similar homes
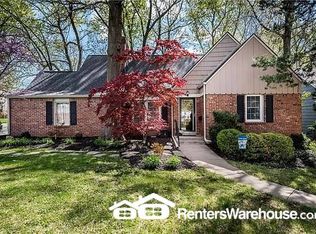
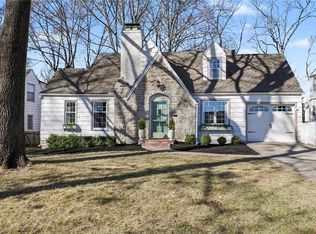
- $499,9994 bd2 ba1.6k sqft5118 El Monte St, Roeland Park, KS 66205For Sale By Owner
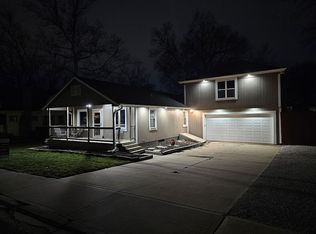
- $514,9004 bd2 ba1.6k sqft5315 Norwood St, Mission, KS 66205For Sale
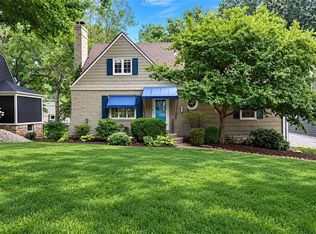 MLS ID #2641689, Deanna Porterfield, ReeceNichols- Leawood Town Center. Heartland MLS as distributed by MLS GRID
- $825,0003 bd4 ba2.8k sqft4124 Brookridge Dr, Fairway, KS 66205For Sale
 MLS ID #2646949, Cindy Nielsen, ReeceNichols -Johnson County W. Heartland MLS as distributed by MLS GRID
- $474,9003 bd3 ba2.6k sqft5019 Pawnee Dr, Roeland Park, KS 66205For Sale
 MLS ID #2647742, Douglas Hesse, ReeceNichols -The Village. Heartland MLS as distributed by MLS GRID
