A distinguished new residence is coming soon to 6821 Brookside Blvd, Kansas City, MO 64113. Discover refined living in one of Kansas City's most coveted neighborhoods. Watch for additional details soon!
Coming soon 09/18
$775,000
6821 Brookside Rd, Kansas City, MO 64113
4beds
2,642sqft
Single Family Residence
Built in 1939
9,794 Square Feet Lot
$-- Zestimate®
$293/sqft
$12/mo HOA
What's special
- --
- on Zillow
- 802
- views
- 57
- saves
Zillow last checked:
Listing updated:
Listed by:
James Landrum 816-529-8722,
ReeceNichols - Country Club Plaza,
KBT Plaza Team 913-239-2070,
ReeceNichols - Country Club Plaza
Source: Heartland MLS as distributed by MLS GRID,MLS#: 2639954
Facts & features
Interior
Bedrooms & bathrooms
- Bedrooms: 4
- Bathrooms: 4
- Full bathrooms: 3
- 1/2 bathrooms: 1
Primary bedroom
- Features: Ceiling Fan(s), Walk-In Closet(s)
- Level: Second
- Dimensions: 17 x 12
Bedroom 2
- Features: Ceiling Fan(s)
- Level: Main
- Dimensions: 13 x 12
Bedroom 3
- Features: Ceiling Fan(s), Walk-In Closet(s)
- Level: Second
- Dimensions: 15 x 14
Bedroom 4
- Features: Ceiling Fan(s)
- Level: Second
- Dimensions: 13 x 10
Primary bathroom
- Features: Ceramic Tiles, Double Vanity, Separate Shower And Tub
- Level: Second
Bathroom 2
- Features: Built-in Features, Ceramic Tiles, Shower Over Tub
- Level: Second
Dining room
- Level: Main
- Dimensions: 14 x 13
Family room
- Features: Fireplace
- Level: Lower
- Dimensions: 26 x 11
Half bath
- Features: Ceramic Tiles
- Level: Lower
Kitchen
- Features: Ceramic Tiles, Granite Counters, Pantry
- Level: Main
- Dimensions: 22 x 8
Laundry
- Level: Second
Living room
- Features: Fireplace
- Level: Main
- Dimensions: 24 x 13
Heating
- Natural Gas
Cooling
- Electric
Appliances
- Included: Dishwasher, Disposal, Dryer, Exhaust Fan, Microwave, Refrigerator, Stainless Steel Appliance(s), Washer
- Laundry: Bedroom Level, Upper Level
Features
- Ceiling Fan(s), Painted Cabinets, Stained Cabinets, Walk-In Closet(s)
- Flooring: Wood
- Basement: Finished,Stone/Rock
- Number of fireplaces: 2
- Fireplace features: Basement, Living Room
Interior area
- Total structure area: 2,642
- Total interior livable area: 2,642 sqft
- Finished area above ground: 2,292
- Finished area below ground: 350
Property
Parking
- Total spaces: 2
- Parking features: Attached, Garage Door Opener, Garage Faces Front
- Attached garage spaces: 2
Features
- Patio & porch: Deck, Patio
- Spa features: Bath
- Fencing: Privacy,Wood
Lot
- Size: 9,794 Square Feet
- Features: City Lot, Corner Lot, Level, Sprinkler-In Ground
Details
- Parcel number: 47520041500000000
Construction
Type & style
- Home type: SingleFamily
- Architectural style: Traditional
- Property subtype: Single Family Residence
Materials
- Brick/Mortar, Stone Trim
- Roof: Composition
Condition
- Year built: 1939
Utilities & green energy
- Sewer: Public Sewer
- Water: Public
Community & HOA
Community
- Security: Smoke Detector(s)
- Subdivision: Armour Hills
HOA
- Has HOA: Yes
- HOA fee: $140 annually
- HOA name: Armour Hills
Location
- Region: Kansas City
Financial & listing details
- Price per square foot: $293/sqft
- Tax assessed value: $573,960
- Annual tax amount: $9,147
- Date on market: 9/1/2026
- Listing terms: Cash,Conventional
- Exclusions: See Sellers Disclosure
- Ownership: Private
- Road surface type: Paved
Estimated market value
Not available
Estimated sales range
Not available
Not available
Price history
| Date | Event | Price |
|---|---|---|
| 6/24/2020 | Sold | -- |
Source:  Heartland MLS as distributed by MLS GRID #2220449 Report a problem Heartland MLS as distributed by MLS GRID #2220449 Report a problem | ||
| 5/15/2020 | Pending sale | $499,900$189/sqft |
Source: BHG Kansas City Homes #2220449 Report a problem | ||
| 5/14/2020 | Listed for sale | $499,900+0.2%$189/sqft |
Source: BHG Kansas City Homes #2220449 Report a problem | ||
| 4/11/2020 | Listing removed | $3,200$1/sqft |
Source: breeze Real Estate at EXP REALTY, LLC Report a problem | ||
| 4/9/2020 | Listed for rent | $3,200$1/sqft |
Source: breeze Real Estate at EXP REALTY, LLC Report a problem | ||
| 3/15/2020 | Listing removed | $499,000$189/sqft |
Source: EXP Realty LLC #2200317 Report a problem | ||
| 2/16/2020 | Price change | $499,000-5.7%$189/sqft |
Source: Keller Williams Key Partners #2200317 Report a problem | ||
| 11/14/2019 | Listed for sale | $529,000+3.7%$200/sqft |
Source: Keller Williams Key Partners #2197726 Report a problem | ||
| 5/30/2016 | Sold | -- |
Source: Agent Provided Report a problem | ||
| 3/20/2016 | Pending sale | $510,000$193/sqft |
Source: Coldwell Banker Good Life Real Estate Group #1961308 Report a problem | ||
| 2/19/2016 | Price change | $510,000-2.9%$193/sqft |
Source: Coldwell Banker Good Life Real Estate Group #1961308 Report a problem | ||
| 11/24/2015 | Listed for sale | $525,000$199/sqft |
Source: Coldwell Banker Good Life Real Estate Group #1961308 Report a problem | ||
| 11/2/2015 | Pending sale | $525,000$199/sqft |
Source: Coldwell Banker Good Life Real Estate Group #1961308 Report a problem | ||
| 10/7/2015 | Listed for sale | $525,000$199/sqft |
Source: Coldwell Banker Good Life Real Estate Group #1961308 Report a problem | ||
Public tax history
| Year | Property taxes | Tax assessment |
|---|---|---|
| 2025 | $9,148 +5.7% | $109,053 -0.6% |
| 2024 | $8,655 +1% | $109,658 |
| 2023 | $8,573 +26.4% | $109,658 +33% |
| 2022 | $6,783 +0.3% | $82,460 |
| 2021 | $6,760 +28.2% | $82,460 +29.8% |
| 2020 | $5,273 +2.1% | $63,516 |
| 2019 | $5,163 | $63,516 +4.2% |
| 2018 | $5,163 +2.1% | $60,979 |
| 2017 | $5,059 +9.9% | $60,979 +5.8% |
| 2016 | $4,602 +1.4% | $57,618 +2% |
| 2014 | $4,540 +6.2% | $56,489 |
| 2013 | $4,275 +0.5% | $56,489 +8.2% |
| 2012 | $4,256 +0.1% | $52,203 |
| 2011 | $4,251 +0.9% | $52,203 |
| 2010 | $4,215 -3.5% | $52,203 |
| 2009 | $4,370 +0.5% | $52,203 -4% |
| 2008 | $4,349 +5% | $54,378 |
| 2007 | $4,141 +0% | $54,378 +6% |
| 2006 | $4,140 +72.6% | $51,300 |
| 2005 | $2,398 +0.1% | $51,300 +72% |
| 2004 | $2,396 +14.3% | $29,823 |
| 2003 | $2,097 +0.3% | $29,823 +15% |
| 2002 | $2,092 +11.7% | $25,933 |
| 2001 | $1,872 | $25,933 |
Find assessor info on the county website
Monthly payment
Est. payment
Payment breakdown
Explore the cost of this home by adjusting the details. Changes won't be saved.Climate risks
Neighborhood: Armour Hills
Similar homes
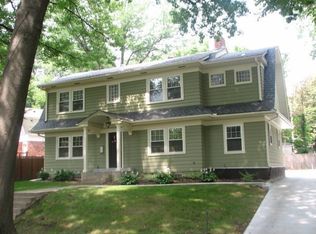
- $750,0004 bd4 ba2.5k sqft5605 Kenwood Ave, Kansas City, MO 64110For Sale
 MLS ID #2638270, Mark Van Arsdale, Platinum Realty LLC. Heartland MLS as distributed by MLS GRID
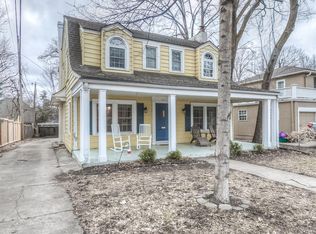
 - $734,9004 bd4 ba2.4k sqft7419 Booth St, Prairie Village, KS 66208For Sale
 MLS ID #2637488, Lauren Anderson, ReeceNichols -The Village. Heartland MLS as distributed by MLS GRID
 - $799,0003 bd3 ba2.1k sqft4727 Mercier St, Kansas City, MO 64112For Sale
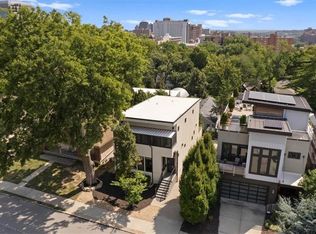 MLS ID #2636456, Sarah Page, Compass Realty Group. Heartland MLS as distributed by MLS GRID
 - $699,9504 bd3 ba3k sqft9209 Roe Ave, Prairie Village, KS 66207For Sale
 MLS ID #2639935, Lindsay Sierens Schulze, ReeceNichols - Leawood. Heartland MLS as distributed by MLS GRID
