Discover a rare mid-century modern gem set on a serene .65-acre corner lot along a peaceful creek in the heart of historic McKinney. Beautifully updated while preserving the character and architectural spirit of its 1960 origins, this exceptional single-story residence offers an effortless blend of sophisticated design, generous living spaces and tranquil indoor-outdoor living.
Newly installed hardwood floors (2025) welcome you into an inviting interior anchored by an expansive living room with original Terrazzo flooring, dramatic wood-beamed ceilings and a gas-starting fireplace framed in marble. The spacious kitchen combines style and function with stainless steel appliances, dual ovens, a generous island, distinctive copper vent hood and abundant preparation space, plus a charming breakfast area with built-in hutch.
A second living area or game room—with its own built-in bar and access to a full updated bath—creates an ideal setting for entertaining, relaxing or hosting overnight guests. The serene primary suite features an updated contemporary bath with dual vanities, dual showerheads and a Bosch towel-warming drawer. All three bedrooms offer walk-in closets with custom organization systems, while two secondary bedrooms share a beautifully appointed Jack-and-Jill bath with dual sinks. Walls of windows and thoughtfully designed outdoor spaces invite you to enjoy the remarkable natural setting. The private backyard is framed by mature trees and features both covered and open decking, a built-in electric grill and plenty of room to dine, entertain or simply unwind beside the creek. Additional updates include two new water heaters (March 2025), new gutters (2024), one new HVAC system (2021) and a new coil for the second HVAC system (2021). A distinctive home with an exceptional sense of place—where mid-century design, modern comfort and a remarkable McKinney setting come together.
For sale
$699,000
416 Brook Ln, McKinney, TX 75069
3beds
3,782sqft
Single Family Residence
Built in 1960
0.61 Acres Lot
$680,400 Zestimate®
$185/sqft
$-- HOA
What's special
Sophisticated designFull updated bathBuilt-in electric grillWalls of windowsHardwood floorsAbundant preparation spacePeaceful creek
- 2 days |
- 429 |
- 26 |
Likely to sell faster than
Zillow last checked:
Listing updated:
Listed by:
Sara Keleher 0571672 817-291-6530,
Compass RE Texas, LLC 682-226-6938
Source: NTREIS,MLS#: 21347436
Facts & features
Interior
Bedrooms & bathrooms
- Bedrooms: 3
- Bathrooms: 3
- Full bathrooms: 3
Primary bedroom
- Features: Closet Cabinetry, Dual Sinks, Double Vanity, En Suite Bathroom, Walk-In Closet(s)
- Level: First
- Dimensions: 19 x 15
Bedroom
- Features: Closet Cabinetry, En Suite Bathroom, Walk-In Closet(s)
- Level: First
- Dimensions: 17 x 13
Bedroom
- Features: Closet Cabinetry, En Suite Bathroom, Walk-In Closet(s)
- Level: First
- Dimensions: 19 x 13
Primary bathroom
- Features: Built-in Features, Dual Sinks, Double Vanity, En Suite Bathroom, Granite Counters, Linen Closet, Multiple Shower Heads
- Level: First
- Dimensions: 12 x 11
Breakfast room nook
- Features: Built-in Features, Eat-in Kitchen, Granite Counters, Kitchen Island, Pantry
- Level: First
- Dimensions: 14 x 12
Dining room
- Level: First
- Dimensions: 19 x 13
Family room
- Features: Breakfast Bar, Built-in Features, Ceiling Fan(s)
- Level: First
- Dimensions: 23 x 28
Other
- Level: First
- Dimensions: 8 x 8
Other
- Level: First
- Dimensions: 8 x 8
Kitchen
- Features: Breakfast Bar, Built-in Features, Eat-in Kitchen, Granite Counters, Kitchen Island
- Level: First
- Dimensions: 14 x 16
Laundry
- Features: Built-in Features, Utility Room
- Level: First
- Dimensions: 9 x 12
Living room
- Features: Built-in Features, Fireplace
- Level: First
- Dimensions: 19 x 34
Storage room
- Level: First
- Dimensions: 3 x 2
Storage room
- Level: First
- Dimensions: 4 x 5
Heating
- Central, Fireplace(s), Natural Gas
Cooling
- Central Air, Ceiling Fan(s), Electric
Appliances
- Included: Double Oven, Dishwasher, Electric Cooktop, Electric Oven, Disposal
- Laundry: Washer Hookup, Dryer Hookup, ElectricDryer Hookup, Laundry in Utility Room
Features
- Built-in Features, Cedar Closet(s), Chandelier, Decorative/Designer Lighting Fixtures, Double Vanity, Eat-in Kitchen, Granite Counters, High Speed Internet, In-Law Floorplan, Kitchen Island, Paneling/Wainscoting, Cable TV, Vaulted Ceiling(s), Walk-In Closet(s)
- Flooring: Terrazzo, Wood
- Has basement: No
- Number of fireplaces: 1
- Fireplace features: Decorative, Gas Starter, Great Room, Living Room
Interior area
- Total interior livable area: 3,782 sqft
Video & virtual tour
Property
Parking
- Total spaces: 2
- Parking features: Driveway, Garage, Inside Entrance, Kitchen Level, Lighted, Oversized, Garage Faces Side
- Attached garage spaces: 2
Features
- Levels: One
- Stories: 1
- Patio & porch: Covered, Deck
- Exterior features: Built-in Barbecue, Barbecue, Deck, Lighting, Outdoor Grill, Rain Gutters
- Pool features: None
Lot
- Size: 0.61 Acres
- Features: Back Yard, Lawn, Landscaped, Many Trees, Subdivision, Sprinkler System, Few Trees
Details
- Parcel number: R088100001401
Construction
Type & style
- Home type: SingleFamily
- Architectural style: Mid-Century Modern,Ranch,Detached
- Property subtype: Single Family Residence
Materials
- Brick
- Foundation: Pillar/Post/Pier
- Roof: Composition
Condition
- Resale
- Year built: 1960
Utilities & green energy
- Sewer: Public Sewer
- Water: Public
- Utilities for property: Sewer Available, Water Available, Cable Available
Community & HOA
Community
- Security: Prewired, Smoke Detector(s)
- Subdivision: Finch West Add
HOA
- Has HOA: No
Location
- Region: Mckinney
Financial & listing details
- Price per square foot: $185/sqft
- Tax assessed value: $835,779
- Annual tax amount: $10,857
- Date on market: 8/13/2026
- Cumulative days on market: 3 days
- Listing terms: Cash,Conventional,FHA,VA Loan
Estimated market value
$680,400
$646,000 - $714,000
$4,429/mo
Price history
| Date | Event | Price |
|---|---|---|
| 8/13/2026 | Listed for sale | $699,000-2.2%$185/sqft |
Source: NTREIS #21347436 Report a problem | ||
| 4/15/2026 | Listing removed | $715,000$189/sqft |
Source: NTREIS #21201080 Report a problem | ||
| 4/7/2026 | Price change | $715,000-1.4%$189/sqft |
Source: NTREIS #21201080 Report a problem | ||
| 3/25/2026 | Price change | $725,000-2%$192/sqft |
Source: NTREIS #21201080 Report a problem | ||
| 3/6/2026 | Listed for sale | $740,000-5.7%$196/sqft |
Source: NTREIS #21201080 Report a problem | ||
| 1/5/2026 | Listing removed | $785,000$208/sqft |
Source: NTREIS #20987433 Report a problem | ||
| 7/2/2025 | Listed for sale | $785,000+26.6%$208/sqft |
Source: NTREIS #20987433 Report a problem | ||
| 2/1/2020 | Listing removed | $620,000$164/sqft |
Source: Keller Williams Realty Plano #14130154 Report a problem | ||
| 10/14/2019 | Price change | $620,000-9.5%$164/sqft |
Source: Keller Williams Realty Plano #14130154 Report a problem | ||
| 7/8/2019 | Listed for sale | $685,000-13.3%$181/sqft |
Source: Keller Williams Realty Plano #14130154 Report a problem | ||
| 3/7/2019 | Listing removed | $790,000$209/sqft |
Source: Keller Williams Realty #13944375 Report a problem | ||
| 10/10/2018 | Listed for sale | $790,000$209/sqft |
Source: Keller Williams Realty Plano #13944375 Report a problem | ||
Public tax history
| Year | Property taxes | Tax assessment |
|---|---|---|
| 2025 | $2,680 | $621,409 +10% |
| 2024 | -- | $564,917 +10% |
| 2023 | $2,468 -47.6% | $513,561 +10% |
| 2022 | $4,710 -0.4% | $466,874 +10% |
| 2021 | $4,729 +3.4% | $424,431 +10% |
| 2020 | $4,572 +3.6% | $385,846 -31.6% |
| 2019 | $4,414 +3.3% | $564,385 +8.5% |
| 2018 | $4,274 +2.6% | $520,215 +15% |
| 2017 | $4,164 | $452,550 +67.9% |
| 2016 | $4,164 +1.9% | $269,614 +6.9% |
| 2015 | $4,086 | $252,325 -1.4% |
| 2014 | $4,086 | $255,823 +5.1% |
| 2013 | -- | $243,517 -2.9% |
| 2012 | -- | $250,677 +0.4% |
| 2011 | -- | $249,592 +0.5% |
| 2010 | -- | $248,420 -8.5% |
| 2009 | -- | $271,518 -2.6% |
| 2008 | -- | $278,806 -5% |
| 2007 | -- | $293,374 +1.5% |
| 2006 | -- | $289,154 +1.2% |
| 2005 | -- | $285,588 -0.2% |
| 2004 | -- | $286,190 +3.8% |
| 2003 | -- | $275,816 -0.1% |
| 2002 | -- | $276,194 +9.6% |
| 2001 | -- | $251,917 +4.3% |
| 2000 | -- | $241,603 |
Find assessor info on the county website
Monthly payment
Est. payment
Payment breakdown
Explore the cost of this home by adjusting the details. Changes won't be saved.Climate risks
Neighborhood: 75069
Nearby schools
GreatSchools rating
- 6/10Burks Elementary SchoolGrades: K-5Distance: 0.2 mi
- 9/10Faubion Middle SchoolGrades: 6-8Distance: 0.1 mi
- 7/10Mckinney Boyd High SchoolGrades: 9-12Distance: 2.7 mi
Schools provided by the listing agent
- Elementary: Burks
- Middle: Faubion
- High: Mckinney Boyd
- District: McKinney ISD
Source: NTREIS. This data may not be complete. We recommend contacting the local school district to confirm school assignments for this home.
- $631,200-- bd-- ba3.4k sqft412 Brook Ln, McKinney, TX 75069Off Market
- $458,1003 bd2 ba1.4k sqft1902 Greenwood Rd, McKinney, TX 75069Off Market
- $712,2004 bd4 ba2.8k sqft729 Finch Ave, McKinney, TX 75069Off Market

- $417,100-- bd-- ba2.1k sqft2002 Greenwood Rd, McKinney, TX 75069Off Market
- $533,6003 bd2 ba2.3k sqft723 Finch Ave, McKinney, TX 75069Off Market
- $582,7003 bd2 ba2.1k sqft410 Brook Ln, McKinney, TX 75069Off Market
- $488,800-- bd-- ba2.5k sqft415 Brook Ln, McKinney, TX 75069Off Market
- $--3 bd2 ba2.1k sqft717 Finch Ave, McKinney, TX 75069Sold
A local agent can set up tours, give advice and negotiate with sellers.
Similar homes
- $709,0004 bd2 ba2.1k sqft704 N College St, McKinney, TX 75069For Sale
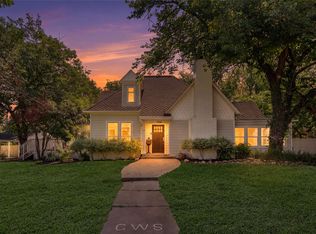 MLS ID #21325922, Susan Beers. NTREIS
 - $745,0003 bd3 ba2.4k sqft1204 Quisenberry St, McKinney, TX 75069For Sale
 MLS ID #21269929, Nick McCoy. NTREIS
 - $530,0003 bd4 ba2.9k sqft508 W White Ave, McKinney, TX 75069For Sale
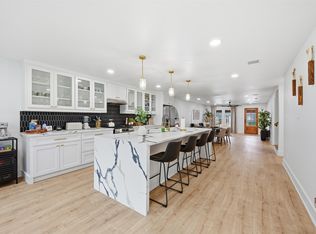 MLS ID #21336802, Arielle Martin. NTREIS
 - $850,0003 bd3 ba2.9k sqft4030 Weston Rd, McKinney, TX 75071For Sale
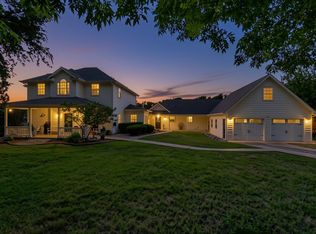 MLS ID #21345343, Karis Jones. NTREIS
 - $750,0004 bd3 ba2.6k sqft5 Orchard Rd, Lucas, TX 75002For SaleMLS ID #21279497, Amber Wilson. NTREIS
- $800,0004 bd4 ba3.3k sqft7585 County Road 202, McKinney, TX 75071For SaleMLS ID #21206083, Wayne Davey. NTREIS
- $645,0004 bd3 ba2.7k sqft220 Priscilla Cir, McKinney, TX 75071For SaleMLS ID #21323151, Lucie Warfield. NTREIS
- $800,0004 bd3 ba3.4k sqft5291 Pecan Place Dr, McKinney, TX 75071For SaleMLS ID #21179951, Todd Tramonte. NTREIS
- $559,0004 bd3 ba3k sqft2902 Stonepointe, McKinney, TX 75072For SaleMLS ID #21286106, Barbara Prinsell. NTREIS
- $715,0004 bd4 ba2.9k sqft3617 Remington Cir, Plano, TX 75023For SaleMLS ID #21349384, Myra Lancaster. NTREIS
- $465,0004 bd3 ba3.3k sqft2305 Avalon Creek Way, McKinney, TX 75071For SaleMLS ID #21318219, Jill Hartsell. NTREIS
- $594,0004 bd2 ba2.1k sqft1336 Carlo Dr, Princeton, TX 75407For SaleMLS ID #21290538, Andrey Gulchuk. NTREIS
- $499,9004 bd3 ba2.4k sqft2004 Hondo Dr, Plano, TX 75074For SaleMLS ID #21355749, Steven Robertson. NTREIS
- $880,0005 bd4 ba4k sqft3401 Sliding Rock Dr, McKinney, TX 75070For SaleMLS ID #21340060, Christina Alfaro. NTREIS
- $875,0005 bd5 ba3.4k sqft5009 County Road 862, McKinney, TX 75071For SaleMLS ID #21236580, Holly Milstead. NTREIS
- $900,0003 bd3 ba2.5k sqft1300 Rock Ridge Rd, Lucas, TX 75002For SaleMLS ID #21244794, Daniel Harker. NTREIS
- $649,9004 bd3 ba2.5k sqft3904 Covinton Ln, Plano, TX 75023For SaleMLS ID #21344234, Aaron Shockey. NTREIS
- $700,0004 bd3 ba3.3k sqft4021 Carmichael Dr, Plano, TX 75024For SaleMLS ID #21256324, Randall Potz. NTREIS
- $675,0005 bd4 ba4k sqft9857 Avalon Dr, Frisco, TX 75035For SaleMLS ID #21289090, Chris Lamrock. NTREIS
- $749,9004 bd4 ba3.7k sqft2508 Mitchell Dr, Plano, TX 75025For SaleMLS ID #21308449, Leo Liu. NTREIS
