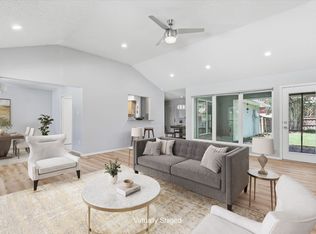
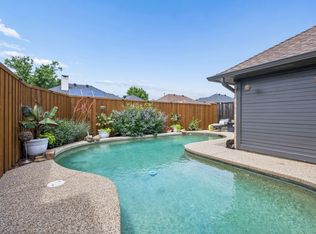
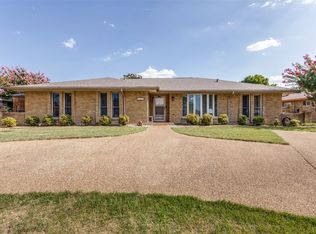
You’ll feel right at home the moment you step inside this beautifully updated Plano gem! Located in an established, walkable neighborhood near parks and trails, this home has been thoughtfully renovated with the perfect mix of modern style, comfort, and functionality. Inside, you’ll find new flooring, cabinetry, countertops, hardware, and fresh finishes throughout. Warm cedar beams and a wood-burning fireplace create an inviting focal point in the living area, while the updated galley kitchen features beautiful new cabinets, generous workspace, and a spacious pantry or butler’s kitchen. The primary suite offers a large walk-in closet and a beautifully finished bathroom with a stone and tile shower and quartz countertops. The guest bath features striking black leathered granite, while the secondary bedrooms offer walk-in closets and great storage. Out back, the spacious yard and patio are perfect for entertaining, relaxing, or letting kids and pets play. With extensive updates, great curb appeal, and a prime Plano location just minutes from major employers, Legacy West, The Shops at Legacy, and Granite Park, this home is move-in ready and ready to impress!
For sale
$480,000
7321 Burke Cir, Plano, TX 75025
3beds
1,857sqft
Single Family Residence
Built in 1986
8,712 Square Feet Lot
$467,900 Zestimate®
$258/sqft
$-- HOA
What's special
Wood-burning fireplaceNew flooringFresh finishes throughoutGenerous workspaceBeautiful new cabinetsGreat curb appealWarm cedar beams
- 3 days |
- 288 |
- 29 |
Likely to sell faster than
Zillow last checked:
Listing updated:
Listed by:
Shayne Hickey 0750298 469-219-9767,
Texas Ally Real Estate Group 512-763-2559,
Andrew Graves 0796786 214-930-5071,
Texas Ally Real Estate Group
Source: NTREIS,MLS#: 21344512
Facts & features
Interior
Bedrooms & bathrooms
- Bedrooms: 3
- Bathrooms: 2
- Full bathrooms: 2
Primary bedroom
- Features: Ceiling Fan(s), Dual Sinks, Double Vanity, Linen Closet, Walk-In Closet(s)
- Level: First
- Dimensions: 15 x 13
Bedroom
- Features: Ceiling Fan(s), Walk-In Closet(s)
- Level: First
- Dimensions: 10 x 11
Bedroom
- Features: Ceiling Fan(s)
- Level: First
- Dimensions: 13 x 11
Primary bathroom
- Level: First
- Dimensions: 8 x 12
Dining room
- Level: First
- Dimensions: 11 x 14
Other
- Features: Dual Sinks, En Suite Bathroom
- Level: First
- Dimensions: 9 x 11
Kitchen
- Features: Butler's Pantry, Walk-In Pantry
- Level: First
- Dimensions: 9 x 16
Kitchen
- Features: Granite Counters
- Level: First
- Dimensions: 6 x 9
Laundry
- Level: First
- Dimensions: 7 x 5
Living room
- Features: Fireplace
- Level: First
- Dimensions: 18 x 21
Heating
- Central
Cooling
- Central Air, Ceiling Fan(s)
Appliances
- Included: Dishwasher, Electric Range, Disposal
- Laundry: Washer Hookup, Dryer Hookup, ElectricDryer Hookup, Laundry in Utility Room
Features
- Decorative/Designer Lighting Fixtures, High Speed Internet, Open Floorplan, Vaulted Ceiling(s)
- Flooring: Carpet, Luxury Vinyl Plank, Tile
- Has basement: No
- Number of fireplaces: 1
- Fireplace features: Gas, Living Room
Interior area
- Total interior livable area: 1,857 sqft
Video & virtual tour
Property
Parking
- Total spaces: 2
- Parking features: Garage Faces Rear
- Attached garage spaces: 2
Features
- Levels: One
- Stories: 1
- Pool features: None
- Fencing: Wood
Lot
- Size: 8,712 Square Feet
Details
- Parcel number: R164101500801
Construction
Type & style
- Home type: SingleFamily
- Architectural style: Traditional,Detached
- Property subtype: Single Family Residence
- Attached to another structure: Yes
Materials
- Brick
- Foundation: Slab
- Roof: Asphalt
Condition
- Year built: 1986
Utilities & green energy
- Water: Public
- Utilities for property: Electricity Available, Natural Gas Available, Separate Meters, Water Available
Community & HOA
Community
- Subdivision: Cross Creek East 3
HOA
- Has HOA: No
Location
- Region: Plano
Financial & listing details
- Price per square foot: $258/sqft
- Tax assessed value: $333,762
- Annual tax amount: $5,700
- Date on market: 8/12/2026
- Listing terms: Cash,Conventional,FHA,VA Loan
- Exclusions: Staging Furniture
Estimated market value
$467,900
$445,000 - $491,000
$2,382/mo
Price history
| Date | Event | Price |
|---|---|---|
| 8/12/2026 | Listed for sale | $480,000+33.3%$258/sqft |
Source: NTREIS #21344512 Report a problem | ||
| 5/21/2026 | Sold | -- |
Source: NTREIS #21242786 Report a problem | ||
| 5/8/2026 | Pending sale | $360,000$194/sqft |
Source: NTREIS #21242786 Report a problem | ||
| 4/30/2026 | Contingent | $360,000$194/sqft |
Source: NTREIS #21242786 Report a problem | ||
| 4/24/2026 | Listed for sale | $360,000+148.3%$194/sqft |
Source: NTREIS #21242786 Report a problem | ||
| 6/19/2010 | Listing removed | $145,000$78/sqft |
Source: KMM Realty Group, LLC #11392824 Report a problem | ||
| 5/21/2010 | Price change | $145,000-5.2%$78/sqft |
Source: KMM Realty Group, LLC #11392824 Report a problem | ||
| 5/1/2010 | Listed for sale | $152,900$82/sqft |
Source: KMM Realty Group, LLC #11392824 Report a problem | ||
Public tax history
| Year | Property taxes | Tax assessment |
|---|---|---|
| 2025 | $3,873 -9.8% | $333,762 -1.5% |
| 2024 | $4,296 +11.3% | $338,913 +10% |
| 2023 | $3,859 -15.3% | $308,103 +10% |
| 2022 | $4,556 +0.1% | $280,094 +10% |
| 2021 | $4,552 +8.6% | $254,631 +8.5% |
| 2020 | $4,190 +1.7% | $234,763 +2.1% |
| 2019 | $4,118 +4.8% | $229,996 +10% |
| 2018 | $3,928 +21% | $209,087 -0.5% |
| 2017 | $3,247 | $210,195 +7.5% |
| 2016 | $3,247 +14.1% | $195,603 +16.3% |
| 2015 | $2,845 | $168,223 +17.8% |
| 2014 | $2,845 | $142,809 +4.3% |
| 2013 | -- | $136,898 -1% |
| 2012 | -- | $138,220 +0.1% |
| 2011 | -- | $138,042 +0.2% |
| 2010 | -- | $137,821 -0.9% |
| 2009 | -- | $139,108 -1.3% |
| 2008 | -- | $140,888 -2.7% |
| 2007 | -- | $144,833 +4.9% |
| 2006 | -- | $138,024 +0.3% |
| 2005 | -- | $137,618 +1.3% |
| 2003 | -- | $135,824 +3.4% |
| 2002 | -- | $131,359 +7.7% |
| 2001 | -- | $122,003 +10.7% |
| 2000 | -- | $110,234 |
Find assessor info on the county website
Monthly payment
Est. payment
Payment breakdown
Explore the cost of this home by adjusting the details. Changes won't be saved.Climate risks
Neighborhood: 75025
Nearby schools
GreatSchools rating
- 4/10Rasor Elementary SchoolGrades: K-5Distance: 0.6 mi
- 7/10Hendrick Middle SchoolGrades: 6-8Distance: 1 mi
- 5/10Clark High SchoolGrades: 9-10Distance: 1.2 mi
Schools provided by the listing agent
- Elementary: Rasor
- Middle: Hendrick
- High: Clark
- District: Plano ISD
Source: NTREIS. This data may not be complete. We recommend contacting the local school district to confirm school assignments for this home.
- $380,6003 bd2 ba1.7k sqft7317 Burke Cir, Plano, TX 75025Off Market
- $368,3003 bd2 ba1.6k sqft7325 Burke Cir, Plano, TX 75025Off Market
- $332,2003 bd2 ba1.4k sqft7316 Elizabeth Pl, Plano, TX 75025Off Market
- $368,9003 bd2 ba2k sqft7313 Burke Cir, Plano, TX 75025Off Market
- $--3 bd2 ba2k sqft7312 Elizabeth Pl, Plano, TX 75025Sold
- $381,9003 bd2 ba1.8k sqft7320 Elizabeth Pl, Plano, TX 75025Off Market
- $362,2003 bd2 ba1.8k sqft7320 Burke Cir, Plano, TX 75025Off Market
- $366,4003 bd2 ba1.7k sqft7324 Burke Cir, Plano, TX 75025Off Market
A local agent can set up tours, give advice and negotiate with sellers.
Similar homes
- $385,0003 bd2 ba1.7k sqft1017 Spicewood Dr, Plano, TX 75025For Sale
 MLS ID #21318482, Trish Tiemeyer. NTREIS
 - $465,0003 bd2 ba2k sqft3517 Nova Trl, Plano, TX 75023For Sale
 MLS ID #21292897, John Weaver. NTREIS
 - $405,0003 bd2 ba1.9k sqft6300 Bronze Leaf Dr, Plano, TX 75023For Sale
 MLS ID #21315833, Dan Darmody. NTREIS
 - $440,0004 bd2 ba2.6k sqft2512 Evergreen Dr, Plano, TX 75075For Sale
 MLS ID #21336351, Nina Bhanot. NTREIS
 - $365,0004 bd3 ba2.2k sqft3437 Castle Rock Ln, Garland, TX 75044For SaleMLS ID #21355853, Charles Gibson. NTREIS
- $415,0003 bd2 ba2k sqft710 Rush Creek Dr, Allen, TX 75002For SaleMLS ID #21325840, Neda Mandavi. NTREIS
- $455,0003 bd3 ba2.7k sqft1905 Toler Trl, Garland, TX 75043For SaleMLS ID #21344478, Elizabeth Austin Eady. NTREIS
- $360,0004 bd2 ba1.5k sqft3348 Northwood Ln, Plano, TX 75074For SaleMLS ID #21301918, Kim Kelly. NTREIS
- $420,0003 bd2 ba1.9k sqft8248 Whitewing Dr, Frisco, TX 75034For SaleMLS ID #21331698, Robbie Robertson. NTREIS
- $450,0004 bd3 ba2.2k sqft1203 Grinnell Dr, Richardson, TX 75081For SaleMLS ID #21307780, Ryan Kirkpatrick. NTREIS
- $375,0005 bd3 ba2.4k sqft2417 Laurel Ln, Plano, TX 75074For SaleMLS ID #21217023, Karina Gonzalez. NTREIS
- $400,0003 bd2 ba1.8k sqft1926 Oak Bend Ln, Garland, TX 75040For SaleMLS ID #21347546, Lynn Beaurline. NTREIS
- $515,0003 bd3 ba2.5k sqft2212 Southern Ct, Carrollton, TX 75006For SaleMLS ID #21225208, Marissa Tah. NTREIS
- $439,9004 bd3 ba2.7k sqft8600 La Quinta Ln, McKinney, TX 75070For SaleMLS ID #21193937, Sarah Halterman. NTREIS
- $270,0003 bd2 ba1.5k sqft4513 Colgate Ln, Garland, TX 75042For SaleMLS ID #21354338, Nestor Nemecio Mora. NTREIS
- $419,0003 bd2 ba1.3k sqft614 Melrose Dr, Richardson, TX 75080For SaleMLS ID #21250921, Chastin Miles. NTREIS
- $415,0003 bd2 ba1.7k sqft9790 Camfield Rd, Frisco, TX 75033For SaleMLS ID #21210989, Sandi Hill. NTREIS
- $350,0003 bd2 ba1.6k sqft6114 Covington Dr, Rowlett, TX 75089For SaleMLS ID #21349447, Jacque Trulock. NTREIS
- $460,0003 bd3 ba2.5k sqft1609 Comanche Trl, Garland, TX 75043For SaleMLS ID #21262063, Jody Crocker. NTREIS
- $450,0003 bd2 ba1.6k sqft220 Willow Springs Dr, Coppell, TX 75019For SaleMLS ID #21301561, Lacie Radoncic. NTREIS
