Welcome home to this beautiful condo in Dallas, ideally located in the highly sought-after Plano ISD. Nestled within a beautifully landscaped community filled with mature trees, this home offers a warm and inviting atmosphere from the moment you arrive. Step inside to a stunning main living room featuring soaring cathedral ceilings and a dramatic wall of windows that fills the space with natural light while offering peaceful views of the private courtyard and the upstairs loft. The thoughtfully designed floor plan includes a first-floor bedroom and updated full bath, providing the perfect setup for guests or multigenerational living. The dining room continues the connection to the outdoors with courtyard views and direct access, creating an ideal setting for everyday living and entertaining. At the heart of the home, the light-filled kitchen features crisp white cabinetry, a center island, and an open layout that flows seamlessly into the spacious breakfast area, where another set of glass doors leads to the courtyard. Upstairs, the versatile loft offers endless possibilities as a game room, second living area, or home office. The spacious primary suite is a true retreat with an ensuite bath featuring a deep soaking tub, separate shower, dual sinks, and an oversized walk-in closet. A third bedroom with its own private updated ensuite completes the second floor, offering comfort and privacy for family or guests. Outside, the secluded courtyard provides a peaceful escape, perfect for relaxing with your morning coffee or unwinding at the end of the day. Combining an exceptional floor plan, abundant natural light, and a prime location close to shopping, dining, and major commuter routes, this is a home you won't want to miss.
For sale
$415,000
17735 Windflower Way Unit 106, Dallas, TX 75252
3beds
1,934sqft
Condominium
Built in 1985
-- sqft lot
$401,700 Zestimate®
$215/sqft
$375/mo HOA
What's special
Versatile loftUpstairs loftDramatic wall of windowsAbundant natural lightNatural lightSoaring cathedral ceilingsOversized walk-in closet
- 1 day |
- 95 |
- 7 |
Likely to sell faster than
Zillow last checked:
Listing updated:
Listed by:
Kevin Andrews 0662957 469-993-3121,
Local Pro Realty LLC 469-993-3121
Source: NTREIS,MLS#: 21351261
Facts & features
Interior
Bedrooms & bathrooms
- Bedrooms: 3
- Bathrooms: 3
- Full bathrooms: 3
Primary bedroom
- Features: Closet Cabinetry, En Suite Bathroom, Sitting Area in Primary, Walk-In Closet(s)
- Level: Second
- Dimensions: 18 x 17
Bedroom
- Features: En Suite Bathroom
- Level: First
- Dimensions: 11 x 11
Bedroom
- Features: Ceiling Fan(s), En Suite Bathroom
- Level: Second
- Dimensions: 12 x 13
Primary bathroom
- Features: Built-in Features, Dual Sinks, En Suite Bathroom, Garden Tub/Roman Tub, Separate Shower, Tile Counters
- Level: Second
- Dimensions: 10 x 12
Breakfast room nook
- Features: Eat-in Kitchen
- Level: First
- Dimensions: 16 x 17
Dining room
- Features: Butler's Pantry
- Level: First
- Dimensions: 14 x 10
Other
- Features: Built-in Features, En Suite Bathroom
- Level: First
- Dimensions: 8 x 7
Other
- Features: Built-in Features, En Suite Bathroom
- Level: Second
- Dimensions: 9 x 5
Game room
- Features: Built-in Features
- Level: Second
- Dimensions: 15 x 16
Kitchen
- Features: Breakfast Bar, Built-in Features, Butler's Pantry, Eat-in Kitchen, Granite Counters, Kitchen Island, Walk-In Pantry
- Level: First
- Dimensions: 10 x 14
Living room
- Features: Ceiling Fan(s), Fireplace
- Level: First
- Dimensions: 15 x 12
Utility room
- Features: Closet
- Level: First
- Dimensions: 6 x 3
Heating
- Central, Electric
Cooling
- Central Air, Ceiling Fan(s), Electric
Appliances
- Included: Dishwasher, Electric Cooktop, Electric Oven, Electric Water Heater, Disposal, Microwave
- Laundry: In Kitchen
Features
- Built-in Features, Cathedral Ceiling(s), Dry Bar, Decorative/Designer Lighting Fixtures, Double Vanity, Eat-in Kitchen, Granite Counters, Kitchen Island, Loft, Open Floorplan, Cable TV, Wired for Sound
- Flooring: Carpet, Ceramic Tile, Wood
- Windows: Bay Window(s), Shutters
- Has basement: No
- Number of fireplaces: 1
- Fireplace features: Living Room, Wood Burning
Interior area
- Total interior livable area: 1,934 sqft
Video & virtual tour
Property
Parking
- Total spaces: 3
- Parking features: Carport, Driveway, Garage Faces Rear
- Attached garage spaces: 2
- Carport spaces: 1
- Covered spaces: 3
Features
- Levels: Two
- Stories: 2
- Patio & porch: Front Porch, Patio, Side Porch
- Exterior features: Private Yard, Rain Gutters
- Pool features: None, Community
- Fencing: Brick
Lot
- Features: Corner Lot, Landscaped, Subdivision, Sprinkler System
Details
- Parcel number: R192300110601
Construction
Type & style
- Home type: Condo
- Architectural style: Traditional
- Property subtype: Condominium
- Attached to another structure: Yes
Materials
- Brick
- Foundation: Slab
- Roof: Composition
Condition
- Year built: 1985
Utilities & green energy
- Sewer: Public Sewer
- Water: Public
- Utilities for property: Sewer Available, Water Available, Cable Available
Community & HOA
Community
- Features: Pool, Curbs, Sidewalks
- Security: Smoke Detector(s)
- Subdivision: Preston Village #3
HOA
- Has HOA: Yes
- Amenities included: Maintenance Front Yard
- Services included: All Facilities, Association Management, Insurance, Maintenance Grounds, Sewer, Water
- HOA fee: $375 monthly
- HOA name: Goodwin & Company
- HOA phone: 512-502-7515
Location
- Region: Dallas
Financial & listing details
- Price per square foot: $215/sqft
- Tax assessed value: $402,819
- Annual tax amount: $7,931
- Date on market: 8/13/2026
- Listing terms: Cash,Conventional,VA Loan
Estimated market value
$401,700
$382,000 - $422,000
$2,923/mo
Price history
| Date | Event | Price |
|---|---|---|
| 8/13/2026 | Listed for sale | $415,000+6.7%$215/sqft |
Source: NTREIS #21351261 Report a problem | ||
| 1/13/2023 | Sold | -- |
Source: NTREIS #20223158 Report a problem | ||
| 12/24/2022 | Pending sale | $389,000$201/sqft |
Source: NTREIS #20223158 Report a problem | ||
| 12/20/2022 | Contingent | $389,000$201/sqft |
Source: NTREIS #20223158 Report a problem | ||
| 12/16/2022 | Listed for sale | $389,000+41.5%$201/sqft |
Source: NTREIS #20223158 Report a problem | ||
| 10/5/2017 | Listing removed | $1,995$1/sqft |
Source: RE/MAX Premier, LLC #13651081 Report a problem | ||
| 9/24/2017 | Price change | $1,995-9.1%$1/sqft |
Source: RE/MAX Premier, LLC #13651081 Report a problem | ||
| 9/14/2017 | Price change | $2,195-4.4%$1/sqft |
Source: RE/MAX Premier, LLC #13651081 Report a problem | ||
| 8/28/2017 | Price change | $2,295-4.2%$1/sqft |
Source: RE/MAX Premier, LLC #13651081 Report a problem | ||
| 8/9/2017 | Price change | $2,395-4%$1/sqft |
Source: RE/MAX Premier, LLC #13651081 Report a problem | ||
| 7/18/2017 | Listed for rent | $2,495$1/sqft |
Source: RE/MAX Premier, LLC #13651081 Report a problem | ||
| 4/26/2017 | Sold | -- |
Source: Agent Provided Report a problem | ||
| 3/28/2017 | Pending sale | $275,000$142/sqft |
Source: DMD Realty #13443156 Report a problem | ||
| 3/26/2017 | Price change | $275,000-1.8%$142/sqft |
Source: DMD Realty #13443156 Report a problem | ||
| 11/8/2016 | Pending sale | $279,900$145/sqft |
Source: DMD Realty #13443156 Report a problem | ||
| 9/28/2016 | Price change | $279,900-1.8%$145/sqft |
Source: DMD Realty #13443156 Report a problem | ||
| 8/17/2016 | Listed for sale | $284,955$147/sqft |
Source: DMD Realty #13443156 Report a problem | ||
Public tax history
| Year | Property taxes | Tax assessment |
|---|---|---|
| 2025 | $5,116 -11.4% | $402,819 -11.2% |
| 2024 | $5,777 +68.7% | $453,843 +29.1% |
| 2023 | $3,425 -19.2% | $351,473 +10% |
| 2022 | $4,236 +0.8% | $319,521 +10% |
| 2021 | $4,202 +2.9% | $290,474 +3.2% |
| 2020 | $4,082 +0.6% | $281,537 +10.5% |
| 2019 | $4,059 -14.9% | $254,744 -9.2% |
| 2018 | $4,770 +9.3% | $280,413 -13.9% |
| 2017 | $4,366 | $325,729 +61.6% |
| 2016 | $4,366 +45.7% | $201,589 +0.4% |
| 2015 | $2,997 | $200,822 +9.6% |
| 2014 | $2,997 | $183,308 +4.6% |
| 2013 | -- | $175,245 +1.7% |
| 2012 | -- | $172,249 -1.7% |
| 2011 | -- | $175,240 -1.3% |
| 2010 | -- | $177,465 -3.4% |
| 2009 | -- | $183,664 +3.9% |
| 2008 | -- | $176,727 -2.2% |
| 2007 | -- | $180,688 +2.7% |
| 2006 | -- | $175,948 +1% |
| 2005 | -- | $174,270 -3.7% |
| 2004 | -- | $181,006 +9.2% |
| 2003 | -- | $165,743 +0.5% |
| 2002 | -- | $165,000 +3.4% |
| 2001 | -- | $159,500 +10% |
| 2000 | -- | $145,000 |
Find assessor info on the county website
Monthly payment
Est. payment
Payment breakdown
Explore the cost of this home by adjusting the details. Changes won't be saved.Climate risks
Neighborhood: 75252
Nearby schools
GreatSchools rating
- 7/10Rose Haggar Elementary SchoolGrades: PK-5Distance: 0.1 mi
- 5/10Frankford Middle SchoolGrades: 6-8Distance: 1.8 mi
- 5/10Shepton High SchoolGrades: 9-10Distance: 1.6 mi
Schools provided by the listing agent
- Elementary: Haggar
- Middle: Frankford
- High: Shepton,Plano West
- District: Plano ISD
Source: NTREIS. This data may not be complete. We recommend contacting the local school district to confirm school assignments for this home.
- $328,8002 bd3 ba1.5k sqft17715 Windflower Way UNIT 112, Dallas, TX 75252Off Market
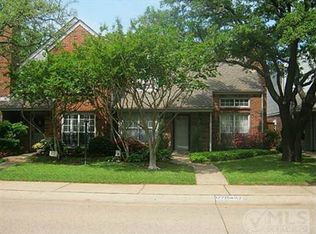
- $338,8002 bd2 ba1.5k sqft17715 Windflower Way UNIT 103, Dallas, TX 75252Off Market

- $405,2003 bd3 ba1.9k sqft17715 Windflower Way UNIT 113, Dallas, TX 75252Off Market
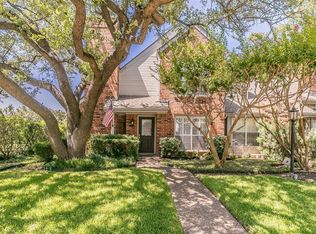
- $290,5002 bd2 ba1.8k sqft17715 Windflower Way UNIT 111, Dallas, TX 75252Off Market
- $336,100-- bd-- ba2.1k sqft17715 Windflower Way UNIT 110, Dallas, TX 75252Off Market
- $319,5002 bd2 ba1.4k sqft17715 Windflower Way UNIT 109, Dallas, TX 75252Off Market
- $--2 bd3 ba1.5k sqft17715 Windflower Way UNIT 108, Dallas, TX 75252Sold
- $380,9003 bd3 ba2.3k sqft17715 Windflower Way UNIT 107, Dallas, TX 75252Off Market
A local agent can set up tours, give advice and negotiate with sellers.
Similar homes
- $400,0002 bd3 ba1.9k sqft5126 Westgrove Dr #5126, Dallas, TX 75248For Sale
 MLS ID #21345533, Racheal Potter. NTREIS
 - $385,0003 bd3 ba2.1k sqft17927 Windflower Way, Dallas, TX 75252For Sale
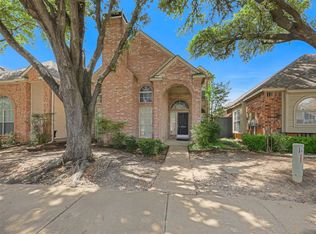 MLS ID #21233452, Liangcheng Pan. NTREIS
 - $370,0003 bd3 ba1.5k sqft17910 Windflower Way Unit 2004, Dallas, TX 75252For Sale
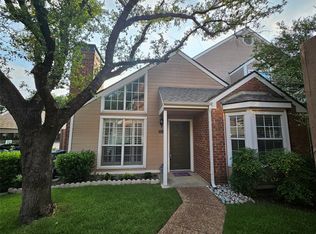 MLS ID #21309214, Betty Valencia. NTREIS
 - $416,2253 bd3 ba2.2k sqft5200 Keller Springs Rd APT 310, Dallas, TX 75248For Sale
 MLS ID #21247837, Geri Cook-Lenahan. NTREIS
 - $324,9003 bd3 ba1.2k sqft17910 Windflower Way Unit 2302, Dallas, TX 75252For SaleMLS ID #21306698, Jack McLemore. NTREIS
- $425,0002 bd2 ba2k sqft5200 Keller Springs Rd APT 422, Dallas, TX 75248For SaleMLS ID #21297697, Jan Richey. NTREIS
- $385,0003 bd2 ba1.5k sqft4636 Orwell Dr, Plano, TX 75093For SaleMLS ID #21357817, Sharon Naukam. NTREIS
- $459,9003 bd3 ba2.2k sqft5200 Keller Springs Rd APT 820, Dallas, TX 75248For SaleMLS ID #21211373, Jan Richey. NTREIS
- $399,0002 bd2 ba2k sqft5200 Keller Springs Rd APT 1322, Dallas, TX 75248For SaleMLS ID #21260110, Mark Cherlin. NTREIS
- $320,0002 bd3 ba1.3k sqft17860 Windflower Way Unit 1904, Dallas, TX 75252For SaleMLS ID #21284634, Keri Emery. NTREIS
- $449,0003 bd3 ba2.2k sqft6227 Cupertino Trl, Dallas, TX 75252For SaleMLS ID #21286493, Kaley Millender. NTREIS
- $220,0002 bd2 ba1.1k sqft5310 Keller Springs Rd APT 512, Dallas, TX 75248For SaleMLS ID #21359709, Brandon Watkins. NTREIS
- $485,0004 bd3 ba2.3k sqft6239 Cupertino Trl, Dallas, TX 75252For SaleMLS ID #21345748, Lily Moore. NTREIS
- $525,0003 bd2 ba2.1k sqft6432 Wrenwood Dr, Dallas, TX 75252For SaleMLS ID #21349205, Vicki Foster. NTREIS
- $299,9002 bd3 ba1.3k sqft17860 Windflower Way Unit 1704, Dallas, TX 75252For SaleMLS ID #21309096, Angela Holt. NTREIS
- $349,0002 bd3 ba1.4k sqft5727 Remington Park Sq, Dallas, TX 75252For SaleMLS ID #21343762, Noelle Nolan. NTREIS
- $443,0003 bd2 ba2k sqft5416 Ventana Trl, Dallas, TX 75252For SaleMLS ID #21211229, Paul Ruth. NTREIS
- $249,0003 bd3 ba1.1k sqft17490 Meandering Way APT 2203, Dallas, TX 75252For SaleMLS ID #21318696, Tray Morgan. NTREIS
- $350,0003 bd2 ba1.5k sqft16406 Lauder Ln, Dallas, TX 75248For SaleMLS ID #21356379, Leonard Thomas. NTREIS
- $485,5002 bd3 ba1.7k sqft17365 Remington Park Cir, Dallas, TX 75252For SaleMLS ID #21309718, Norma Joseph. NTREIS
