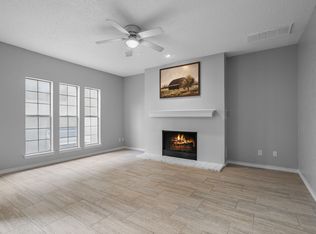
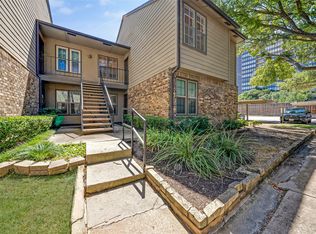
Welcome to this beautifully updated, first-floor condominium located just minutes from the vibrant Addison area. Sweeping wood-look laminate floors and a soft, neutral interior invite you into the open-concept living and entertainment space. The warm and inviting living room features a cozy fireplace and sliding doors that open to your private patio, creating the perfect spot to relax or entertain. The dining area seamlessly connects to the kitchen, which is equipped with sleek stainless steel appliances, beverage fridge, an abundance of cabinet space, and a breakfast bar perfect for casual dining. The primary bedroom offers a walk-in closet and an ensuite bath featuring granite counter-tops and a classic subway tile shower. A spacious secondary bedroom provides easy access to a full bath. This unit comes with two designated parking spots, one covered and one uncovered. Residents can enjoy the community pool, while the unbeatable location offers convenient access to major highways, premium shopping, dining, and entertainment. New AC approx 2 and half years old. ** No Water Bill! HOA covers water as well. **
For sale
Price cut: $10K (10/25)
$190,000
5310 Keller Springs Rd APT 512, Dallas, TX 75248
2beds
1,153sqft
Condominium
Built in 1981
-- sqft lot
$193,500 Zestimate®
$165/sqft
$596/mo HOA
What's special
Cozy fireplacePrivate patioSweeping wood-look laminate floorsBeverage fridgeSleek stainless steel appliancesSoft neutral interiorCommunity pool
- 72 days
- 353
- 25
Zillow last checked:
Listing updated:
Listed by:
Brandon Watkins 0540100 512-387-0722,
Epique Realty 512-387-0722
Source: NTREIS,MLS#: 21359709
Facts & features
Interior
Bedrooms & bathrooms
- Bedrooms: 2
- Bathrooms: 2
- Full bathrooms: 2
Primary bedroom
- Features: En Suite Bathroom, Walk-In Closet(s)
- Level: First
- Dimensions: 14 x 11
Bedroom
- Level: First
- Dimensions: 12 x 11
Primary bathroom
- Features: Built-in Features, En Suite Bathroom, Granite Counters
- Level: First
- Dimensions: 0 x 0
Dining room
- Level: First
- Dimensions: 0 x 0
Other
- Features: Built-in Features, Granite Counters
- Level: First
- Dimensions: 0 x 0
Kitchen
- Features: Breakfast Bar, Built-in Features
- Level: First
- Dimensions: 13 x 10
Living room
- Features: Fireplace
- Level: First
- Dimensions: 14 x 13
Utility room
- Features: Closet
- Level: First
- Dimensions: 0 x 0
Heating
- Central, Electric, Fireplace(s)
Cooling
- Central Air, Ceiling Fan(s), Electric
Appliances
- Included: Dishwasher, Electric Range, Electric Water Heater, Disposal, Microwave
- Laundry: Washer Hookup, Dryer Hookup, ElectricDryer Hookup
Features
- Granite Counters, High Speed Internet, Open Floorplan, Cable TV
- Flooring: Ceramic Tile, Laminate
- Windows: Window Coverings
- Has basement: No
- Number of fireplaces: 1
- Fireplace features: Living Room, Wood Burning
Interior area
- Total interior livable area: 1,153 sqft
Video & virtual tour
Property
Parking
- Total spaces: 1
- Parking features: Assigned, Carport, Parking Lot
- Carport spaces: 1
Features
- Levels: One
- Stories: 1
- Patio & porch: Patio, Covered
- Exterior features: Rain Gutters
- Pool features: None, Community
- Fencing: None
Lot
- Size: 5.55 Acres
- Features: Subdivision, Sprinkler System
Details
- Parcel number: 0029N880000E00512
Construction
Type & style
- Home type: Condo
- Architectural style: Traditional
- Property subtype: Condominium
- Attached to another structure: Yes
Materials
- Stucco
- Foundation: Slab
- Roof: Composition
Condition
- Resale
- Year built: 1981
Utilities & green energy
- Sewer: Public Sewer
- Water: Public
- Utilities for property: Sewer Available, Water Available, Cable Available
Community & HOA
Community
- Features: Pool, Community Mailbox, Curbs, Gated, Sidewalks
- Security: Gated Community, Smoke Detector(s)
- Subdivision: Keller Spring Condos
HOA
- Has HOA: Yes
- Services included: All Facilities, Association Management, Maintenance Grounds, Maintenance Structure
- HOA fee: $596 monthly
- HOA name: Keller Springs Condo
- HOA phone: 214-378-1112
Location
- Region: Dallas
Financial & listing details
- Price per square foot: $165/sqft
- Tax assessed value: $227,420
- Annual tax amount: $5,064
- Date on market: 8/14/2026
- Cumulative days on market: 73 days
- Listing terms: Cash,Conventional,FHA,VA Loan
Estimated market value
$193,500
$184,000 - $203,000
$1,795/mo
Price history
| Date | Event | Price |
|---|---|---|
| 10/25/2026 | Price change | $190,000-5%$165/sqft |
Source: NTREIS #21359709 Report a problem | ||
| 10/7/2026 | Price change | $200,000-4.8%$173/sqft |
Source: NTREIS #21359709 Report a problem | ||
| 9/25/2026 | Listed for sale | $210,000$182/sqft |
Source: NTREIS #21359709 Report a problem | ||
| 9/23/2026 | Contingent | $210,000$182/sqft |
Source: NTREIS #21359709 Report a problem | ||
| 9/15/2026 | Price change | $210,000-4.5%$182/sqft |
Source: NTREIS #21359709 Report a problem | ||
| 8/14/2026 | Listed for sale | $220,000+60.6%$191/sqft |
Source: NTREIS #21359709 Report a problem | ||
| 7/31/2014 | Listing removed | $136,988$119/sqft |
Source: Re/Max Premier #12176481 Report a problem | ||
| 7/10/2014 | Listed for sale | $136,988$119/sqft |
Source: RE/MAX Premier #12176481 Report a problem | ||
Public tax history
| Year | Property taxes | Tax assessment |
|---|---|---|
| 2025 | $418 -44.7% | $227,420 -2.9% |
| 2024 | $756 -10.4% | $234,270 +16.1% |
| 2023 | $844 -48.3% | $201,780 |
| 2022 | $1,633 -53.2% | $201,780 +18.6% |
| 2021 | $3,490 -6.9% | $170,090 -3.9% |
| 2020 | $3,747 | $177,000 -9.7% |
| 2019 | -- | $196,010 +6.3% |
| 2018 | $3,626 +16% | $184,480 |
| 2017 | $3,127 +11.1% | $184,480 +35.6% |
| 2016 | $2,814 +2.9% | $136,050 |
| 2015 | $2,736 | $136,050 +36.4% |
| 2014 | $2,736 | $99,730 |
| 2013 | -- | -- |
| 2012 | -- | -- |
| 2011 | -- | -- |
| 2010 | -- | -- |
| 2009 | -- | -- |
| 2008 | -- | -- |
| 2007 | -- | -- |
| 2005 | -- | -- |
| 2004 | -- | -- |
| 2003 | -- | -- |
| 2002 | -- | -- |
| 2001 | -- | -- |
Find assessor info on the county website
Monthly payment
Est. payment
Payment breakdown
Explore the cost of this home by adjusting the details. Changes won't be saved.Climate risks
Neighborhood: 75248
Nearby schools
Schools provided by the listing agent
- Elementary: Bush
- Middle: Walker
- High: White
- District: Dallas ISD
Source: NTREIS. This data may not be complete. We recommend contacting the local school district to confirm school assignments for this home.
- $168,3502 bd2 ba954 sqft5310 Keller Springs Rd APT 626, Dallas, TX 75248Off Market
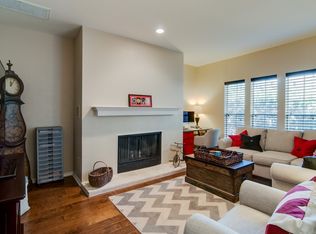
- $--2 bd2 ba954 sqft5310F Keller Springs Rd #625F, Dallas, TX 75248Sold
- $203,2002 bd2 ba1.1k sqft5310 Keller Springs Rd APT 111, Dallas, TX 75248Off Market
- $177,8002 bd2 ba1.1k sqft5310 Keller Springs Rd APT 113, Dallas, TX 75248Off Market
Similar homes
- $180,0002 bd3 ba1.3k sqft5325 Bent Tree Forest Dr APT 2248, Dallas, TX 75248For Sale
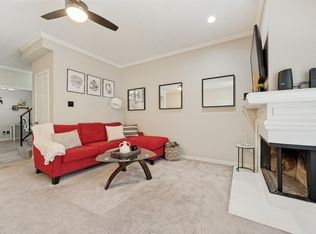 MLS ID #21268191, Kimberly Logan. NTREIS
 - $214,0002 bd2 ba1.1k sqft5335 Bent Tree Forest Dr APT 170, Dallas, TX 75248For Sale
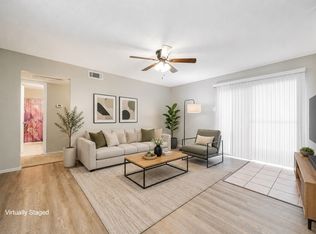 MLS ID #21134204, Bill Moomaw. NTREIS
 - $154,9001 bd1 ba794 sqft5300 Keller Springs Rd APT 1077, Dallas, TX 75248For Sale
 MLS ID #21374249, Christie Cannon. NTREIS
 - $180,0002 bd1 ba1.1k sqft5821 Copperwood Ln #2126, Dallas, TX 75248For Sale
 MLS ID #21357395, Brittany Thomas. NTREIS
