FABULOUSLY UPDATED ONE STORY in the coveted neighborhood of Twin Creeks in West Allen. Nothing says ‘Welcome home’ like the stunning neighborhood entrance, mature trees and ponds, and the charming curb appeal with lush landscaping! This open concept floor plan and the flow of the kitchen to the living room is perfect for entertaining. The gourmet kitchen features stainless steel appliances, granite countertops, subway tile backsplash and an oversized peninsula island that makes for a great breakfast bar. BRAND NEW CARPET throughout the home and easy-care light flooring. Spacious living room with tray ceilings and striking double sided fireplace with gas logs. This home is so light and bright with lots of windows featuring high-end wood shutters. Large dining room off the kitchen has room for a large table for big gatherings during the holidays. Formal living room or flex space with soaring ceilings and fireplace feature. Private primary suite features a sitting area and bay window overlooking your backyard. Spa-like primary bath with dual vanities, large tub, walk-in shower, and huge primary closet. This home was built with comfort in mind – split bedroom floor plan is great for additional privacy. Spacious secondary bedrooms and updated bathrooms are built for guests, or everyday living including a private guest suite with full bathroom – great for multigenerational living. Outside features an amazing extended patio and lush yard with easy-care river rock landscaping in backyard and both side yards. Updated blown-in insulation in the attic to help keep things cool. Roof replaced in 2024 with Class 4 impact-resistant shingle. Check out all the great resort style amenities that Twin Creeks has to offer featuring tennis, pickleball, playgrounds, community pools, golfing opportunities, hike and bike trails and more! Twin Creeks living at its best!!
For sale
$600,000
707 Twin Creeks Dr, Allen, TX 75013
4beds
2,755sqft
Single Family Residence
Built in 1994
9,583 Square Feet Lot
$587,300 Zestimate®
$218/sqft
$80/mo HOA
What's special
Open concept floor planStainless steel appliancesAmazing extended patioGranite countertopsSubway tile backsplashGourmet kitchenStunning neighborhood entrance
- 2 days |
- 548 |
- 46 |
Likely to sell faster than
Zillow last checked:
Listing updated:
Listed by:
Pam Heinrich 0617207 214-762-4208,
Keller Williams Realty Allen 972-747-5100
Source: NTREIS,MLS#: 21358083
Facts & features
Interior
Bedrooms & bathrooms
- Bedrooms: 4
- Bathrooms: 3
- Full bathrooms: 3
Primary bedroom
- Features: En Suite Bathroom, Sitting Area in Primary, Walk-In Closet(s)
- Level: First
- Dimensions: 19 x 16
Bedroom
- Features: Walk-In Closet(s)
- Level: First
- Dimensions: 12 x 11
Bedroom
- Features: Walk-In Closet(s)
- Level: First
- Dimensions: 11 x 10
Bedroom
- Features: Split Bedrooms
- Level: First
- Dimensions: 12 x 10
Primary bathroom
- Features: Built-in Features, Double Vanity, En Suite Bathroom, Separate Shower
- Level: First
- Dimensions: 19 x 12
Dining room
- Level: First
- Dimensions: 12 x 12
Other
- Features: Built-in Features
- Level: First
- Dimensions: 9 x 7
Other
- Features: Built-in Features, Double Vanity, Jack and Jill Bath
- Level: First
- Dimensions: 10 x 10
Kitchen
- Features: Breakfast Bar, Built-in Features, Granite Counters, Pantry, Walk-In Pantry
- Level: First
- Dimensions: 18 x 12
Laundry
- Features: Built-in Features, Utility Sink
- Level: First
- Dimensions: 10 x 6
Living room
- Features: Fireplace
- Level: First
- Dimensions: 28 x 21
Living room
- Features: Fireplace
- Level: First
- Dimensions: 15 x 12
Heating
- Central
Cooling
- Central Air, Ceiling Fan(s)
Appliances
- Included: Dishwasher, Electric Range, Disposal
Features
- Granite Counters, Open Floorplan, Pantry, Walk-In Closet(s)
- Flooring: Carpet, Ceramic Tile, Luxury Vinyl Plank
- Windows: Shutters
- Has basement: No
- Number of fireplaces: 1
- Fireplace features: Double Sided, Gas Log, Living Room
Interior area
- Total interior livable area: 2,755 sqft
Video & virtual tour
Property
Parking
- Total spaces: 2
- Parking features: Concrete, Driveway, Garage, Garage Faces Rear
- Attached garage spaces: 2
Features
- Levels: One
- Stories: 1
- Patio & porch: Rear Porch, Front Porch, Covered
- Exterior features: Rain Gutters
- Pool features: None, Community
- Fencing: Wood
Lot
- Size: 9,583 Square Feet
- Features: Landscaped, Subdivision, Sprinkler System
Details
- Parcel number: R296800E01201
Construction
Type & style
- Home type: SingleFamily
- Architectural style: Traditional,Detached
- Property subtype: Single Family Residence
Materials
- Brick
- Foundation: Slab
- Roof: Composition
Condition
- Resale
- Year built: 1994
Utilities & green energy
- Sewer: Public Sewer
- Water: Public
- Utilities for property: Sewer Available, Water Available
Community & HOA
Community
- Features: Playground, Pickleball, Pool, Tennis Court(s), Trails/Paths, Curbs, Sidewalks
- Subdivision: Twin Creek Ph One
HOA
- Has HOA: Yes
- Services included: Association Management
- HOA fee: $477 semi-annually
- HOA name: Blue Hawk Management
- HOA phone: 972-674-3791
Location
- Region: Allen
Financial & listing details
- Price per square foot: $218/sqft
- Tax assessed value: $670,843
- Annual tax amount: $11,886
- Date on market: 8/13/2026
- Cumulative days on market: 3 days
- Listing terms: Cash,Conventional,FHA,VA Loan
- Exclusions: Refrigerator, washer and dryer
Estimated market value
$587,300
$558,000 - $617,000
$3,023/mo
Price history
| Date | Event | Price |
|---|---|---|
| 8/13/2026 | Listed for sale | $600,000-5.5%$218/sqft |
Source: NTREIS #21358083 Report a problem | ||
| 9/6/2024 | Sold | -- |
Source: NTREIS #20611622 Report a problem | ||
| 8/23/2024 | Pending sale | $635,000$230/sqft |
Source: NTREIS #20611622 Report a problem | ||
| 8/13/2024 | Contingent | $635,000$230/sqft |
Source: NTREIS #20611622 Report a problem | ||
| 8/6/2024 | Price change | $635,000-1.6%$230/sqft |
Source: NTREIS #20611622 Report a problem | ||
| 7/9/2024 | Price change | $645,000-0.8%$234/sqft |
Source: NTREIS #20611622 Report a problem | ||
| 5/14/2024 | Listed for sale | $650,000+3.2%$236/sqft |
Source: NTREIS #20611622 Report a problem | ||
| 1/31/2024 | Listing removed | -- |
Source: NTREIS #20404734 Report a problem | ||
| 1/26/2024 | Contingent | $629,900$229/sqft |
Source: NTREIS #20404734 Report a problem | ||
| 11/20/2023 | Price change | $629,900-3.1%$229/sqft |
Source: NTREIS #20404734 Report a problem | ||
| 8/10/2023 | Listed for sale | $649,900-5.8%$236/sqft |
Source: NTREIS #20404734 Report a problem | ||
| 8/10/2023 | Listing removed | -- |
Source: NTREIS #20331229 Report a problem | ||
| 7/16/2023 | Price change | $689,900-1.4%$250/sqft |
Source: NTREIS #20331229 Report a problem | ||
| 5/18/2023 | Listed for sale | $699,900$254/sqft |
Source: NTREIS #20331229 Report a problem | ||
Public tax history
| Year | Property taxes | Tax assessment |
|---|---|---|
| 2025 | $24,112 +97.2% | $670,843 -2.7% |
| 2024 | $12,226 +2.9% | $689,229 +4% |
| 2023 | $11,877 +5.2% | $662,694 +16.5% |
| 2022 | $11,293 +43.5% | $568,828 +38.9% |
| 2021 | $7,867 -2.3% | $409,570 -0.2% |
| 2020 | $8,054 -1.8% | $410,544 -0.3% |
| 2019 | $8,201 -9% | $411,656 +0.7% |
| 2018 | $9,013 +13% | $408,720 +7.1% |
| 2017 | $7,975 | $381,581 +8.9% |
| 2016 | $7,975 +11% | $350,444 +9% |
| 2015 | $7,186 | $321,589 +7.5% |
| 2014 | $7,186 | $299,031 +4.3% |
| 2013 | -- | $286,714 +4.6% |
| 2012 | -- | $274,039 -0.3% |
| 2011 | -- | $274,937 +0.4% |
| 2010 | -- | $273,924 -2.6% |
| 2009 | -- | $281,339 -0.8% |
| 2008 | -- | $283,740 -2.5% |
| 2007 | -- | $290,959 +8.5% |
| 2006 | -- | $268,065 +5% |
| 2005 | -- | $255,276 +8.6% |
| 2003 | -- | $235,000 +0.1% |
| 2002 | -- | $234,832 +3% |
| 2001 | -- | $227,889 +1.4% |
| 2000 | -- | $224,788 |
Find assessor info on the county website
Monthly payment
Est. payment
Payment breakdown
Explore the cost of this home by adjusting the details. Changes won't be saved.Climate risks
Neighborhood: Twin Creeks
Nearby schools
GreatSchools rating
- 8/10Flossie Floyd Green Elementary SchoolGrades: K-6Distance: 0.4 mi
- 10/10Ereckson Middle SchoolGrades: 7-8Distance: 1 mi
- 8/10Allen High SchoolGrades: 9-12Distance: 2.7 mi
Schools provided by the listing agent
- Elementary: Green
- Middle: Ereckson,Lowery Freshman Center
- High: Allen
- District: Allen ISD
Source: NTREIS. This data may not be complete. We recommend contacting the local school district to confirm school assignments for this home.
- $--4 bd4 ba3.1k sqft801 Twin Creeks Dr, Allen, TX 75013Sold

- $--4 bd4 ba3.6k sqft705 Twin Creeks Dr, Allen, TX 75013Sold
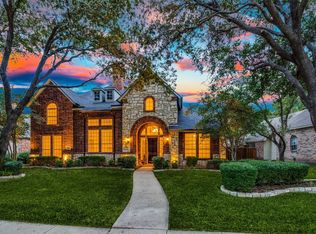
- $788,6004 bd3 ba3.5k sqft706 Nocona Dr, Allen, TX 75013Off Market

- $663,2004 bd4 ba3.4k sqft803 Twin Creeks Dr, Allen, TX 75013Off Market

- $671,1004 bd3 ba3.2k sqft703 Twin Creeks Dr, Allen, TX 75013Off Market
- $861,7004 bd4 ba4.1k sqft710 Twin Creeks Dr, Allen, TX 75013Off Market
- $672,5004 bd3 ba3.1k sqft704 Nocona Dr, Allen, TX 75013Off Market
- $782,8005 bd3 ba3.8k sqft708 Twin Creeks Dr, Allen, TX 75013Off Market
A local agent can set up tours, give advice and negotiate with sellers.
Similar homes
- $599,0004 bd3 ba3.3k sqft1506 Constellation Dr, Allen, TX 75013For Sale
 MLS ID #21325308, Affi Moosa. NTREIS
 - $594,9994 bd3 ba3.2k sqft419 Misty Meadow Dr, Allen, TX 75013For Sale
 MLS ID #21290854, Daniel Cline. NTREIS
 - $559,0004 bd3 ba2.6k sqft1013 Alameda Ct, Allen, TX 75013For Sale
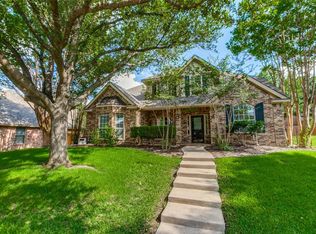 MLS ID #21357246, Kim Himes. NTREIS
 - $650,0005 bd3 ba3.2k sqft1915 Kirby Ln, Allen, TX 75013For Sale
 MLS ID #21356547, Cynthia Li. NTREIS
 - $670,0005 bd3 ba2.8k sqft306 Tustin Ct, Allen, TX 75013For SaleMLS ID #21356172, Aby Jacob. NTREIS
- $499,0004 bd3 ba2.2k sqft1332 Marwood Dr, Allen, TX 75013For SaleMLS ID #21359602, Monica De La Grandiere. NTREIS
- $585,0004 bd3 ba2.9k sqft1222 Shadetree Ln, Allen, TX 75013For SaleMLS ID #21297425, Songmei Wang. NTREIS
- $592,5004 bd3 ba2.5k sqft1307 Lighthouse Ln, Allen, TX 75013For SaleMLS ID #21306550, Tina Crisp. NTREIS
- $595,0004 bd2 ba2.1k sqft400 Waters Crossing Ct, Allen, TX 75013For SaleMLS ID #21278321, Jenn Rock. NTREIS
- $599,9995 bd4 ba3.5k sqft1419 Cool Springs Dr, Allen, TX 75013For SaleMLS ID #21240502, Kristi Drayovitch. NTREIS
- $715,0004 bd3 ba2.8k sqft1208 Caliche Trl, Allen, TX 75013For SaleMLS ID #21353525, Jane Clark. NTREIS
- $635,0004 bd4 ba3.4k sqft1125 Waterford Way, Allen, TX 75013For SaleMLS ID #21354321, Hongqiang Ye. NTREIS
- $639,0005 bd5 ba3.3k sqft411 Misty Meadow Dr, Allen, TX 75013For SaleMLS ID #21313659, Karryn Torres. NTREIS
- $569,0004 bd3 ba2.6k sqft1203 Rainforest Ln, Allen, TX 75013For SaleMLS ID #21286221, David Tung. NTREIS
- $549,0003 bd3 ba2.1k sqft1437 Rogers Ct, Allen, TX 75013For SaleMLS ID #21246550, Beth Douglas. NTREIS
- $699,9004 bd3 ba2.5k sqft905 Rolling Meadows Ct, Allen, TX 75013For SaleMLS ID #21303356, Michelle Jones. NTREIS
- $630,0004 bd3 ba3.1k sqft1615 Roma Ln, Allen, TX 75013For SaleMLS ID #21328107, Iga Njagi. NTREIS
- $719,9904 bd5 ba3.1k sqft1996 Cousins Trl, Allen, TX 75013For SaleMLS ID #21356376, Hai Hoang. NTREIS
- $510,0004 bd3 ba2.4k sqft314 Napa Dr, Allen, TX 75013For SaleMLS ID #21353695, Ashley Chambers. NTREIS
- $725,0005 bd3 ba3.1k sqft507 Hunters Creek Ct, Allen, TX 75013For SaleMLS ID #21324268, Peter Luda. NTREIS
