Exceptional VALUE in one of Frisco's most desirable neighborhoods! This beautifully maintained 4-bedroom, 3-bath home features nearly 3,000 square feet of thoughtfully designed living space, combining timeless style with numerous updates. The spacious floor plan features an updated kitchen with granite countertops, stainless steel appliances, abundant cabinetry, and a large island that opens to the inviting family room—excellent for everyday living and entertaining. The private primary suite features a beautifully updated bath with a walk-in shower, dual vanities, and generous closet space. Additional bedrooms are spacious and versatile, great for family, guests, or a home office.
Major improvements provide peace of mind, including a newer roof (2019), updated HVAC systems, plantation shutters, new water heater, new garage door opener and more!
Frisco ISD – BRIGHT ACADEMY elementary – HUNT MIDDLE SCHOOL – FRISCO HS
For sale
Price cut: $26K (8/13)
$549,900
7113 Fieldstone Dr, Frisco, TX 75034
4beds
2,926sqft
Single Family Residence
Built in 1995
7,405 Square Feet Lot
$-- Zestimate®
$188/sqft
$20/mo HOA
What's special
Inviting family roomSpacious floor planStainless steel appliancesNew garage door openerGenerous closet spaceDual vanitiesPrivate primary suite
- 2 days |
- 183 |
- 7 |
Likely to sell faster than
Zillow last checked:
Listing updated:
Listed by:
Steve Koleno 0779766 804-656-5007,
Beycome Brokerage Realty LLC 804-656-5007
Source: NTREIS,MLS#: 21359059
Facts & features
Interior
Bedrooms & bathrooms
- Bedrooms: 4
- Bathrooms: 3
- Full bathrooms: 3
Primary bedroom
- Level: Second
- Dimensions: 12 x 22
Bedroom
- Level: First
- Dimensions: 10 x 12
Bedroom
- Level: Second
- Dimensions: 10 x 12
Bedroom
- Level: Second
- Dimensions: 10 x 12
Primary bathroom
- Level: Second
- Dimensions: 10 x 15
Dining room
- Level: First
- Dimensions: 6 x 10
Other
- Level: First
- Dimensions: 5 x 6
Other
- Level: Second
- Dimensions: 8 x 5
Game room
- Level: Second
- Dimensions: 15 x 18
Kitchen
- Level: First
- Dimensions: 12 x 15
Living room
- Level: First
- Dimensions: 19 x 17
Living room
- Level: First
- Dimensions: 12 x 22
Heating
- Natural Gas
Cooling
- Central Air, Electric
Appliances
- Included: Convection Oven, Dishwasher, Gas Cooktop, Disposal, Gas Range, Gas Water Heater, Microwave, Refrigerator
Features
- Built-in Features, Decorative/Designer Lighting Fixtures, Double Vanity, Granite Counters, High Speed Internet, Kitchen Island, Open Floorplan, Pantry, Vaulted Ceiling(s), Walk-In Closet(s)
- Flooring: Laminate, Tile
- Has basement: No
- Number of fireplaces: 1
- Fireplace features: Electric, Gas, Other
Interior area
- Total interior livable area: 2,926 sqft
Video & virtual tour
Property
Parking
- Total spaces: 2
- Parking features: Additional Parking, Alley Access, Concrete, Driveway, Garage, Garage Door Opener, Garage Faces Rear
- Attached garage spaces: 2
Features
- Levels: Two
- Stories: 2
- Patio & porch: Covered
- Exterior features: Lighting, Outdoor Living Area, Private Yard, Rain Gutters
- Pool features: None
Lot
- Size: 7,405 Square Feet
Details
- Parcel number: R307100301101
Construction
Type & style
- Home type: SingleFamily
- Architectural style: Detached
- Property subtype: Single Family Residence
Materials
- Brick
- Foundation: Slab
- Roof: Composition
Condition
- Year built: 1995
Utilities & green energy
- Sewer: Public Sewer
- Water: Public
- Utilities for property: Electricity Available, Electricity Connected, Natural Gas Available, Sewer Available, Separate Meters, Underground Utilities, Water Available
Community & HOA
Community
- Features: Sidewalks
- Subdivision: Stonebrook Estates
HOA
- Has HOA: Yes
- Services included: Association Management, Maintenance Grounds
- HOA fee: $240 annually
- HOA name: Cma Management
- HOA phone: 972-943-2820
Location
- Region: Frisco
Financial & listing details
- Price per square foot: $188/sqft
- Tax assessed value: $521,574
- Annual tax amount: $8,739
- Date on market: 8/13/2026
- Listing terms: Cash,Conventional,FHA,Other,VA Loan
Estimated market value
Not available
Estimated sales range
Not available
Not available
Price history
| Date | Event | Price |
|---|---|---|
| 8/13/2026 | Price change | $549,900-4.5%$188/sqft |
Source: NTREIS #21359059 Report a problem | ||
| 7/21/2026 | Price change | $575,900-2%$197/sqft |
Source: Owner Report a problem | ||
| 6/16/2026 | Listed for sale | $587,900$201/sqft |
Source: Owner Report a problem | ||
| 9/24/2023 | Listing removed | -- |
Source: Zillow Rentals Report a problem | ||
| 9/20/2023 | Listed for rent | $2,995$1/sqft |
Source: Zillow Rentals Report a problem | ||
| 9/20/2023 | Listing removed | -- |
Source: Zillow Rentals Report a problem | ||
| 9/7/2023 | Listed for rent | $2,995$1/sqft |
Source: Zillow Rentals Report a problem | ||
| 8/24/2023 | Listing removed | -- |
Source: Zillow Rentals Report a problem | ||
| 8/3/2023 | Price change | $2,995-3.4%$1/sqft |
Source: Zillow Rentals Report a problem | ||
| 7/29/2023 | Price change | $3,100-3.1%$1/sqft |
Source: Zillow Rentals Report a problem | ||
| 6/29/2023 | Listed for rent | $3,200$1/sqft |
Source: Zillow Rentals Report a problem | ||
| 7/7/2006 | Sold | -- |
Source: Public Record Report a problem | ||
Public tax history
| Year | Property taxes | Tax assessment |
|---|---|---|
| 2025 | $8,739 -3.7% | $521,574 -1.5% |
| 2024 | $9,073 +43.5% | $529,685 +14.4% |
| 2023 | $6,323 -12% | $462,970 +10% |
| 2022 | $7,184 +2.9% | $420,882 +10% |
| 2021 | $6,980 +7.8% | $382,620 +10% |
| 2020 | $6,476 -3.9% | $347,836 -2.3% |
| 2019 | $6,736 -2.8% | $355,925 +2.1% |
| 2018 | $6,928 +16.6% | $348,588 +3.5% |
| 2017 | $5,940 | $336,720 +9.1% |
| 2016 | $5,940 +16.9% | $308,698 +17.3% |
| 2015 | $5,079 | $263,067 +10.5% |
| 2014 | $5,079 | $238,090 +6.6% |
| 2013 | -- | $223,272 +4.5% |
| 2012 | -- | $213,600 -0.2% |
| 2011 | -- | $214,056 +3.6% |
| 2010 | -- | $206,597 +0.6% |
| 2009 | -- | $205,429 -2.3% |
| 2008 | -- | $210,294 +3.8% |
| 2007 | -- | $202,664 -1.3% |
| 2006 | -- | $205,411 +3.2% |
| 2005 | -- | $198,964 -1.5% |
| 2004 | -- | $202,037 +1.3% |
| 2003 | -- | $199,353 +2.2% |
| 2002 | -- | $195,081 +4.8% |
| 2001 | -- | $186,163 +4.3% |
| 2000 | -- | $178,487 |
Find assessor info on the county website
Monthly payment
Est. payment
Payment breakdown
Explore the cost of this home by adjusting the details. Changes won't be saved.Climate risks
Neighborhood: 75034
Nearby schools
GreatSchools rating
- 6/10Bright AcademyGrades: PK-5Distance: 0.4 mi
- 6/10Staley Middle SchoolGrades: 6-8Distance: 1.6 mi
- 7/10Frisco High SchoolGrades: 9-12Distance: 1 mi
Schools provided by the listing agent
- Elementary: Bright
- Middle: Staley
- High: Frisco
- District: Frisco ISD
Source: NTREIS. This data may not be complete. We recommend contacting the local school district to confirm school assignments for this home.
- $445,4004 bd2 ba2k sqft7117 Fieldstone Dr, Frisco, TX 75034Off Market
- $553,4004 bd3 ba3k sqft7109 Fieldstone Dr, Frisco, TX 75034Off Market

- $536,2004 bd3 ba2.8k sqft7112 Boulder Way, Frisco, TX 75034Off Market
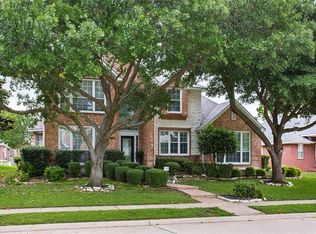
- $559,9004 bd3 ba2.6k sqft7105 Fieldstone Dr, Frisco, TX 75034Pending

- $445,6004 bd2 ba1.9k sqft7108 Boulder Way, Frisco, TX 75034Off Market
- $520,1004 bd2 ba2.2k sqft7116 Boulder Way, Frisco, TX 75034Off Market
- $455,6004 bd2 ba2.2k sqft7110 Fieldstone Dr, Frisco, TX 75034Off Market
- $503,2004 bd2 ba2.8k sqft7114 Fieldstone Dr, Frisco, TX 75034Off Market
A local agent can set up tours, give advice and negotiate with sellers.
Similar homes
- $569,9994 bd3 ba2.4k sqft9620 Preston Vineyard Dr, Frisco, TX 75035For Sale By Owner
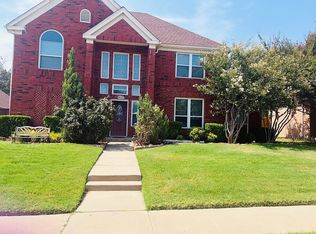
- $575,0004 bd3 ba3.2k sqft7621 Brookview Dr, Frisco, TX 75034For Sale
 MLS ID #21353457, Rebecca Lee. NTREIS
 - $525,0004 bd3 ba1.9k sqft8028 Hickory Branch Dr, Frisco, TX 75034For Sale
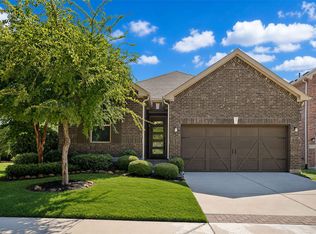 MLS ID #21359213, Deb Wells. NTREIS
 - $569,0004 bd3 ba2.4k sqft10104 Preston Vineyard Dr, Frisco, TX 75035For Sale
 MLS ID #21352940, Linda Awad. NTREIS
 - $550,0004 bd2 ba2.4k sqft5648 Sims Way, Frisco, TX 75035For SaleMLS ID #21351706, Julie Acuna. NTREIS
- $529,9004 bd3 ba2.2k sqft5646 Grosseto Dr, Frisco, TX 75034For SaleMLS ID #21355172, Carlos Cavazos. NTREIS
- $535,0004 bd3 ba2.3k sqft7918 Ruskin Cir, Frisco, TX 75034For SaleMLS ID #21314196, Nkoli Ogwuru. NTREIS
- $639,9004 bd3 ba2.7k sqft9603 Honeysuckle Dr, Frisco, TX 75035For SaleMLS ID #21356078, Billie Grewing. NTREIS
- $550,0003 bd3 ba1.7k sqft8761 S County Rd, Frisco, TX 75034For SaleMLS ID #21328045, Sonia Shields. NTREIS
- $539,9004 bd3 ba2.5k sqft5713 Charleston Dr, Frisco, TX 75035For SaleMLS ID #21344389, Mahavir Semwal. NTREIS
- $549,9994 bd3 ba2.5k sqft8212 Steamers Ln, Frisco, TX 75035For SaleMLS ID #21345889, Jacklyn Del Olmo. NTREIS
- $569,9004 bd3 ba2.9k sqft9610 Thorncliff Dr, Frisco, TX 75035For SaleMLS ID #21287781, Joanne Zhang. NTREIS
- $519,0003 bd3 ba2.9k sqft7905 Rimrock Cir, Frisco, TX 75034For SaleMLS ID #21249774, John Prell. NTREIS
- $535,0003 bd3 ba2k sqft8074 Dove Cv, Frisco, TX 75034For SaleMLS ID #21239554, Jeff Cheney. NTREIS
- $437,0004 bd3 ba2.6k sqft9512 Preston Vineyard Dr, Frisco, TX 75035For SaleMLS ID #21349943, Chad Joyce. NTREIS
- $620,0004 bd3 ba2.6k sqft9503 Saddle Dr, Frisco, TX 75035For SaleMLS ID #21320516, Lindsay Reyes. NTREIS
- $529,0004 bd3 ba3k sqft6548 Bolliger Ct, Frisco, TX 75035For SaleMLS ID #21312236, Melissa Rowe. NTREIS
- $425,0004 bd2 ba1.6k sqft10708 Jackson Ln, Frisco, TX 75035For SaleMLS ID #21356843, Jan Holmes. NTREIS
- $539,0004 bd2 ba2.4k sqft5716 Charleston Dr, Frisco, TX 75035For SaleMLS ID #21285956, Te-Wei Liou. NTREIS
- $439,0003 bd3 ba2k sqft11265 Fountainbridge Dr, Frisco, TX 75035For SaleMLS ID #21359614, Dustin Merritt. NTREIS
