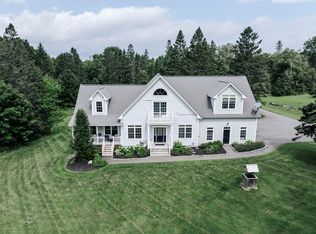
Have you admired this beautiful Hermon homestead as I have? The intriguing design with the balcony, sliding door, and palladium window is only the beginning. The custom-built roof line adds curb appeal, and the design extends into the inside, with cathedral ceilings in all three second-floor bedrooms and the primary bath. This home was built with family in mind on the location of a ranch house in 1955; the current owner took that down to the studs expanded in all three directions, including up, to ensure they had enough room for the entire crew. Whether you like plenty of space for yourself or extended stays with friends or family, the layout of this home is perfect for entertaining. The living room feels like a sunroom surrounded by windows; it also has a gas fireplace and is an open concept with the dining room and kitchen. The family room has a walk-in closet/mudroom, pellet stove, and sliding glass door to the deck, all overlooking the backyard. The office, full bath, laundry room, and bedroom number four are finishing off the first floor. The raised area that holds the washer and dryer was built to accommodate the front load machines after one of the children moved out, freeing this bedroom and making it the first-floor laundry. The second floor has three large bedrooms with cathedral ceilings and an ensuite bath with a separate shower and jetted tub.
The basement has a recreational, bonus, and utility room. The garage and shop will be one for the hobby enthusiast and large enough to run a business. The 22 X 22garage has direct entry to the 46 X 44 shop. There are two standard garage doors with auto openers, a 10 X14 overhead door to accommodate your big rig and two other overhead doors for your other toys and equipment. As if this isn't enough, there is also a log cabin with a chicken coop attached on one side and a storage shed on the other. All of this plus a covered porch and 2.77 acres of well landscaped private property.
Closed
$500,000
531 Blackstream Road, Hermon, ME 04401
4beds
3,464sqft
Single Family Residence
Built in 1996
2.71 Acres Lot
$527,400 Zestimate®
$144/sqft
$2,986 Estimated rent
Home value
$527,400
$501,000 - $554,000
$2,986/mo
Zestimate® history
Owner options
List your home for rent
$2,986/mo
Rent Zestimate®
Find your next renter with Zillow Rental Manager. Plus, with online applications, you can quickly screen prospective tenants – for free.
$2,986/mo
Rent Zestimate®
Refinance and save
$3,143/mo
Est. payment
Refinancing to a lower rate could help reduce your monthly payments and save thousands over the life of the loan.
$3,143/mo
Est. payment
Explore your selling options
Work with a Zillow partner agent
Leverage their expertise and Zillow's premium Showcase listings to get your home seen by more buyers.
Get startedList with your own agent
Get your home in front of millions of buyers by listing it on Zillow.
Learn how to do itSell it yourself
Take full control of how buyers see your home on Zillow by listing For Sale by Owner (FSBO).
List your homeWhat's special
Zillow last checked:
Listing updated:
Listed by:
ERA Dawson-Bradford Co.
Bought with:
NextHome Experience
Source: Maine Listings,MLS#: 1605565
Facts & features
Interior
Bedrooms & bathrooms
- Bedrooms: 4
- Bathrooms: 2
- Full bathrooms: 2
Primary bedroom
- Features: Closet, Full Bath, Jetted Tub, Separate Shower, Suite, Vaulted Ceiling(s), Walk-In Closet(s)
- Level: Second
- Area: 324 Square Feet
- Dimensions: 18 x 18
Bedroom 2
- Features: Closet
- Level: First
- Area: 160.29 Square Feet
- Dimensions: 13.7 x 11.7
Bedroom 3
- Features: Cathedral Ceiling(s), Closet
- Level: Second
- Area: 148.5 Square Feet
- Dimensions: 13.5 x 11
Bedroom 4
- Features: Cathedral Ceiling(s), Closet
- Level: Second
- Area: 163.9 Square Feet
- Dimensions: 14.9 x 11
Bonus room
- Level: Basement
- Area: 186.03 Square Feet
- Dimensions: 15.9 x 11.7
Dining room
- Features: Dining Area
- Level: First
- Area: 183.15 Square Feet
- Dimensions: 16.5 x 11.1
Exercise room
- Level: Basement
- Area: 187 Square Feet
- Dimensions: 17 x 11
Family room
- Features: Heat Stove
- Level: First
- Area: 345 Square Feet
- Dimensions: 23 x 15
Kitchen
- Features: Eat-in Kitchen, Kitchen Island, Pantry
- Level: First
- Area: 187.05 Square Feet
- Dimensions: 14.5 x 12.9
Living room
- Features: Gas Fireplace
- Level: First
- Area: 234 Square Feet
- Dimensions: 18 x 13
Office
- Level: First
- Area: 129.27 Square Feet
- Dimensions: 13.9 x 9.3
Heating
- Baseboard, Zoned, Stove, Radiant
Cooling
- None
Appliances
- Included: Dishwasher, Microwave, Electric Range, Refrigerator
Features
- 1st Floor Bedroom, Attic, Bathtub, One-Floor Living, Pantry, Shower, Storage, Walk-In Closet(s), Primary Bedroom w/Bath
- Flooring: Carpet, Laminate, Vinyl
- Basement: Interior Entry,Finished,Full
- Number of fireplaces: 2
Interior area
- Total structure area: 3,464
- Total interior livable area: 3,464 sqft
- Finished area above ground: 2,648
- Finished area below ground: 816
Property
Parking
- Total spaces: 6
- Parking features: Paved, 11 - 20 Spaces, On Site, Garage Door Opener, Detached, Heated Garage
- Garage spaces: 6
Accessibility
- Accessibility features: 32 - 36 Inch Doors
Features
- Patio & porch: Deck, Porch
- Has view: Yes
- View description: Scenic, Trees/Woods
Lot
- Size: 2.71 Acres
- Features: Near Shopping, Near Town, Neighborhood, Level, Open Lot, Landscaped, Wooded
Details
- Additional structures: Outbuilding, Shed(s)
- Parcel number: HERMM025B050L000
- Zoning: RES A
- Other equipment: Cable
Construction
Type & style
- Home type: SingleFamily
- Architectural style: Farmhouse,Shingle
- Property subtype: Single Family Residence
Materials
- Wood Frame, Vinyl Siding
- Roof: Metal
Condition
- Year built: 1996
Utilities & green energy
- Electric: Circuit Breakers
- Sewer: Private Sewer
- Water: Private, Well Needed on Site
Green energy
- Energy efficient items: Dehumidifier
Community & HOA
Location
- Region: Hermon
Financial & listing details
- Price per square foot: $144/sqft
- Tax assessed value: $333,600
- Annual tax amount: $3,302
- Date on market: 10/1/2024
- Exclusions: air compressor, shop cabinets and
- Road surface type: Paved
Price history
| Date | Event | Price |
|---|---|---|
| 11/6/2024 | Sold | $500,000+0%$144/sqft |
Source:  Maine Listings #1605565 Report a problem Maine Listings #1605565 Report a problem | ||
| 10/10/2024 | Contingent | $499,900$144/sqft |
Source: Maine Listings #1605565 Report a problem | ||
| 10/1/2024 | Listed for sale | $499,900$144/sqft |
Source: Maine Listings #1605565 Report a problem | ||
Public tax history
| Year | Property taxes | Tax assessment |
|---|---|---|
| 2024 | $3,636 +1.5% | $333,600 +9.4% |
| 2023 | $3,581 +12% | $304,800 +13.5% |
| 2022 | $3,196 +1.6% | $268,600 +2.4% |
| 2021 | $3,145 +1.8% | $262,300 +1.8% |
| 2020 | $3,090 +1.7% | $257,700 +1.7% |
| 2019 | $3,037 +3.4% | $253,300 |
| 2018 | $2,938 +17.6% | $253,300 +23.7% |
| 2017 | $2,499 -12.1% | $204,800 -13.6% |
| 2016 | $2,843 +25.3% | $236,900 +25.3% |
| 2015 | $2,269 +2.6% | $189,100 +2.6% |
| 2014 | $2,211 +0.8% | $184,230 +0% |
| 2013 | $2,194 +1.6% | $184,200 -0.2% |
| 2012 | $2,159 +7.8% | $184,500 +5.7% |
| 2011 | $2,002 | $174,500 |
Find assessor info on the county website
Neighborhood: 04401
Nearby homes
- $640,0003 bd5 ba4.1k sqft536 Blackstream Rd, Hermon, ME 04401Sold
- $321,7003 bd1 ba1.7k sqft521 Blackstream Rd, Hermon, ME 04401Off Market
- $390,3003 bd2 ba1.5k sqft534 Blackstream, Bangor, ME 04401Off Market
- $339,0003 bd1 ba1.9k sqft543 Blackstream Rd, Hermon, ME 04401Off Market
- $166,7001 bd1 ba650 sqft532 Blackstream Rd, Hermon, ME 04401Off Market
- $341,7003 bd2 ba1.3k sqft2060 Spruce St, Hermon, ME 04401Off Market
- $599,9994 bd3 ba2.4k sqft517 Blackstream Rd, Hermon, ME 04401For Sale
- $447,8003 bd2 ba1.8k sqft522 Blackstream Rd, Hermon, ME 04401Off Market
Nearby schools
GreatSchools rating
- 6/10Hermon Middle SchoolGrades: 5-8Distance: 2.1 mi
- 8/10Hermon High SchoolGrades: 9-12Distance: 2.5 mi
- 7/10Patricia a Duran SchoolGrades: PK-4Distance: 2.9 mi


Get pre-qualified for a loan
At Zillow Home Loans, we can pre-qualify you in as little as 5 minutes with no impact to your credit score.An equal housing lender. NMLS #10287.
- Maine
- Penobscot County
- Hermon
- 04401
- 531 Blackstream Road
