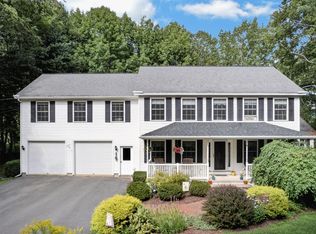
Located in the highly desirable town of Hermon, this beautifully maintained 4- bedroom home (3 bedroom septic design) is set on nearly 3 private, sun-filled acres, offering an exceptional blend of comfort, character and country living. The inviting wraparound farmer's porch welcomes you home while the bright, light-filled interior features hardwood floors, radiant heat, cathedral ceilings and a striking gas fireplace with ornate wood surround and tile accents.
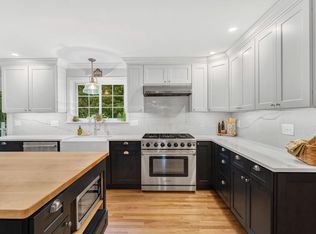
The well-appointed kitchen is designed for everyday living, featuring granite countertops, soft close cabinetry, pantry, breakfast bar, and gas cooking. The layout flows seamlessly into the dining and living spaces, creating a warm and inviting atmosphere. A convenient half bath is located on the first floor. The primary bedroom is also located on the first floor and includes a walk-in closet, ensuite bath with soaking tub, tile shower and double vanity.
The second floor offers 3 bedrooms and a full bath, providing a comfortable space for family or guests.
An attached heated 2 car garage with direct entry into the home adds convenience and year round comfort.
Outside the property truly shines. A 40x30 barn offers endless possibilities, complete with electricity, heat, its own well and second-floor storage. A fenced-in garden and chicken coop add to the property's charming homestead appeal.
Outdoor enthusiasts will appreciate easy access to Hermon Pond and the local ski area, offering year-round recreation just minutes from home. This beautiful property presents a rare opportunity to enjoy space, privacy and versatility in one of the area's most sought-after communities. Schedule your private tour today!
Pending
Price cut: $19.9K (8/14)
$599,999
517 Blackstream Road, Hermon, ME 04401
4beds
2,432sqft
Single Family Residence
Built in 2007
2.82 Acres Lot
$582,400 Zestimate®
$247/sqft
$-- HOA
What's special
- 90 days
- 307
- 22
Zillow last checked:
Listing updated:
Listed by:
NextHome Experience
Source: Maine Listings,MLS#: 1670737
Facts & features
Interior
Bedrooms & bathrooms
- Bedrooms: 4
- Bathrooms: 3
- Full bathrooms: 2
- 1/2 bathrooms: 1
Primary bedroom
- Features: Double Vanity, Full Bath, Soaking Tub, Suite, Separate Shower, Walk-In Closet(s)
- Level: First
Bedroom 2
- Features: Above Garage
- Level: Second
Bedroom 3
- Features: Closet
- Level: Second
Bedroom 4
- Features: Closet
- Level: Second
Dining room
- Features: Dining Area
- Level: First
Kitchen
- Features: Eat-in Kitchen, Pantry
- Level: First
Living room
- Features: Cathedral Ceiling(s), Gas Fireplace
- Level: First
Heating
- Baseboard, Heat Pump, Hot Water, Radiant
Cooling
- Heat Pump
Appliances
- Included: Dishwasher, Dryer, Microwave, Gas Range, Refrigerator, Washer
Features
- 1st Floor Primary Bedroom w/Bath, Bathtub, Pantry, Shower, Storage, Walk-In Closet(s)
- Flooring: Tile, Hardwood
- Doors: Storm Door(s)
- Windows: Low Emissivity Windows
- Basement: Interior Entry,Full,Unfinished
- Number of fireplaces: 1
Interior area
- Total structure area: 2,432
- Total interior livable area: 2,432 sqft
- Finished area above ground: 2,432
- Finished area below ground: 0
Property
Parking
- Total spaces: 2
- Parking features: Paved, 5 - 10 Spaces, Garage Door Opener, Carport, Detached, Heated Garage, Storage
- Attached garage spaces: 2
- Has carport: Yes
Features
- Patio & porch: Deck, Porch
Lot
- Size: 2.82 Acres
- Features: Near Golf Course, Near Shopping, Near Town, Rural, Level, Open Lot, Landscaped, Wooded
Details
- Additional structures: Barn(s)
- Parcel number: HERMM025B052L000
- Zoning: Residential
- Other equipment: Internet Access Available
Construction
Type & style
- Home type: SingleFamily
- Architectural style: Colonial,Other
- Property subtype: Single Family Residence
Materials
- Wood Frame, Vinyl Siding
- Foundation: Poured Concrete
- Roof: Shingle
Condition
- Year built: 2007
Utilities & green energy
- Electric: Circuit Breakers, Generator Hookup
- Sewer: Private Sewer, Septic Design Available, Septic Tank
- Water: Private, Well
Green energy
- Energy efficient items: Ceiling Fans
Community & HOA
Location
- Region: Hermon
Financial & listing details
- Price per square foot: $247/sqft
- Tax assessed value: $84,800
- Annual tax amount: $6,817
- Date on market: 7/13/2026
- Road surface type: Paved
Estimated market value
$582,400
$553,000 - $612,000
$3,109/mo
Price history
| Date | Event | Price |
|---|---|---|
| 9/14/2026 | Pending sale | $599,999$247/sqft |
Source:  NextHome #1670737 Report a problem NextHome #1670737 Report a problem | ||
| 8/14/2026 | Price change | $599,999-3.2%$247/sqft |
Source:  Maine Listings #1670737 Report a problem Maine Listings #1670737 Report a problem | ||
| 7/13/2026 | Listed for sale | $619,900+101.6%$255/sqft |
Source: Maine Listings #1670737 Report a problem | ||
| 5/30/2014 | Sold | $307,500$126/sqft |
Source: Maine Listings #1099856 Report a problem | ||
Public tax history
| Year | Property taxes | Tax assessment |
|---|---|---|
| 2024 | $924 +0.7% | $84,800 +8.6% |
| 2023 | $918 +10.9% | $78,100 +12.2% |
| 2022 | $828 +0.6% | $69,600 +1.5% |
| 2021 | $823 +1.1% | $68,600 +1% |
| 2020 | $814 +1% | $67,900 +1% |
| 2019 | $806 +3.3% | $67,200 |
| 2018 | $780 +12.7% | $67,200 +18.5% |
| 2017 | $692 +9.5% | $56,700 +7.6% |
| 2016 | $632 | $52,700 |
| 2015 | $632 +0.3% | $52,700 +0.4% |
| 2014 | $630 +0.8% | $52,498 0% |
| 2013 | $625 +1.3% | $52,500 -0.4% |
| 2012 | $617 | $52,700 |
Find assessor info on the county website
Monthly payment
Est. payment
Payment breakdown
Explore the cost of this home by adjusting the details. Changes won't be saved.Climate risks
Neighborhood: 04401
Similar homes
- $524,9003 bd3 ba2.7k sqft545 Deerfield Drive, Hermon, ME 04401Active
 MLS ID #1675817, NextHome Experience. Maine Listings
 - $649,0004 bd3 ba2.7k sqft63 Fairways, Bangor, ME 04401Active
 MLS ID #1682879, NextHome Experience. Maine Listings
 - $599,0003 bd2 ba3k sqft125 Shaw Hill Road, Hampden, ME 04444Active
 MLS ID #1680218, NextHome Experience. Maine Listings
 - $624,9004 bd3 ba3k sqft54 Trillium Trail, Bangor, ME 04401Active
 MLS ID #1670165, Realty of Maine. Maine Listings
 - $485,0004 bd3 ba2.3k sqft77 McClellan Drive, Glenburn, ME 04401ActiveMLS ID #1683058, Realty of Maine. Maine Listings
- $424,9004 bd4 ba2.1k sqft74 Smith Road, Hermon, ME 04401ActiveMLS ID #1678899, Realty of Maine. Maine Listings
- $439,0003 bd2 ba2.2k sqft667 Newburgh Road, Hermon, ME 04401ActiveMLS ID #1676498, Keller Williams Realty. Maine Listings
- $499,9993 bd2 ba2.6k sqft2025 Glenwood Avenue, Hermon, ME 04401ActiveMLS ID #1671139, ERA Dawson-Bradford Co.. Maine Listings
- $475,0002 bd2 ba1.8k sqft18 Werner Way, Hermon, ME 04401ActiveMLS ID #1671395, NextHome Experience. Maine Listings
- $529,9004 bd4 ba2.9k sqft2385 Broadway, Bangor, ME 04401ActiveMLS ID #1680593, EXP Realty. Maine Listings
- $435,0003 bd2 ba1.9k sqft879 Blackstream Road, Hermon, ME 04401ActiveMLS ID #1678606, Progressive Realty. Maine Listings
- $519,0003 bd3 ba2.4k sqft1 Raymond Nelson Lane, Levant, ME 04456ActiveMLS ID #1675074, NextHome Experience. Maine Listings
- $525,0004 bd3 ba2.3k sqft1132 North Road, Newburgh, ME 04444ActiveMLS ID #1676544, NextHome Experience. Maine Listings
- $488,0004 bd3 ba2.6k sqft50 Emerald Drive, Hampden, ME 04444ActiveMLS ID #1651187, ERA Dawson-Bradford Co.. Maine Listings
- $625,0004 bd3 ba3.1k sqft64 Hopkins Road, Hampden, ME 04444ActiveMLS ID #1668206, Realty of Maine. Maine Listings
- $499,0003 bd2 ba2.8k sqft141 Kittredge Road, Bangor, ME 04401ActiveMLS ID #1656300, NextHome Experience. Maine Listings
- $557,0004 bd3 ba2.1k sqft377 Center Drive, Orrington, ME 04474ActiveMLS ID #1679032, NextHome Experience. Maine Listings
- $339,9002 bd2 ba1.3k sqft16 Hunter Drive, Hermon, ME 04401ActiveMLS ID #1675764, NextHome Experience. Maine Listings
- $615,0004 bd3 ba3.2k sqft630 South Road, Holden, ME 04429ActiveMLS ID #1653065, Realty of Maine. Maine Listings
- $520,0004 bd3 ba2.5k sqft36 Comins Lane, Eddington, ME 04428ActiveMLS ID #1667536, Over the Bridge & Beyond Realty. Maine Listings
