Cozy comfort meets a beautiful natural setting in this updated exposed ranch overlooking Cedar Creek! Offering 3 bedrooms, 2 full baths, and a spacious, versatile layout, this home has so much to love. The primary bedroom features a private en suite bath, while the lower-level offers an additional bedroom and family room that provides even more space to relax, entertain, or gather with family and friends. Enjoy the warmth and charm of the wood-burning stove on chilly evenings, and step outside to a beautiful, private yard where you can unwind and take in the peaceful Cedar Creek views. Beautifully refreshed with modern updates and a 1-car garage, this home offers a wonderful blend of comfort, functionality, and natural beauty. Newer roof, furnace, more. 1 Year HSA home warranty included
Active
$475,000
531 N Green Bay ROAD, Grafton, WI 53012
3beds
1,165sqft
Single Family Residence
Built in 1955
0.69 Acres Lot
$469,100 Zestimate®
$408/sqft
$-- HOA
What's special
Updated exposed ranchPeaceful cedar creek viewsSpacious versatile layoutNewer roofOverlooking cedar creekWood-burning stoveBeautiful private yard
- 16 days
- 760
- 26
Zillow last checked:
Listing updated:
Listed by:
Michelle Pries PropertyInfo@shorewest.com,
Shorewest Realtors, Inc.
Source: WIREX MLS,MLS#: 1984136 Originating MLS: Metro MLS
Facts & features
Interior
Bedrooms & bathrooms
- Bedrooms: 3
- Bathrooms: 2
- Full bathrooms: 2
- Main level bedrooms: 2
Primary bedroom
- Level: Main
- Area: 140
- Dimensions: 14 x 10
Bedroom 2
- Level: Main
- Area: 88
- Dimensions: 11 x 8
Bedroom 3
- Level: Lower
- Area: 120
- Dimensions: 12 x 10
Bathroom
- Features: Master Bedroom Bath: Tub/Shower Combo
Family room
- Level: Lower
- Area: 234
- Dimensions: 18 x 13
Kitchen
- Level: Main
- Area: 104
- Dimensions: 13 x 8
Living room
- Level: Main
- Area: 252
- Dimensions: 21 x 12
Heating
- Natural Gas, Forced Air
Cooling
- Central Air
Appliances
- Included: Dishwasher, Dryer, Microwave, Oven, Range, Refrigerator, Washer
Features
- Flooring: Wood
- Basement: Finished,Full,Walk-Out Access,Exposed
Interior area
- Total structure area: 1,165
- Total interior livable area: 1,165 sqft
- Finished area above ground: 811
- Finished area below ground: 354
Property
Parking
- Total spaces: 1
- Parking features: Garage Door Opener, Attached, 1 Car
- Attached garage spaces: 1
Features
- Levels: One
- Stories: 1
- Patio & porch: Patio
- Has view: Yes
- View description: Water
- Has water view: Yes
- Water view: Water
Lot
- Size: 0.69 Acres
Details
- Additional structures: Garden Shed
- Parcel number: 050251100400
- Zoning: RES
Construction
Type & style
- Home type: SingleFamily
- Architectural style: Ranch
- Property subtype: Single Family Residence
Materials
- Stone, Brick/Stone, Vinyl Siding, Wood Siding
Condition
- 21+ Years
- New construction: No
- Year built: 1955
Utilities & green energy
- Sewer: Septic Tank
- Water: Well
Community & HOA
Location
- Region: Cedarburg
- Municipality: Grafton
Financial & listing details
- Price per square foot: $408/sqft
- Tax assessed value: $392,100
- Annual tax amount: $3,218
- Date on market: 10/9/2026
- Inclusions: Refrigerator, Oven/Range, Dishwasher, Microwave, Washer, Dryer, Water Softener - Owned, All Window Treatments, Garage Refrigerator, Garage Workbench, Gazebo, Firewood
- Exclusions: Tv Mount In Primary, Seller's Personal Property,
Estimated market value
$469,100
$446,000 - $493,000
$3,342/mo
Price history
| Date | Event | Price |
|---|---|---|
| 10/9/2026 | Listed for sale | $475,000+33.8%$408/sqft |
Source:  WIREX MLS #1984136 Report a problem | ||
| 7/20/2023 | Sold | $355,000+7.6%$305/sqft |
Source: WIREX MLS #1832714 Report a problem | ||
| 5/9/2023 | Contingent | $329,900$283/sqft |
Source: WIREX MLS #1832714 Report a problem | ||
| 5/9/2023 | Listed for sale | $329,900+46.6%$283/sqft |
Source: WIREX MLS #1832714 Report a problem | ||
| 6/7/2016 | Sold | $225,000+13.6%$193/sqft |
Source: Public Record Report a problem | ||
| 10/4/2005 | Sold | $198,000$170/sqft |
Source: Public Record Report a problem | ||
Public tax history
| Year | Property taxes | Tax assessment |
|---|---|---|
| 2025 | $3,218 +6.1% | $344,500 |
| 2024 | $3,033 +15.8% | $344,500 +41.9% |
| 2023 | $2,619 -1.4% | $242,800 |
| 2022 | $2,657 -6.5% | $242,800 |
| 2021 | $2,841 -2.5% | $242,800 |
| 2020 | $2,915 +10273.6% | $242,800 +16.3% |
| 2019 | $28 -99% | $208,700 |
| 2018 | $2,786 -2.4% | $208,700 |
| 2017 | $2,855 +10% | $208,700 +14% |
| 2016 | $2,594 -1% | $183,100 +0.1% |
| 2015 | $2,622 -1.1% | $183,000 |
| 2014 | $2,651 -7.8% | $183,000 +5.8% |
| 2013 | $2,877 +4.3% | $172,900 |
| 2012 | $2,758 +1.7% | $172,900 |
| 2011 | $2,711 -1.3% | $172,900 |
| 2010 | $2,747 -13.1% | $172,900 |
| 2009 | $3,161 -2.3% | $172,900 -2.8% |
| 2008 | $3,237 +1.7% | $177,900 |
| 2007 | $3,182 +13% | $177,900 |
| 2006 | $2,814 -5.7% | $177,900 |
| 2005 | $2,985 +2.3% | $177,900 +5.2% |
| 2004 | $2,917 -0.8% | $169,100 +34.7% |
| 2003 | $2,942 +5.1% | $125,500 |
| 2002 | $2,798 +2.9% | $125,500 |
| 2001 | $2,720 | $125,500 |
Find assessor info on the county website
Monthly payment
Est. payment
Payment breakdown
Explore the cost of this home by adjusting the details. Changes won't be saved.Climate risks
Neighborhood: 53012
Nearby schools
Schools provided by the listing agent
- Middle: John Long
- High: Grafton
- District: Grafton
Source: WIREX MLS. This data may not be complete. We recommend contacting the local school district to confirm school assignments for this home.

Similar homes
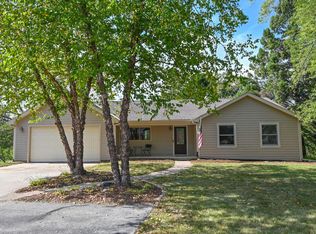
- $420,0004 bd2 ba1.6k sqft2684 Country Aire DRIVE, Cedarburg, WI 53012Active
 MLS ID #1985520, Wendy Wendorf. WIREX MLS
- $429,9004 bd2 ba1.5k sqftN56W5543 Sunnyside LANE, Cedarburg, WI 53012Active
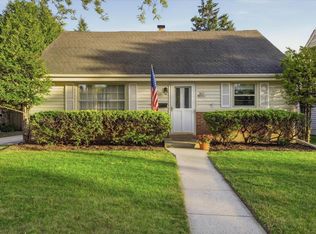 MLS ID #1965384, Tom Didier Team*. WIREX MLS
- $470,0003 bd2 ba1.5k sqft1428 W Fiesta LANE, Mequon, WI 53092Active
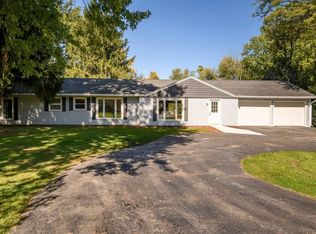 MLS ID #1985991, David Koller. WIREX MLS
- $519,9004 bd2 ba1.6k sqft1455 16th AVENUE, Grafton, WI 53024Active
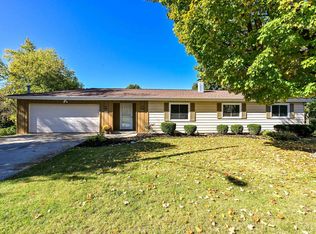 MLS ID #1985356, Dui White. WIREX MLS
