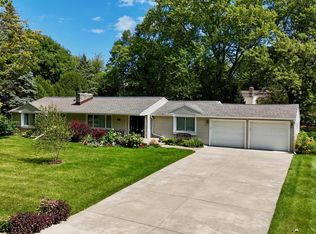
Looking for Love? This Bayside Charmer Is Ready to Steal Your Heart! Cute as a button and full of warmth, this delightful 3-bedroom, 1.5-bath home may be your perfect match! Fall in love with the inviting gas fireplace, gleaming HWF's (under carpet per seller in 2 BR's) & spacious BR's featuring deep custom closets. Outside, a generous corner lot offers room to spread out, while the fenced patio area sets the stage for summer evenings & morning coffee. The unfinished basement is ready for your creative ideas & the washer and dryer could be relocated to the main floor. Located near shopping, dining, parks and everyday amenities, this sweet home blends comfort, charm and location. If you've been searching for a place to call your own, come see if it's a match made in real estate heaven!
Active
$449,000
8900 N Greenvale ROAD, Bayside, WI 53217
3beds
1,575sqft
Single Family Residence
Built in 1953
0.33 Acres Lot
$458,600 Zestimate®
$285/sqft
$-- HOA
What's special
Deep custom closetsInviting gas fireplaceFenced patio areaGenerous corner lot
- 12 days
- 839
- 54
Likely to sell faster than
Zillow last checked:
Listing updated:
Listed by:
Lorie Wertheimer 414-617-0151,
Coldwell Banker Realty
Source: WIREX MLS,MLS#: 1985750 Originating MLS: Metro MLS
Facts & features
Interior
Bedrooms & bathrooms
- Bedrooms: 3
- Bathrooms: 2
- Full bathrooms: 1
- 1/2 bathrooms: 1
- Main level bedrooms: 3
Primary bedroom
- Level: Main
- Area: 210
- Dimensions: 15 x 14
Bedroom 2
- Level: Main
- Area: 150
- Dimensions: 15 x 10
Bedroom 3
- Level: Main
- Area: 144
- Dimensions: 12 x 12
Bathroom
- Features: Ceramic Tile, Shower Over Tub
Dining room
- Level: Main
- Area: 150
- Dimensions: 15 x 10
Kitchen
- Level: Main
- Area: 130
- Dimensions: 13 x 10
Living room
- Level: Main
- Area: 315
- Dimensions: 21 x 15
Heating
- Natural Gas, Forced Air
Cooling
- Central Air
Appliances
- Included: Cooktop, Dishwasher, Disposal, Dryer, Microwave, Oven, Refrigerator, Washer
Features
- High Speed Internet
- Flooring: Wood
- Basement: Block,Full,Radon Mitigation System,Sump Pump
Interior area
- Total structure area: 1,575
- Total interior livable area: 1,575 sqft
Property
Parking
- Total spaces: 2.5
- Parking features: Garage Door Opener, Attached, 2 Car
- Attached garage spaces: 2.5
Features
- Levels: One
- Stories: 1
- Patio & porch: Patio
Lot
- Size: 0.33 Acres
Details
- Additional structures: Garden Shed
- Parcel number: 0210181000
- Zoning: RES
Construction
Type & style
- Home type: SingleFamily
- Architectural style: Ranch
- Property subtype: Single Family Residence
Materials
- Brick, Brick/Stone, Aluminum Trim
Condition
- 21+ Years
- New construction: No
- Year built: 1953
Utilities & green energy
- Sewer: Public Sewer
- Water: Public, Well
- Utilities for property: Cable Available
Green energy
- Indoor air quality: Contaminant Control
Community & HOA
Location
- Region: Bayside
- Municipality: Bayside
Financial & listing details
- Price per square foot: $285/sqft
- Tax assessed value: $511,800
- Annual tax amount: $10,650
- Date on market: 10/22/2026
- Inclusions: Cooktop, Oven, Microwave; Dishwasher; Refrigerator; Washer & Dryer; Window Blinds
- Exclusions: Dr Chandelier, Reverse Osmosis System
Estimated market value
$458,600
$436,000 - $482,000
$3,042/mo
Price history
| Date | Event | Price |
|---|---|---|
| 10/22/2026 | Listed for sale | $449,000+66.9%$285/sqft |
Source:  WIREX MLS #1985750 Report a problem | ||
| 4/28/2010 | Sold | $269,000-7.2%$171/sqft |
Source: Public Record Report a problem | ||
| 2/18/2008 | Sold | $290,000$184/sqft |
Source: Public Record Report a problem | ||
Public tax history
| Year | Property taxes | Tax assessment |
|---|---|---|
| 2025 | $10,650 +4.9% | $487,200 +4.1% |
| 2024 | $10,151 +4.1% | $467,900 +6.9% |
| 2023 | $9,747 +18% | $437,600 +29.4% |
| 2022 | $8,259 -4.9% | $338,100 +6.1% |
| 2021 | $8,681 | $318,600 |
| 2020 | $8,681 +2.8% | $318,600 +3.9% |
| 2019 | $8,447 -1.5% | $306,600 |
| 2018 | $8,579 +7.3% | $306,600 +8.5% |
| 2017 | $7,992 +1.9% | $282,600 +5.1% |
| 2016 | $7,841 +3.4% | $269,000 +4.7% |
| 2015 | $7,581 +4.7% | $257,000 +1.8% |
| 2014 | $7,239 | $252,500 |
Find assessor info on the county website
Monthly payment
Est. payment
Payment breakdown
Explore the cost of this home by adjusting the details. Changes won't be saved.Climate risks
Neighborhood: 53217
Nearby schools
Schools provided by the listing agent
- Elementary: Stormonth
- Middle: Bayside
- High: Nicolet
- District: Fox Point J2
Source: WIREX MLS. This data may not be complete. We recommend contacting the local school district to confirm school assignments for this home.
Similar homes
- $364,9002 bd2 ba1.3k sqft850 E Ellsworth LANE, Bayside, WI 53217Active
 MLS ID #1973817, Julie Bushman. WIREX MLS
- $449,9003 bd2 ba1.8k sqft11240 N Valley DRIVE, Mequon, WI 53092Active
 MLS ID #1978253, William Newman. WIREX MLS
- $464,9004 bd2 ba2.2k sqft11145 N Riverland COURT, Mequon, WI 53092Active
 MLS ID #1986445, Lynn Becker. WIREX MLS
- $470,0003 bd2 ba2k sqftW170N9957 Oriole COURT, Germantown, WI 53022Active
 MLS ID #1986808, Adrian Barrera. WIREX MLS
