Looking for a comfortable home with room to spread out and a little privacy? This 4-bedroom, 2-full-bath home in Manchester, Kentucky sits on a beautiful wooded lot and offers plenty of space for family, guests, or a home office. Built in 1961, the home has a comfortable, established feel while offering several important updates. A new metal roof was installed in 2024/2025, providing peace of mind for years to come. The septic tank was also cleaned and maintained last year. Inside, you'll find a mix of hardwood, carpet, and tile flooring, along with a practical layout and four bedrooms. The home comes equipped with the major appliances, including a washer, dryer, range, and refrigerator, making the move a little easier. Outside, enjoy the privacy of the wooded lot, a blacktop driveway, and a peaceful setting while still being conveniently located in Manchester.
For sale
$262,500
531 Ham Hollow Rd, Manchester, KY 40962
4beds
1,376sqft
Single Family Residence
Built in 1960
1.58 Acres Lot
$163,800 Zestimate®
$191/sqft
$-- HOA
What's special
Peaceful settingBeautiful wooded lotBlacktop drivewayPractical layout
- 8 hours
- 35
- 2
Zillow last checked:
Listing updated:
Listed by:
Charlotte Brewer 606-682-5600,
Keller Williams Legacy Group
Source: Imagine MLS,MLS#: 26027788
Facts & features
Interior
Bedrooms & bathrooms
- Bedrooms: 4
- Bathrooms: 2
- Full bathrooms: 2
Primary bedroom
- Level: First
Kitchen
- Level: First
Heating
- Heat Pump
Cooling
- Central Air
Appliances
- Included: Dryer, Refrigerator, Washer, Range
- Laundry: Electric Dryer Hookup, Washer Hookup
Features
- Eat-in Kitchen
- Flooring: Carpet, Hardwood, Tile
- Has basement: No
- Has fireplace: No
Interior area
- Total structure area: 1,376
- Total interior livable area: 1,376 sqft
- Finished area above ground: 1,376
- Finished area below ground: 0
Property
Parking
- Total spaces: 1
- Parking features: Attached Carport
- Carport spaces: 1
Features
- Levels: One
Lot
- Size: 1.58 Acres
- Features: Wooded
Details
- Additional structures: Shed(s)
- Parcel number: 0992000012.00
Construction
Type & style
- Home type: SingleFamily
- Property subtype: Single Family Residence
Materials
- Vinyl Siding
- Foundation: Block
- Roof: Metal
Condition
- Year built: 1960
Utilities & green energy
- Sewer: Septic Tank
- Water: Public
Community & HOA
HOA
- Has HOA: No
Location
- Region: Manchester
Financial & listing details
- Price per square foot: $191/sqft
- Tax assessed value: $120,000
- Annual tax amount: $1,433
- Date on market: 10/19/2026
Estimated market value
$163,800
$136,000 - $188,000
$1,348/mo
Price history
| Date | Event | Price |
|---|---|---|
| 10/19/2026 | Listed for sale | $262,500$191/sqft |
Source:  Imagine MLS #26027788 Report a problem | ||
Public tax history
| Year | Property taxes | Tax assessment |
|---|---|---|
| 2025 | $1,433 +166.4% | $120,000 +166.7% |
| 2024 | $538 +0.2% | $45,000 |
| 2023 | $537 +1% | $45,000 |
| 2022 | $531 +0.1% | $45,000 |
| 2021 | $531 +0.5% | $45,000 |
| 2020 | $528 +29.7% | $45,000 +50% |
| 2019 | $407 +2% | $30,000 -14.3% |
| 2018 | $399 +20.5% | $35,000 |
| 2017 | $331 | -- |
| 2016 | $331 | -- |
| 2015 | $331 | -- |
| 2014 | $331 | -- |
| 2013 | $331 | -- |
| 2011 | -- | -- |
| 2010 | -- | -- |
Find assessor info on the county website
Monthly payment
Est. payment
Payment breakdown
Explore the cost of this home by adjusting the details. Changes won't be saved.Climate risks
Neighborhood: 40962
Nearby schools
Schools provided by the listing agent
- Elementary: Paces Creek
- Middle: Clay County
- High: Clay County
Source: Imagine MLS. This data may not be complete. We recommend contacting the local school district to confirm school assignments for this home.
Similar homes
- $265,0003 bd2 ba1.7k sqft249 3rd St, Manchester, KY 40962For Sale
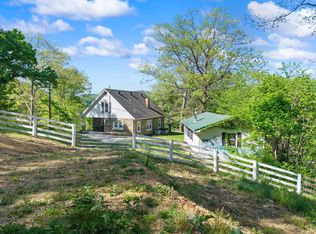
 MLS ID #26009155, Tonya L Farmer, CENTURY 21 Advantage Realty. Imagine MLS
- $249,0003 bd2 ba1.5k sqft2701 Beech Creek Rd, Manchester, KY 40962For Sale
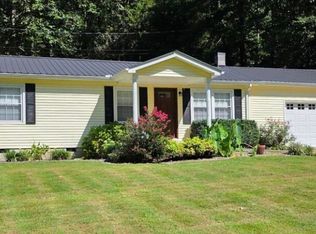 MLS ID #26023417, Donna White, Sallie Davidson, Realtors. Imagine MLS
- $149,9004 bd2 ba1.6k sqft866 Cotton Bend Rd, Manchester, KY 40962For Sale
 MLS ID #26028441, Tabitha House, CENTURY 21 Advantage Realty. Imagine MLS
- $--4 bd3 ba1.8k sqft256 Add Hollow Rd, Manchester, KY 40962Auction
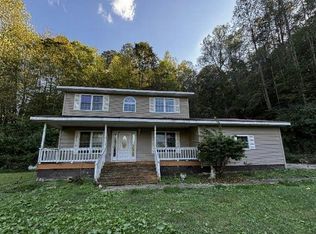 Auction.com 1
- $240,0003 bd2 ba2k sqft321 Saplin Fork Rd, Manchester, KY 40962For SaleMLS ID #26010490, Brianna Wallace, Dream Maker Realty, LLC. Imagine MLS
- $320,0003 bd2 ba1.7k sqft429 Colony Rd, Manchester, KY 40962For SaleMLS ID #26027678, Donna White, Sallie Davidson, Realtors. Imagine MLS
- $195,0003 bd2 ba1.6k sqft1540 State Highway 1524, Manchester, KY 40962For SaleMLS ID #26022191, Payshence Henson, Keller Williams Commonwealth - Somerset. Imagine MLS
- $199,5003 bd2 ba1.4k sqft1905 Bray Creek Rd, Manchester, KY 40962For SaleMLS ID #26022225, Jamie Sizemore, RE/MAX LakeTime Realty London. Imagine MLS
- $258,0003 bd2 ba1.3k sqft128 Winners Cir, London, KY 40744For SaleMLS ID #26025484, Gloria Scott, WEICHERT REALTORS - Ford Brothers. Imagine MLS
- $269,0003 bd2 ba1.6k sqft85 Addison Ln, London, KY 40741For SaleMLS ID #26024482, Joann Baker, lex.unknownoffice. Imagine MLS
- $225,0003 bd2 ba1.4k sqft43 Wilson Ln, London, KY 40744For SaleMLS ID #26022624, Sherry L Watkins, Sester & Co Realty. Imagine MLS
- $165,0003 bd2 ba1.7k sqft9063 N Highway 421, Manchester, KY 40962For SaleMLS ID #25508556, Donna White, Sallie Davidson, Realtors. Imagine MLS
- $239,9003 bd2 ba1.2k sqft3572 Echo Valley Rd, Lily, KY 40740For SaleMLS ID #26014925, Jeff Mounce, CENTURY 21 Advantage Realty. Imagine MLS
- $295,0003 bd2 ba1.8k sqft5318 State Highway 1304, Hinkle, KY 40953For SaleMLS ID #26015151, Tabitha House, CENTURY 21 Advantage Realty. Imagine MLS
- $259,0003 bd3 ba1.6k sqft132 Derby Dr, London, KY 40744For SaleMLS ID #26014389, Michella Tuttle, CENTURY 21 Advantage Realty. Imagine MLS
- $289,0003 bd2 ba1.4k sqft2922 State Highway 1232, Gray, KY 40734For SaleMLS ID #26008072, Julie Morgan, Reliance One Realty. Imagine MLS
- $189,9004 bd1 ba1.3k sqft456 Arnetts Fork Rd, Big Creek, KY 40914For SaleMLS ID #26005147, Tammy E Ray-Wyatt, CENTURY 21 Advantage Realty. Imagine MLS
- $280,0004 bd3 ba2k sqft103 Boreing Dr, London, KY 40741For SaleMLS ID #26014818, Bob Sophiea, eXp Realty, LLC. Imagine MLS
