Welcome Home to 2701 Beech Creek Road! It's here where you'll find the perfect home for your growing family. This gorgeous ranch style home will have your heart from the time you pull onto the concrete drive and see the beautifully landscaped lawn which leads you to a cozy front porch, perfect for enjoying the outdoors and mountain views. The stunning front door takes you inside to a spacious living area with a huge picture window that offers lots of natural light, and hardwood floors. The new and updated kitchen with butcher block countertops is perfect for the chef of the home! This beauty boasts 3 bedrooms with the possibility of a fourth and 2 full baths, both of which are tastefully updated. A large addition that was added to the back of the home creates a living space you'll find hard to leave! Built in shelving and a brick fireplace with gas logs just add to the coziness, With one of the bathrooms located just off the new addition, this space could also easily function as a primary bedroom. A 2-car attached garage has access to an enclosed patio area, perfect if you have pets. This home is situated on one acre in a great location, not far from town and offers plenty of privacy from neighbors. Come see what this one is all about! *Buyer to verify sq. footage*
For sale
Price cut: $11K (9/16)
$249,000
2701 Beech Creek Rd, Manchester, KY 40962
3beds
1,500sqft
Single Family Residence
Built in 1975
1 Acres Lot
$239,900 Zestimate®
$166/sqft
$-- HOA
What's special
Huge picture windowBeautifully landscaped lawnEnclosed patio areaMountain viewsNew and updated kitchenButcher block countertopsSituated on one acre
- 51 days
- 174
- 12
Zillow last checked:
Listing updated:
Listed by:
Donna White 606-594-5432,
Sallie Davidson, Realtors
Source: Imagine MLS,MLS#: 26023417
Facts & features
Interior
Bedrooms & bathrooms
- Bedrooms: 3
- Bathrooms: 2
- Full bathrooms: 2
Primary bedroom
- Level: First
Bedroom 2
- Level: First
Bedroom 3
- Level: First
Bathroom 1
- Level: First
Bathroom 2
- Level: First
Family room
- Level: First
Kitchen
- Level: First
Living room
- Level: First
Heating
- Gas Pack
Cooling
- Gas Pack
Features
- Flooring: Laminate, Wood
- Has basement: No
- Has fireplace: No
Interior area
- Total structure area: 1,500
- Total interior livable area: 1,500 sqft
- Finished area above ground: 1,500
- Finished area below ground: 0
Property
Parking
- Total spaces: 2
- Parking features: Garage
- Garage spaces: 2
Lot
- Size: 1 Acres
Details
- Parcel number: 1140000002.02
Construction
Type & style
- Home type: SingleFamily
- Property subtype: Single Family Residence
Materials
- Vinyl Siding
- Foundation: Block
Condition
- Year built: 1975
Utilities & green energy
- Sewer: Septic Tank
- Water: Public
Community & HOA
HOA
- Has HOA: No
Location
- Region: Manchester
Financial & listing details
- Price per square foot: $166/sqft
- Tax assessed value: $74,000
- Annual tax amount: $884
- Date on market: 8/27/2026
Estimated market value
$239,900
$228,000 - $252,000
$1,600/mo
Price history
| Date | Event | Price |
|---|---|---|
| 9/16/2026 | Price change | $249,000-4.2%$166/sqft |
Source:  Imagine MLS #26023417 Report a problem Imagine MLS #26023417 Report a problem | ||
| 8/27/2026 | Listed for sale | $260,000+251.4%$173/sqft |
Source: Imagine MLS #26023417 Report a problem | ||
| 11/29/2012 | Sold | $74,000$49/sqft |
Source: Imagine MLS #98676 Report a problem | ||
Public tax history
| Year | Property taxes | Tax assessment |
|---|---|---|
| 2025 | $884 -0.1% | $74,000 |
| 2024 | $884 +0.2% | $74,000 |
| 2023 | $883 +1% | $74,000 |
| 2022 | $874 +0.1% | $74,000 |
| 2021 | $873 +0.5% | $74,000 |
| 2020 | $869 +0.9% | $74,000 +5.7% |
| 2019 | $862 +2% | $70,000 -5.4% |
| 2018 | $844 | $74,000 |
| 2017 | -- | -- |
| 2016 | -- | -- |
| 2015 | -- | -- |
| 2014 | -- | -- |
| 2013 | -- | -- |
| 2011 | -- | -- |
| 2010 | -- | -- |
Find assessor info on the county website
Monthly payment
Est. payment
Payment breakdown
Explore the cost of this home by adjusting the details. Changes won't be saved.Climate risks
Neighborhood: 40962
Nearby schools
Schools provided by the listing agent
- Elementary: Manchester
- Middle: Clay County
- High: Clay County
Source: Imagine MLS. This data may not be complete. We recommend contacting the local school district to confirm school assignments for this home.
- $120,100-- bd-- ba1.4k sqft2739 Beech Creek Rd, Manchester, KY 40962Off Market
- $122,9002 bd1 ba1.1k sqft2631 Beech Creek Rd, Manchester, KY 40962Off Market
- $231,7003 bd2 ba2k sqft2802 Beech Creek Rd, Manchester, KY 40962Off Market
- $19,000-- bd-- ba-- sqft2851 Beech Creek Rd, Manchester, KY 40962Off Market
Similar homes
- $264,9003 bd2 ba2.1k sqft166 Brookview Dr, Manchester, KY 40962For Sale

 MLS ID #26023413, Deborah Campbell, Sallie Davidson, Realtors. Imagine MLS
 - $265,0003 bd2 ba1.7k sqft249 3rd St, Manchester, KY 40962For Sale
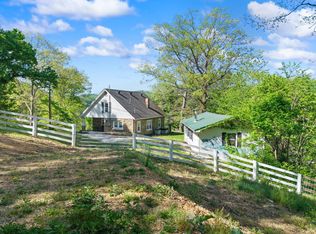 MLS ID #26009155, Tonya L Farmer, CENTURY 21 Advantage Realty. Imagine MLS
 - $149,9004 bd2 ba1.6k sqft866 Cotton Bend Rd, Manchester, KY 40962For Sale
 MLS ID #26028441, Tabitha House, CENTURY 21 Advantage Realty. Imagine MLS
 - $240,0003 bd2 ba2k sqft321 Saplin Fork Rd, Manchester, KY 40962For Sale
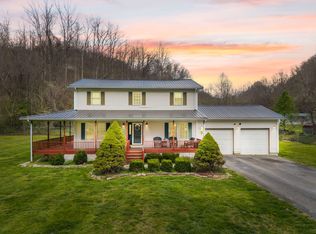 MLS ID #26010490, Brianna Wallace, Dream Maker Realty, LLC. Imagine MLS
 - $320,0003 bd2 ba1.7k sqft429 Colony Rd, Manchester, KY 40962For SaleMLS ID #26027678, Donna White, Sallie Davidson, Realtors. Imagine MLS
- $285,0004 bd3 ba2.2k sqft162 Town Branch Rd, Manchester, KY 40962For SaleMLS ID #26027338, Donna White, Sallie Davidson, Realtors. Imagine MLS
- $195,0003 bd2 ba1.6k sqft1540 State Highway 1524, Manchester, KY 40962For SaleMLS ID #26022191, Payshence Henson, Keller Williams Commonwealth - Somerset. Imagine MLS
- $199,5003 bd2 ba1.4k sqft1905 Bray Creek Rd, Manchester, KY 40962For SaleMLS ID #26022225, Jamie Sizemore, RE/MAX LakeTime Realty London. Imagine MLS
- $165,0003 bd2 ba1.7k sqft9063 N Highway 421, Manchester, KY 40962For SaleMLS ID #25508556, Donna White, Sallie Davidson, Realtors. Imagine MLS
- $258,0003 bd2 ba1.3k sqft128 Winners Cir, London, KY 40744For SaleMLS ID #26025484, Gloria Scott, WEICHERT REALTORS - Ford Brothers. Imagine MLS
- $125,0003 bd2 ba1.3k sqft663 Sol Hollow Rd, Manchester, KY 40962For SaleMLS ID #26014763, Kimberly D Craft, New Beginnings Real Estate LLC. Imagine MLS
- $262,5003 bd1 ba1.3k sqft5364 2025th Hwy, Booneville, KY 41314For SaleMLS ID #26013874, Brianna Wallace, Dream Maker Realty, LLC. Imagine MLS
- $220,0003 bd1 ba1.7k sqft4656 State Highway 1304, Hinkle, KY 40953For SaleMLS ID #26015522, Megan Stanaford, Black Diamond Realty. Imagine MLS
- $225,0003 bd2 ba1.8k sqft73 Tyner Tower Rd, Tyner, KY 40486For SaleMLS ID #26000358, April Thomas, CENTURY 21 Advantage Realty. Imagine MLS
- $259,0003 bd3 ba1.6k sqft132 Derby Dr, London, KY 40744For SaleMLS ID #26014389, Michella Tuttle, CENTURY 21 Advantage Realty. Imagine MLS
- $129,9003 bd1 ba864 sqft48 Crescent Rd, Manchester, KY 40962For SaleMLS ID #26015780, Sherry L Watkins, Sester & Co Realty. Imagine MLS
