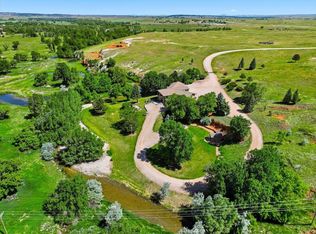
Nestled on 3.0 acres with minimal covenants, this remarkable property offers a rare combination of spacious living, flexibility, and investment opportunity. Featuring 6 bedrooms, 5.5 bathrooms, a stunning stucco exterior with brick accents, a durable metal roof, and an attached 3-car garage, this property is designed to impress from the moment you arrive. Enjoy peaceful mornings and beautiful evenings from the expansive wrap-around porch that surrounds the home, providing the perfect space to relax and take in the surrounding views. Inside, the main floor offers a spacious kitchen designed for gathering and entertaining, complete with an informal breakfast nook and a separate formal dining area. The thoughtful layout provides ample space for everyday living while accommodating larger gatherings with ease. The home also offers an incredibly versatile upstairs arrangement. Three of the bedrooms feature their own private entrance and are accompanied by a full kitchen and additional bathroom, creating an ideal setup for guests, multi-generational living, extended stays, or rental income opportunities. The opportunities continue outside with an impressive 60' x 104' outbuilding, currently operating as Kiwi Vacation Rentals. Whether you continue its current use, expand your investment portfolio, or utilize the space for storage, events, workshops, or business operations, the possibilities are endless.
For sale
$2,699,000
5310 Airport Rd, Spearfish, SD 57783
6beds
5,896sqft
Site Built
Built in 1998
3 Acres Lot
$-- Zestimate®
$458/sqft
$-- HOA
What's special
Separate formal dining areaInformal breakfast nookExpansive wrap-around porchDurable metal roofSurrounding views
- 101 days
- 271
- 8
Zillow last checked:
Listing updated:
Listed by:
Michaela Anderson,
Keller Williams Realty Black Hills SP,
Amber Thomas,
Keller Williams Realty Black Hills SP
Source: Mount Rushmore Area AOR,MLS#: 89008
Facts & features
Interior
Bedrooms & bathrooms
- Bedrooms: 6
- Bathrooms: 6
- Full bathrooms: 5
- 1/2 bathrooms: 1
Primary bedroom
- Description: En-Suite, WIC
- Level: Upper
- Area: 460
- Dimensions: 23 x 20
Bedroom 2
- Description: En-Suite
- Level: Upper
- Area: 196
- Dimensions: 14 x 14
Bedroom 3
- Level: Upper
- Area: 156
- Dimensions: 12 x 13
Bedroom 4
- Level: Upper
- Area: 182
- Dimensions: 14 x 13
Dining room
- Level: Main
- Area: 195
- Dimensions: 15 x 13
Kitchen
- Description: Island
- Level: Main
- Dimensions: 26 x 16
Living room
- Description: Gas Fireplace
- Level: Main
- Area: 550
- Dimensions: 25 x 22
Heating
- Natural Gas, Forced Air, Fireplace(s)
Cooling
- Refrig. C/Air
Appliances
- Included: Dishwasher, Refrigerator, Gas Range Oven, Microwave
- Laundry: Main Level
Features
- Granite Counters, Office
- Flooring: Carpet, Tile, Vinyl
- Windows: Sliders
- Basement: Full,Partially Finished
- Number of fireplaces: 1
- Fireplace features: One, Insert, Gas Log, Living Room
Interior area
- Total structure area: 5,896
- Total interior livable area: 5,896 sqft
Property
Parking
- Total spaces: 3
- Parking features: Three Car, Attached
- Attached garage spaces: 3
Features
- Levels: Two Story
- Stories: 2
- Patio & porch: Porch Covered
Lot
- Size: 3 Acres
- Features: Views, Lawn, Rock, Trees
Details
- Additional structures: Outbuilding
- Parcel number: 212000060308515
Construction
Type & style
- Home type: SingleFamily
- Property subtype: Site Built
Materials
- Frame
- Roof: Metal
Condition
- Year built: 1998
Community & HOA
Community
- Security: Smoke Detector(s), Radon Mitigation Services
Location
- Region: Spearfish
Financial & listing details
- Price per square foot: $458/sqft
- Tax assessed value: $816,210
- Annual tax amount: $7,283
- Date on market: 6/8/2026
- Listing terms: Cash,New Loan
Estimated market value
Not available
Estimated sales range
Not available
$7,037/mo
Price history
| Date | Event | Price |
|---|---|---|
| 6/8/2026 | Listed for sale | $2,699,000$458/sqft |
Source:  Mount Rushmore Area AOR #89008 Report a problem Mount Rushmore Area AOR #89008 Report a problem | ||
Public tax history
| Year | Property taxes | Tax assessment |
|---|---|---|
| 2026 | $7,283 -1.4% | $816,210 -0.9% |
| 2025 | $7,385 +27.3% | $823,750 +4.7% |
| 2024 | $5,802 +1.7% | $786,510 +38.1% |
| 2023 | $5,703 +1.8% | $569,390 +11% |
| 2022 | $5,600 +1.3% | $513,040 +14.2% |
| 2021 | $5,526 | $449,239 -4.6% |
| 2020 | $5,526 -1% | $470,900 |
| 2019 | $5,582 | $470,900 +0.8% |
| 2018 | $5,582 +1.8% | $467,050 |
| 2017 | $5,485 -0.1% | $467,050 |
| 2016 | $5,488 +0.7% | $467,050 +0.8% |
| 2015 | $5,452 -5% | $463,200 +1.3% |
| 2014 | $5,740 -0.6% | $457,340 +20.5% |
| 2013 | $5,776 | $379,490 -2.2% |
| 2011 | -- | $387,910 |
Find assessor info on the county website
Monthly payment
Est. payment
Payment breakdown
Explore the cost of this home by adjusting the details. Changes won't be saved.Climate risks
Neighborhood: 57783
Similar homes
- $2,799,0005 bd4 ba4.8k sqft616 Rio Dr, Spearfish, SD 57783For Sale
 MLS ID #89032, Denver Gilbert. Mount Rushmore Area AOR
 - $2,300,0005 bd5 ba6.3k sqft2314 Bridgestone St, Spearfish, SD 57783For Sale
 MLS ID #89514, Jason Tysdal. Mount Rushmore Area AOR
 - $1,990,0005 bd4 ba4.4k sqft2515 Lookout Mountain Rd, Spearfish, SD 57783For Sale
 MLS ID #89974, Jason Tysdal. Mount Rushmore Area AOR
 - $1,445,0007 bd5 ba4.8k sqft323 Pine Cone Ave, Spearfish, SD 57783For Sale
 MLS ID #89447, Alexandra Calderwood. Mount Rushmore Area AOR
 - $1,850,0004 bd3 ba3.5k sqft2111 Vantage Cir, Spearfish, SD 57783For Sale
 MLS ID #22606404, Dana L Fisher. Realtor Association of the Sioux Empire
 - $1,690,0005 bd6 ba3.7k sqft20888 Majestic Heights Rd, Sturgis, SD 57785For SaleMLS ID #22407774, Jacob W Benedict. Realtor Association of the Sioux Empire
- $1,450,0005 bd4 ba3.3k sqft20884 Majestic Heights Rd, Sturgis, SD 57785For SaleMLS ID #22601197, Jacob W Benedict. Realtor Association of the Sioux Empire
