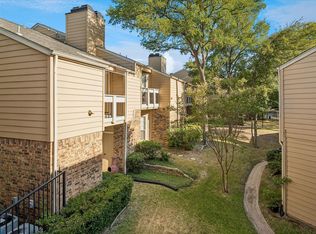
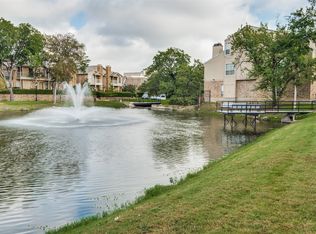
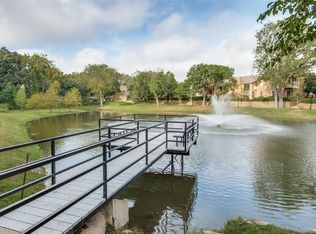
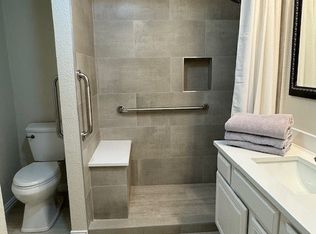
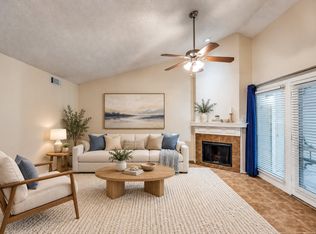
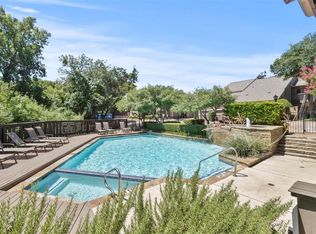
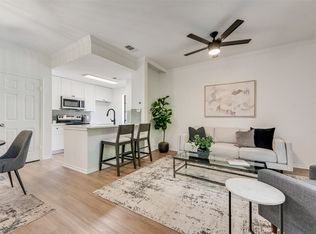
Hidden gem in the heart of North Dallas! Enjoy peaceful views of the water and fountain from your living, dining and kitchen, or while relaxing with a cup of coffee on your large, covered patio. This first floor condo features an open concept floorplan, abundant natural light, and no carpet throughout. 2026 updates include fresh interior paint and an updated kitchen and bathroom. The generous primary suite offers two closets with an ensuite bath. Residents enjoy access to the community pool and hot tub, plus one assigned covered parking space. Ideally located just minutes from Addison with easy access to shopping, dining, and major highways. Low HOA dues include water, sewer, trash, landscaping, pool maintenance, roof, and foundation, making this an exceptional value in a prime location.
For sale
$179,900
14277 Preston Rd APT 1012, Dallas, TX 75254
1beds
786sqft
Condominium
Built in 1982
-- sqft lot
$170,700 Zestimate®
$229/sqft
$284/mo HOA
What's special
Open concept floorplanLarge covered patioAbundant natural lightTwo closetsEnsuite bathGenerous primary suiteUpdated kitchen
- 141 days
- 102
- 11
Zillow last checked:
Listing updated:
Listed by:
Leah Ecob 0584964 956-206-5577,
Compass RE Texas, LLC 469-210-8288
Source: NTREIS,MLS#: 21274604
Facts & features
Interior
Bedrooms & bathrooms
- Bedrooms: 1
- Bathrooms: 1
- Full bathrooms: 1
Primary bedroom
- Features: Ceiling Fan(s), En Suite Bathroom, Linen Closet
- Level: First
- Dimensions: 13 x 12
Dining room
- Level: First
- Dimensions: 9 x 7
Living room
- Features: Fireplace
- Level: First
- Dimensions: 16 x 9
Heating
- Central, Electric, Fireplace(s)
Cooling
- Central Air, Ceiling Fan(s)
Appliances
- Included: Dishwasher, Electric Oven, Disposal, Microwave, Refrigerator
- Laundry: Washer Hookup, Electric Dryer Hookup, Laundry in Utility Room
Features
- Decorative/Designer Lighting Fixtures, Open Floorplan
- Flooring: Tile
- Windows: Window Coverings
- Has basement: No
- Number of fireplaces: 1
- Fireplace features: Living Room, Wood Burning
Interior area
- Total interior livable area: 786 sqft
Video & virtual tour
Property
Parking
- Total spaces: 1
- Parking features: Assigned, Covered, Carport
- Carport spaces: 1
Features
- Levels: One
- Stories: 1
- Patio & porch: Covered
- Pool features: Pool, Community
Lot
- Size: 4.67 Acres
Details
- Parcel number: 00C58750000J01012
Construction
Type & style
- Home type: Condo
- Architectural style: Traditional
- Property subtype: Condominium
- Attached to another structure: Yes
Materials
- Brick
- Foundation: Slab
- Roof: Composition
Condition
- Year built: 1982
Utilities & green energy
- Sewer: Public Sewer
- Water: Public
- Utilities for property: Sewer Available, Water Available
Community & HOA
Community
- Features: Curbs, Other, Pool, Community Mailbox
- Subdivision: Preston On Creek Condos
HOA
- Has HOA: Yes
- Services included: All Facilities, Association Management, Maintenance Grounds, Maintenance Structure, Sewer, Trash, Water
- HOA fee: $284 monthly
- HOA name: Vms Management
- HOA phone: 972-726-9000
Location
- Region: Dallas
Financial & listing details
- Price per square foot: $229/sqft
- Tax assessed value: $182,450
- Annual tax amount: $4,063
- Date on market: 5/19/2026
- Cumulative days on market: 143 days
- Listing terms: Cash,Conventional,1031 Exchange,VA Loan
Estimated market value
$170,700
$162,000 - $179,000
$1,337/mo
Price history
| Date | Event | Price |
|---|---|---|
| 6/17/2026 | Price change | $179,900-2.8%$229/sqft |
Source: NTREIS #21274604 Report a problem | ||
| 5/19/2026 | Listed for sale | $185,000$235/sqft |
Source: NTREIS #21274604 Report a problem | ||
Public tax history
| Year | Property taxes | Tax assessment |
|---|---|---|
| 2025 | $4,063 +10.1% | $182,450 |
| 2024 | $3,689 +16.9% | $182,450 +32.6% |
| 2023 | $3,156 -8.6% | $137,550 |
| 2022 | $3,453 -2% | $137,550 +2.9% |
| 2021 | $3,525 -2.8% | $133,620 |
| 2020 | $3,625 +2.2% | $133,620 +3% |
| 2019 | $3,545 +31% | $129,690 +36.4% |
| 2018 | $2,706 +4.6% | $95,110 |
| 2017 | $2,586 +37.5% | $95,110 +37.5% |
| 2016 | $1,881 +3.9% | $69,170 +3.5% |
| 2015 | $1,811 | $66,810 +1.2% |
| 2014 | $1,811 | $66,020 |
| 2013 | -- | -- |
| 2012 | -- | -- |
| 2011 | -- | -- |
| 2010 | -- | -- |
| 2009 | -- | -- |
| 2008 | -- | -- |
| 2007 | -- | -- |
| 2005 | -- | -- |
| 2004 | -- | -- |
| 2003 | -- | -- |
| 2002 | -- | -- |
| 2001 | -- | -- |
Find assessor info on the county website
Monthly payment
Est. payment
Payment breakdown
Explore the cost of this home by adjusting the details. Changes won't be saved.Climate risks
Neighborhood: 75254
Nearby schools
Schools provided by the listing agent
- Elementary: Anne Frank
- Middle: Benjamin Franklin
- High: Hillcrest
- District: Dallas ISD
Source: NTREIS. This data may not be complete. We recommend contacting the local school district to confirm school assignments for this home.
Similar homes
- $194,5001 bd1 ba706 sqft5616 Preston Oaks Rd APT 1405, Dallas, TX 75254For Sale
 MLS ID #21300889, Teresa Taylor. NTREIS
 - $167,0001 bd1 ba733 sqft14277 Preston Rd APT 423, Dallas, TX 75254For Sale
 MLS ID #20995731, Laura Barnett. NTREIS
 - $160,0001 bd1 ba843 sqft5616 Preston Oaks Rd APT 1105, Dallas, TX 75254For Sale
 MLS ID #21370310, Kristen Brewer. NTREIS
 - $210,0001 bd2 ba896 sqft14333 Preston Rd #1208, Dallas, TX 75254For Sale
 MLS ID #21361047, Chelsea DeMayo. NTREIS
