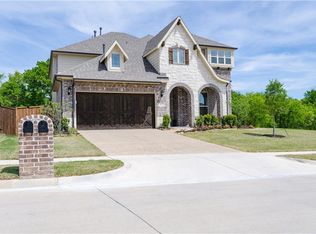
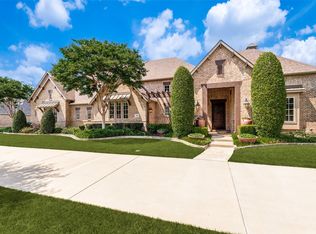
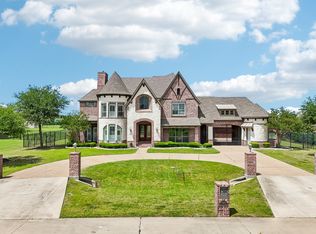
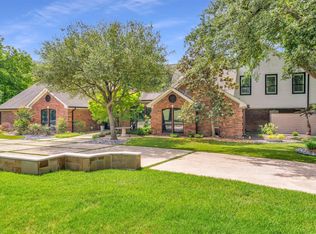
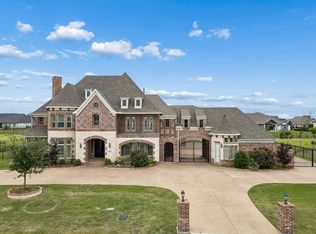
When location means everything this prestigious estate in The Bluffs of Dublin Creek says it all. The brick lined driveway awaits your journey home over the majestic stone bridge and into your private motor court. Warm wood floors, gorgeous millwork and three fireplaces welcome you home. This custom built Brunswick manor is appointed with modern features and appliances set in a traditional style home. The primary suite plus full guest suite are on level one with three additional bedrooms located upstairs. Laundry rooms are located on both levels of the home for convenience as well as an oversized game room, media room and bonus space upstairs. A total of 16.2 extraordinary acres is lined by trees and highlighted by gorgeous ponds that attract birds and wildlife. Enjoy breathtaking panoramic views year round in this incredible Parker, Texas masterpiece surrounded about gorgeous estates and easy access to nearby Plano ISD schools, commuting routes and more. Roof replaced in 2025!
For sale
$3,600,000
3000 Bluffs Ln, Parker, TX 75002
5beds
7,104sqft
Est.:
Single Family Residence
Built in 2003
16.21 Acres Lot
$-- Zestimate®
$507/sqft
$48/mo HOA
What's special
Private motor courtWarm wood floorsThree fireplacesBreathtaking panoramic viewsGorgeous pondsCustom built brunswick manor
- 795 days |
- 1,267 |
- 37 |
Zillow last checked:
Listing updated:
Listed by:
Marissa Bishop 0529170 972-239-9600,
Bishop Country Realty 972-239-9600
Source: NTREIS,MLS#: 20564460
Tour with a local agent
Facts & features
Interior
Bedrooms & bathrooms
- Bedrooms: 5
- Bathrooms: 6
- Full bathrooms: 5
- 1/2 bathrooms: 1
Primary bedroom
- Features: Closet Cabinetry, En Suite Bathroom, Fireplace, Sitting Area in Primary, Walk-In Closet(s)
- Level: First
- Dimensions: 30 x 16
Bedroom
- Features: Ceiling Fan(s), En Suite Bathroom, Split Bedrooms
- Level: Second
- Dimensions: 18 x 13
Bedroom
- Features: Ceiling Fan(s), Walk-In Closet(s)
- Level: Second
- Dimensions: 20 x 18
Bedroom
- Features: Ceiling Fan(s), Walk-In Closet(s)
- Level: Second
- Dimensions: 14 x 13
Primary bathroom
- Features: Built-in Features, Dual Sinks, Double Vanity, En Suite Bathroom, Granite Counters, Jetted Tub, Linen Closet, Separate Shower
- Level: First
- Dimensions: 12 x 14
Bonus room
- Features: Ceiling Fan(s)
- Level: Second
- Dimensions: 21 x 14
Breakfast room nook
- Level: First
- Dimensions: 15 x 12
Dining room
- Features: Butler's Pantry
- Level: First
- Dimensions: 16 x 13
Family room
- Features: Built-in Features, Fireplace
- Level: First
- Dimensions: 26 x 19
Other
- Features: En Suite Bathroom, Tile Counters
- Level: First
- Dimensions: 8 x 6
Other
- Features: Linen Closet
- Level: First
- Dimensions: 6 x 6
Other
- Features: Built-in Features, Dual Sinks, Separate Shower, Tile Counters
- Level: Second
- Dimensions: 12 x 8
Other
- Features: Tile Counters
- Level: Second
- Dimensions: 10 x 5
Game room
- Features: Built-in Features, Ceiling Fan(s)
- Level: Second
- Dimensions: 29 x 16
Other
- Features: Ceiling Fan(s)
- Level: First
- Dimensions: 15 x 13
Half bath
- Level: First
- Dimensions: 5 x 4
Kitchen
- Features: Breakfast Bar, Built-in Features, Butler's Pantry, Dual Sinks, Granite Counters, Kitchen Island, Pantry, Sink, Walk-In Pantry
- Level: First
- Dimensions: 17 x 15
Laundry
- Features: Built-in Features, Utility Sink
- Level: First
- Dimensions: 10 x 6
Living room
- Features: Fireplace
- Level: First
- Dimensions: 18 x 16
Media room
- Features: Built-in Features
- Level: Second
- Dimensions: 21 x 15
Office
- Features: Built-in Features, Ceiling Fan(s)
- Level: First
- Dimensions: 18 x 15
Utility room
- Features: Built-in Features, Linen Closet, Utility Sink
- Level: Second
- Dimensions: 11 x 8
Heating
- Central, Natural Gas
Cooling
- Central Air, Ceiling Fan(s), Electric
Appliances
- Included: Some Gas Appliances, Built-In Refrigerator, Double Oven, Dishwasher, Electric Oven, Gas Cooktop, Disposal, Gas Water Heater, Microwave, Plumbed For Gas, Trash Compactor, Vented Exhaust Fan
- Laundry: Washer Hookup, Electric Dryer Hookup, Gas Dryer Hookup, Laundry in Utility Room
Features
- Wet Bar, Built-in Features, Chandelier, Cathedral Ceiling(s), Central Vacuum, Decorative/Designer Lighting Fixtures, Double Vanity, Granite Counters, High Speed Internet, Kitchen Island, Multiple Staircases, Pantry, Tile Counters, Cable TV, Vaulted Ceiling(s), Natural Woodwork, Walk-In Closet(s)
- Flooring: Carpet, Travertine, Wood
- Windows: Shutters
- Has basement: No
- Number of fireplaces: 3
- Fireplace features: Family Room, Gas, Glass Doors, Living Room, Primary Bedroom, Wood Burning
Interior area
- Total interior livable area: 7,104 sqft
Property
Parking
- Total spaces: 3
- Parking features: Additional Parking, Concrete, Direct Access, Door-Single, Driveway, Garage, Garage Door Opener, Inside Entrance, Oversized, Private, Storage
- Attached garage spaces: 3
- Has uncovered spaces: Yes
Features
- Levels: Two
- Stories: 2
- Patio & porch: Front Porch, Patio, Balcony, Covered
- Exterior features: Balcony, Lighting, Rain Gutters
- Pool features: None
- Fencing: None
- On waterfront: Yes
- Waterfront features: Creek
Lot
- Size: 16.21 Acres
- Features: Acreage, Back Yard, Cleared, Cul-De-Sac, Lawn, Landscaped, Pond on Lot, Many Trees
- Topography: Varied
- Residential vegetation: Grassed
Details
- Parcel number: R360600000801
- Other equipment: Intercom
Construction
Type & style
- Home type: SingleFamily
- Architectural style: Traditional,Detached
- Property subtype: Single Family Residence
Materials
- Brick, Rock, Stone
- Foundation: Slab
- Roof: Composition
Condition
- Year built: 2003
Utilities & green energy
- Sewer: Aerobic Septic
- Water: Public
- Utilities for property: Electricity Connected, Natural Gas Available, Septic Available, Separate Meters, Underground Utilities, Water Available, Cable Available
Community & HOA
Community
- Security: Smoke Detector(s), Security Lights
- Subdivision: Dublin Creek Estates The Bluffs
HOA
- Has HOA: Yes
- Services included: Association Management
- HOA fee: $575 annually
- HOA name: Dublin Creek HOA
- HOA phone: 214-570-0700
Location
- Region: Parker
Financial & listing details
- Price per square foot: $507/sqft
- Tax assessed value: $2,500,252
- Annual tax amount: $32,634
- Date on market: 3/21/2024
- Cumulative days on market: 658 days
- Listing terms: Cash,Conventional
- Electric utility on property: Yes
Estimated market value
Not available
Estimated sales range
Not available
Not available
Price history
| Date | Event | Price |
|---|---|---|
| 12/15/2025 | Listed for sale | $3,600,000$507/sqft |
Source: NTREIS #20564460 Report a problem | ||
| 11/14/2025 | Pending sale | $3,600,000$507/sqft |
Source: NTREIS #20564460 Report a problem | ||
| 11/7/2025 | Contingent | $3,600,000$507/sqft |
Source: NTREIS #20564460 Report a problem | ||
| 5/20/2024 | Price change | $3,600,000-4%$507/sqft |
Source: NTREIS #20564460 Report a problem | ||
| 3/21/2024 | Listed for sale | $3,750,000$528/sqft |
Source: NTREIS #20564460 Report a problem | ||
| 12/18/2023 | Listing removed | -- |
Source: NTREIS #20307414 Report a problem | ||
| 4/19/2023 | Listed for sale | $3,750,000$528/sqft |
Source: NTREIS #20307414 Report a problem | ||
Public tax history
| Year | Property taxes | Tax assessment |
|---|---|---|
| 2025 | $23,830 +0.3% | $2,420,879 +10% |
| 2024 | $23,764 +0.5% | $2,200,799 +10% |
| 2023 | $23,652 | $2,000,726 +10% |
| 2022 | -- | $1,818,842 +10% |
| 2021 | $29,530 -0.6% | $1,653,493 -1.1% |
| 2020 | $29,715 -0.6% | $1,672,495 -1.2% |
| 2019 | $29,880 +2.7% | $1,693,390 +9.2% |
| 2018 | $29,087 +2% | $1,550,154 +5.3% |
| 2017 | $28,522 | $1,471,715 +5% |
| 2016 | $28,522 -2.1% | $1,402,101 +3.5% |
| 2015 | $29,146 | $1,354,964 -5.8% |
| 2014 | $29,146 | $1,437,961 +7.7% |
| 2013 | -- | $1,335,015 -0.6% |
| 2012 | -- | $1,343,395 +1.4% |
| 2011 | -- | $1,325,000 -3% |
| 2010 | -- | $1,366,000 -2.4% |
| 2009 | -- | $1,400,000 -11.8% |
| 2008 | -- | $1,588,129 -0.4% |
| 2007 | -- | $1,594,723 -2.1% |
| 2006 | -- | $1,629,000 +5.8% |
| 2005 | -- | $1,539,224 +75.2% |
| 2004 | -- | $878,545 +103.7% |
| 2003 | -- | $431,325 -18.1% |
| 2002 | -- | $526,410 +45.9% |
| 2001 | -- | $360,900 +20% |
| 2000 | -- | $300,750 |
Find assessor info on the county website
Monthly payment
Est. payment$--/mo
Payment breakdown
Explore the cost of this home by adjusting the details. Changes won't be saved.
All calculations are estimates and provided by Zillow, Inc. for informational purposes only. Actual amounts may vary.
HOA fees may include property taxes on listings classified as Co-Ops. Contact the listing agent and/or owner for fee details.
Mortgage interest rates are dependent on a number of factors, including credit score, down payment, and repayment length. Interest rate data provided by Zillow Group Marketplace, Inc. as of 1/1/1970 from various mortgage lenders with which we have lead or other similar arrangements; the Estimated Payment is an average of those rates.
See how much you could borrow to make a competitive offer.
Climate risks
Neighborhood: 75002
Nearby schools
GreatSchools rating
- 7/10Hickey Elementary SchoolGrades: K-5Distance: 0.9 mi
- 6/10Bowman Middle SchoolGrades: 6-8Distance: 2.5 mi
- 8/10Plano East Sr High SchoolGrades: 9-12Distance: 0.2 mi
Schools provided by the listing agent
- Elementary: Hickey
- Middle: Bowman
- High: Williams
- District: Plano ISD
Source: NTREIS. This data may not be complete. We recommend contacting the local school district to confirm school assignments for this home.
A local agent can set up tours, give advice and negotiate with sellers.
- Texas
- Collin County
- Parker
- 75002
- 3000 Bluffs Ln
Nearby cities
Nearby zip codes
Other Parker Topics
