Beautifully updated and impeccably maintained, this charming two-story home offers timeless appeal, versatile living spaces, and an exceptional location in the highly sought-after Frisco ISD. Conveniently located just minutes from Highway 121, this move-in-ready residence offers the perfect balance of everyday convenience and peaceful suburban living.
Inside, you'll find a thoughtfully designed floor plan featuring distinct living and dining spaces, rich wood flooring, and an abundance of natural light throughout. Spacious bedrooms provide comfort for everyone, while the versatile upstairs living area with custom built-ins offers endless possibilities as a home office, media room, game room, or play space. Designed with both comfort and peace of mind in mind, the home has been extensively updated, including a new roof and fence (July 2023), a new water heater (2024), and an HVAC system installed in 2016 with a recent $3,000 compressor upgrade.
Step outside to enjoy the oversized backyard and extended covered patio—an ideal setting for morning coffee, weekend gatherings, or relaxing evenings in your own private retreat. Residents will also appreciate being within walking distance of the community pool and playground. With major mechanical updates, flexible living spaces, and an unbeatable location near shopping, dining, and major commuting routes, this exceptional home delivers comfort, convenience, and lasting value in one of Plano's most desirable areas. Schedule your private showing today!
For sale
$455,000
9633 Anns Way, Plano, TX 75025
3beds
1,980sqft
Single Family Residence
Built in 2001
6,534 Square Feet Lot
$445,200 Zestimate®
$230/sqft
$42/mo HOA
What's special
Oversized backyardExtended covered patioRich wood flooringSpacious bedroomsFlexible living spacesVersatile living spacesThoughtfully designed floor plan
- 4 days |
- 355 |
- 21 |
Likely to sell faster than
Zillow last checked:
Listing updated:
Listed by:
Charlie Bui 0747399 972-624-9567,
eXp Realty LLC 888-519-7431,
Alex Dong 0726128 972-357-6260,
eXp Realty LLC
Source: NTREIS,MLS#: 21349709
Facts & features
Interior
Bedrooms & bathrooms
- Bedrooms: 3
- Bathrooms: 3
- Full bathrooms: 2
- 1/2 bathrooms: 1
Primary bedroom
- Features: Ceiling Fan(s), Dual Sinks, En Suite Bathroom, Garden Tub/Roman Tub, Separate Shower, Walk-In Closet(s)
- Level: Second
- Dimensions: 14 x 13
Bedroom
- Features: Ceiling Fan(s)
- Level: Second
- Dimensions: 13 x 11
Bedroom
- Features: Ceiling Fan(s), Walk-In Closet(s)
- Level: Second
- Dimensions: 17 x 11
Dining room
- Level: First
- Dimensions: 9 x 8
Family room
- Features: Built-in Features
- Level: Second
- Dimensions: 15 x 10
Kitchen
- Features: Built-in Features, Eat-in Kitchen
- Level: First
- Dimensions: 13 x 10
Living room
- Features: Fireplace
- Level: First
- Dimensions: 15 x 13
Office
- Features: Built-in Features
- Level: First
- Dimensions: 11 x 11
Utility room
- Level: First
- Dimensions: 14 x 6
Heating
- Central, Natural Gas
Cooling
- Central Air, Ceiling Fan(s), Electric
Appliances
- Included: Dishwasher, Gas Cooktop, Gas Oven, Microwave
Features
- Built-in Features, Eat-in Kitchen, Pantry, Walk-In Closet(s)
- Flooring: Hardwood, Tile
- Has basement: No
- Number of fireplaces: 1
- Fireplace features: Gas Starter, Living Room
Interior area
- Total interior livable area: 1,980 sqft
Video & virtual tour
Property
Parking
- Total spaces: 2
- Parking features: Door-Multi, Garage Faces Front, Garage, Garage Door Opener
- Attached garage spaces: 2
Features
- Levels: Two
- Stories: 2
- Patio & porch: Covered
- Exterior features: Lighting, Private Yard
- Pool features: None
- Fencing: Wood
Lot
- Size: 6,534 Square Feet
- Features: Corner Lot, Interior Lot, Landscaped, Subdivision, Few Trees
Details
- Parcel number: R423100B01401
Construction
Type & style
- Home type: SingleFamily
- Architectural style: Traditional,Detached
- Property subtype: Single Family Residence
Materials
- Brick
- Foundation: Slab
- Roof: Composition
Condition
- Year built: 2001
Utilities & green energy
- Sewer: Public Sewer
- Water: Public
- Utilities for property: Sewer Available, Water Available
Community & HOA
Community
- Features: Curbs, Sidewalks
- Security: Fire Alarm, Smoke Detector(s)
- Subdivision: Ridgeview Ranch West Ph I
HOA
- Has HOA: Yes
- Services included: Association Management
- HOA fee: $254 semi-annually
- HOA name: Ridgeview Ranch Hoa Inc.
- HOA phone: 469-246-3500
Location
- Region: Plano
Financial & listing details
- Price per square foot: $230/sqft
- Tax assessed value: $425,434
- Annual tax amount: $7,179
- Date on market: 8/11/2026
- Cumulative days on market: 102 days
- Listing terms: Cash,Conventional,Contract,FHA,See Agent,VA Loan
- Exclusions: Furniture
Estimated market value
$445,200
$423,000 - $467,000
$2,563/mo
Price history
| Date | Event | Price |
|---|---|---|
| 8/11/2026 | Listed for sale | $455,000-0.9%$230/sqft |
Source: NTREIS #21349709 Report a problem | ||
| 7/28/2026 | Listing removed | $459,000$232/sqft |
Source: eXp Realty #21303130 Report a problem | ||
| 7/21/2026 | Price change | $459,000-1.9%$232/sqft |
Source: NTREIS #21303130 Report a problem | ||
| 6/17/2026 | Listed for sale | $468,000-2.3%$236/sqft |
Source: NTREIS #21303130 Report a problem | ||
| 6/2/2026 | Listing removed | $479,000$242/sqft |
Source: eXp Realty #21194489 Report a problem | ||
| 5/5/2026 | Price change | $479,000-1%$242/sqft |
Source: NTREIS #21194489 Report a problem | ||
| 4/13/2026 | Price change | $484,000-1%$244/sqft |
Source: NTREIS #21194489 Report a problem | ||
| 4/1/2026 | Listed for sale | $489,000+34%$247/sqft |
Source: NTREIS #21194489 Report a problem | ||
| 10/13/2021 | Sold | -- |
Source: Ebby Halliday solds #14648534_75025 Report a problem | ||
| 9/4/2021 | Pending sale | $365,000$184/sqft |
Source: NTREIS #14648534 Report a problem | ||
| 8/26/2021 | Listed for sale | $365,000+128.4%$184/sqft |
Source: NTREIS #14648534 Report a problem | ||
| 7/21/2009 | Sold | -- |
Source: Agent Provided Report a problem | ||
| 7/18/2009 | Listed for sale | $159,800-5.9%$81/sqft |
Source: RE/MAX Dallas Suburbs #11151800 Report a problem | ||
| 5/22/2009 | Listing removed | $169,800$86/sqft |
Source: Go Smart Solutions, LLC #11151800 Report a problem | ||
| 2/22/2009 | Listed for sale | $169,800$86/sqft |
Source: Go Smart Solutions, LLC #11151800 Report a problem | ||
Public tax history
| Year | Property taxes | Tax assessment |
|---|---|---|
| 2025 | $5,279 +0.7% | $425,434 +7.9% |
| 2024 | $5,245 +4.7% | $394,379 +1.7% |
| 2023 | $5,007 -13.1% | $387,706 +10% |
| 2022 | $5,760 +11.2% | $352,460 +19.5% |
| 2021 | $5,179 -0.3% | $294,843 +2.1% |
| 2020 | $5,196 -1.7% | $288,816 -0.4% |
| 2019 | $5,284 +4.3% | $289,929 +10% |
| 2018 | $5,068 +19.9% | $263,572 -3.9% |
| 2017 | $4,228 | $274,268 +11.7% |
| 2016 | $4,228 +15.8% | $245,539 +20.5% |
| 2015 | $3,652 | $203,720 +7.4% |
| 2014 | $3,652 | $189,600 +15.9% |
| 2013 | -- | $163,657 +1% |
| 2012 | -- | $161,987 -1.3% |
| 2011 | -- | $164,090 -0.8% |
| 2010 | -- | $165,434 +2.3% |
| 2009 | -- | $161,644 +2.5% |
| 2008 | -- | $157,744 +2.1% |
| 2007 | -- | $154,512 -0.1% |
| 2006 | -- | $154,700 +1.9% |
| 2005 | -- | $151,827 -0.7% |
| 2004 | -- | $152,963 -0.1% |
| 2003 | -- | $153,066 +3.5% |
| 2002 | -- | $147,902 +421.7% |
| 2000 | -- | $28,350 |
Find assessor info on the county website
Monthly payment
Est. payment
Payment breakdown
Explore the cost of this home by adjusting the details. Changes won't be saved.Climate risks
Neighborhood: Ridgeview
Nearby schools
GreatSchools rating
- 10/10Taylor Elementary SchoolGrades: K-5Distance: 0.4 mi
- 10/10Fowler Middle SchoolGrades: 6-8Distance: 0.9 mi
- 8/10Liberty High SchoolGrades: 9-12Distance: 2.2 mi
Schools provided by the listing agent
- Elementary: Taylor
- Middle: Fowler
- High: Liberty
- District: Frisco ISD
Source: NTREIS. This data may not be complete. We recommend contacting the local school district to confirm school assignments for this home.
- $398,7003 bd2 ba1.8k sqft9629 Anns Way, Plano, TX 75025Off Market
- $423,2003 bd2 ba1.8k sqft9625 Anns Way, Plano, TX 75025Off Market
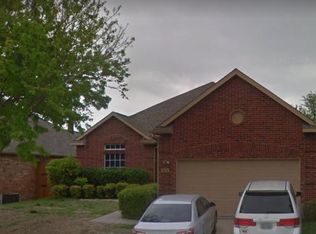
- $484,3004 bd2 ba2.5k sqft3128 Paradise Valley Dr, Plano, TX 75025Off Market
- $431,0003 bd2 ba1.9k sqft3117 Paradise Valley Dr, Plano, TX 75025Off Market
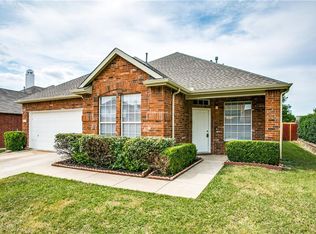
- $429,9003 bd2 ba2.1k sqft3113 Paradise Valley Dr, Plano, TX 75025Off Market
- $392,3003 bd2 ba1.7k sqft3121 Paradise Valley Dr, Plano, TX 75025Off Market
- $399,6003 bd2 ba1.8k sqft3109 Paradise Valley Dr, Plano, TX 75025Off Market
- $584,5005 bd4 ba3.6k sqft9632 Anns Way, Plano, TX 75025Off Market
A local agent can set up tours, give advice and negotiate with sellers.
Similar homes
- $500,0003 bd3 ba2.2k sqft2312 La Vida Pl, Plano, TX 75023For Sale
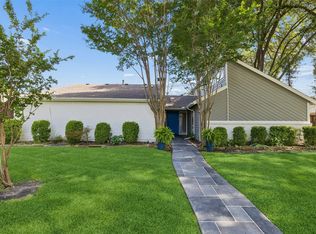 MLS ID #21314200, Josh Kesterson. NTREIS
 - $530,0004 bd2 ba2.3k sqft5205 Teddington Park Dr, Plano, TX 75023For Sale
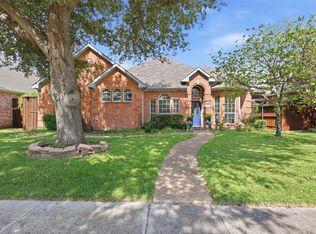 MLS ID #21338261, Jessica Maddern. NTREIS
 - $395,0003 bd2 ba1.7k sqft9700 Tipperary Dr, McKinney, TX 75072For Sale
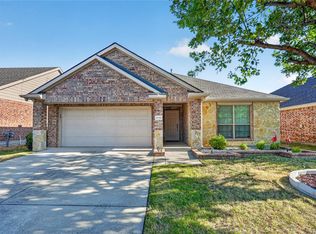 MLS ID #21356717, Cici Wang. NTREIS
 - $329,0002 bd3 ba1.5k sqft9813 Rockwall Rd, Plano, TX 75025For Sale
 MLS ID #21261356, Lisa Mamot. NTREIS
 - $445,0003 bd2 ba1.7k sqft7833 Crampton Ln, Frisco, TX 75035For SaleMLS ID #21301969, Heather Tinglov. NTREIS
- $419,0004 bd2 ba2.5k sqft3229 Horizons Dr, Little Elm, TX 75068For SaleMLS ID #21358383, Tanya McQueen. NTREIS
- $432,0003 bd3 ba2k sqft10317 Dimmit Pl, McKinney, TX 75071For SaleMLS ID #21338646, Lisa Norton. NTREIS
- $450,0003 bd2 ba1.9k sqft456 Ridge Meade Dr, Lewisville, TX 75067For SaleMLS ID #21347937, Sunny Lee. NTREIS
- $459,9004 bd2 ba2.4k sqft10700 Briar Brook Ln, Frisco, TX 75033For SaleMLS ID #21301111, Steve Sit. NTREIS
- $430,0004 bd3 ba2.4k sqft9756 Old Field Dr, McKinney, TX 75072For SaleMLS ID #21297378, Alfred Esparza. NTREIS
- $575,0003 bd3 ba2.5k sqft3608 Wandering Trl, Plano, TX 75075For SaleMLS ID #21305962, Manuel Chavez Funes. NTREIS
- $400,0004 bd2 ba2k sqft7021 Blalock Dr, The Colony, TX 75056For SaleMLS ID #21351184, Michael Hershenberg. NTREIS
- $510,0003 bd3 ba2k sqft10269 Boyton Canyon Rd, Frisco, TX 75035For SaleMLS ID #21324726, Jan Richey. NTREIS
- $495,0003 bd3 ba2.4k sqft1101 Easton Ln, Allen, TX 75002For SaleMLS ID #21293294, Shirl McKinney. NTREIS
- $449,0004 bd3 ba2.5k sqft9025 Hampton Ct, McKinney, TX 75071For SaleMLS ID #21275015, James Spece. NTREIS
- $515,0004 bd2 ba2k sqft4728 Prescott Dr, Flower Mound, TX 75028For SaleMLS ID #21353079, Russell Rhodes. NTREIS
- $379,0003 bd3 ba1.7k sqft3219 Renaissance Dr, Dallas, TX 75287For SaleMLS ID #21349720, Charlie Bui. NTREIS
- $414,9003 bd2 ba1.7k sqft2316 Reston Dr, McKinney, TX 75072For SaleMLS ID #21305384, Amanda Anderson. NTREIS
- $425,0004 bd3 ba2k sqft1411 Brook Ridge Ave, Allen, TX 75002For SaleMLS ID #21339746, Alden Chiu. NTREIS
- $485,0004 bd3 ba2.3k sqft400 Sparrow Hawk, McKinney, TX 75072For SaleMLS ID #21300244, Carolina Dusenbery. NTREIS
