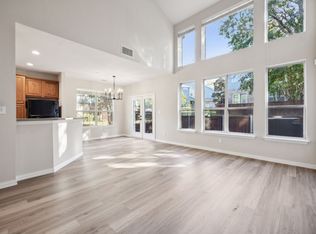
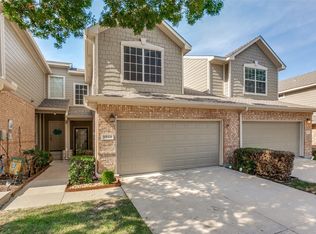
Beautifully updated 2 bedroom townhome with a versatile upstairs loft in the desirable Kingsbrook at Ridgeview community! Thoughtful improvements throughout include new wide plank white oak flooring extending throughout the home and staircase, fresh interior paint, updated decorative lighting on the main level, and new stainless steel appliances. Soaring ceilings and dramatic two story windows fill the living area with natural light, while a charming brick fireplace with a new wood mantel creates an inviting focal point. The kitchen features crisp white cabinetry, contrasting dark countertops, stainless steel appliances, and a convenient breakfast bar overlooking the living space. Additional updates include new living room blinds, replacement of fogged living room windows, and a new water heater. Upstairs, the flexible loft offers an ideal space for a home office, reading retreat, or secondary living area. Outside, enjoy a private fenced backyard with a patio and manageable green space, perfect for relaxing with minimal upkeep. An attached 2 car garage provides added convenience. Located in Plano and zoned to Frisco ISD, with convenient access to shopping, dining, and major thoroughfares. A wonderful opportunity to enjoy updated interiors, functional living spaces, and low-maintenance townhome living!
For sale
$289,900
3008 Glen Meadow Dr, Plano, TX 75025
2beds
1,346sqft
Townhouse
Built in 2001
2,613 Square Feet Lot
$-- Zestimate®
$215/sqft
$450/mo HOA
What's special
Versatile upstairs loftFresh interior paintFunctional living spacesNew stainless steel appliancesSoaring ceilingsContrasting dark countertopsUpdated interiors
- 1 day
- 81
- 9
Likely to sell faster than
Zillow last checked:
Listing updated:
Listed by:
Will Koberg 0625495,
Christie's Lone Star 214-821-3336
Source: NTREIS,MLS#: 21422675
Facts & features
Interior
Bedrooms & bathrooms
- Bedrooms: 2
- Bathrooms: 2
- Full bathrooms: 1
- 1/2 bathrooms: 1
Primary bedroom
- Features: Ceiling Fan(s)
- Level: Second
- Dimensions: 13 x 15
Bedroom
- Level: Second
- Dimensions: 10 x 10
Dining room
- Level: First
- Dimensions: 10 x 7
Other
- Level: Second
- Dimensions: 10 x 5
Half bath
- Level: First
- Dimensions: 4 x 4
Kitchen
- Features: Breakfast Bar, Built-in Features, Pantry
- Level: First
- Dimensions: 13 x 10
Laundry
- Features: Built-in Features
- Level: First
- Dimensions: 5 x 6
Living room
- Features: Fireplace
- Level: First
- Dimensions: 14 x 15
Loft
- Features: Ceiling Fan(s)
- Level: Second
- Dimensions: 18 x 14
Heating
- Central, Natural Gas
Cooling
- Central Air, Ceiling Fan(s), Electric
Appliances
- Included: Dishwasher, Electric Range, Disposal, Gas Water Heater, Microwave, Refrigerator
- Laundry: Laundry in Utility Room
Features
- Chandelier, Decorative/Designer Lighting Fixtures, Eat-in Kitchen, High Speed Internet, Loft, Open Floorplan, Pantry, Vaulted Ceiling(s), Walk-In Closet(s)
- Flooring: Ceramic Tile, Hardwood
- Windows: Window Coverings
- Has basement: No
- Number of fireplaces: 1
- Fireplace features: Living Room, Masonry
Interior area
- Total interior livable area: 1,346 sqft
Video & virtual tour
Property
Parking
- Total spaces: 2
- Parking features: Driveway, Garage Faces Front, Garage, Garage Door Opener
- Attached garage spaces: 2
- Has uncovered spaces: Yes
Features
- Levels: Two
- Stories: 2
- Patio & porch: Patio
- Exterior features: Lighting, Rain Gutters
- Pool features: None, Community
- Fencing: Privacy,Wood
Lot
- Size: 2,613 Square Feet
- Features: Interior Lot, Landscaped, Subdivision, Sprinkler System, Zero Lot Line
Details
- Parcel number: R423200C01901
Construction
Type & style
- Home type: Townhouse
- Architectural style: Traditional
- Property subtype: Townhouse
Materials
- Brick
- Foundation: Slab
- Roof: Shingle
Condition
- Resale
- Year built: 2001
Utilities & green energy
- Sewer: Public Sewer
- Water: Public
- Utilities for property: Sewer Available, Water Available
Community & HOA
Community
- Features: Pool
- Security: Security System Owned, Smoke Detector(s)
- Subdivision: Pasquinellis Kingsbrook At Ridgeview
HOA
- Has HOA: Yes
- Services included: All Facilities, Association Management, Maintenance Structure
- HOA fee: $450 monthly
- HOA name: Neighborhood Management Inc
- HOA phone: 469-270-3902
Location
- Region: Plano
Financial & listing details
- Price per square foot: $215/sqft
- Tax assessed value: $280,000
- Annual tax amount: $4,725
- Date on market: 11/19/2026
- Cumulative days on market: 1 day
- Listing terms: Cash,Conventional,FHA,VA Loan
Estimated market value
Not available
Estimated sales range
Not available
Not available
Price history
| Date | Event | Price |
|---|---|---|
| 11/19/2026 | Listed for sale | $289,900$215/sqft |
Source: NTREIS #21422675 Report a problem | ||
Public tax history
| Year | Property taxes | Tax assessment |
|---|---|---|
| 2026 | -- | $280,000 -12.5% |
| 2025 | $5,398 +2.1% | $319,886 +3.2% |
| 2024 | $5,287 +57.5% | $310,088 +10.2% |
| 2023 | $3,356 | $281,375 +10% |
| 2022 | -- | $255,795 +10% |
| 2021 | $4,017 +2.7% | $232,541 +4.9% |
| 2020 | $3,911 -3.4% | $221,680 -1.7% |
| 2019 | $4,047 +4.1% | $225,587 +9% |
| 2018 | $3,887 +19.7% | $207,041 +0.9% |
| 2017 | $3,246 | $205,212 +8% |
| 2016 | $3,246 +14.8% | $189,927 +20.4% |
| 2015 | $2,828 | $157,779 +9.9% |
| 2014 | $2,828 | $143,605 +11.7% |
| 2013 | -- | $128,556 +0.5% |
| 2012 | -- | $127,949 -4% |
| 2011 | -- | $133,268 +3.9% |
| 2010 | -- | $128,270 -2% |
| 2009 | -- | $130,872 -3.9% |
| 2008 | -- | $136,115 +1.6% |
| 2007 | -- | $134,005 +1.3% |
| 2006 | -- | $132,288 -2% |
| 2005 | -- | $134,970 +3.1% |
| 2004 | -- | $130,959 -1.3% |
| 2003 | -- | $132,686 -2% |
| 2002 | -- | $135,348 +568.4% |
| 2000 | -- | $20,250 |
Find assessor info on the county website
Monthly payment
Est. payment
Payment breakdown
Explore the cost of this home by adjusting the details. Changes won't be saved.Climate risks
Neighborhood: 75025
Nearby schools
Schools provided by the listing agent
- Elementary: Taylor
- Middle: Fowler
- High: Liberty
- District: Frisco ISD
Source: NTREIS. This data may not be complete. We recommend contacting the local school district to confirm school assignments for this home.


Similar homes
- $299,9002 bd2 ba1.3k sqft10005 Monastery Dr, Plano, TX 75025For Sale
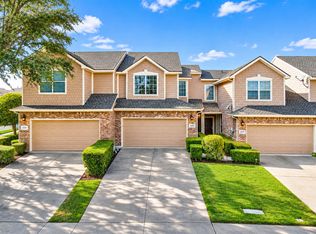 MLS ID #21436255, Jonathan Williams. NTREIS
- $295,0002 bd2 ba1.4k sqft2905 Percey Ln, Plano, TX 75025For Sale
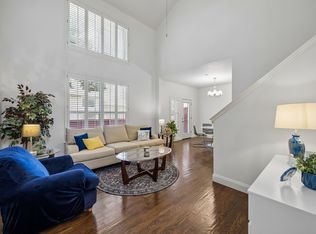 MLS ID #21336963, Heather Poehler. NTREIS
- $314,0002 bd2 ba1.3k sqft9836 Wilkins Way, Plano, TX 75025For Sale
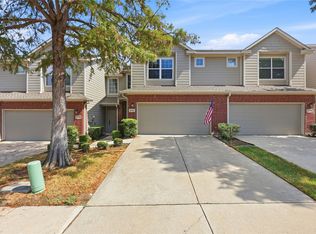 MLS ID #21406012, Crystal DeBacker. NTREIS
- $349,0002 bd2 ba1.4k sqft9809 Rockwall Rd, Plano, TX 75025For Sale
 MLS ID #21421915, James Christie. NTREIS
