Discover this beautifully customized center-hall colonial, designed by Guildcrest and built with care by Trillium. This 4-bedroom, 2.5-bath home is crafted with thoughtful detail to make every space feel purposeful and inviting. The spacious great room offers a warm gathering place with a propane fireplace with oak surround and tile hearth, while the sunroom — currently enjoyed as the dining area — fills the home with natural light. The large open kitchen has plenty of storage and the bright sunlit first floor laundry includes a large pantry closet convenient to the kitchen. The original dining room has been transformed into a charming music room and library, adding character and flexibility.A Superior Walls walk-out basement with high ceilings and workshop provides exceptional potential for future expansion or creative use. Outside, the property unfolds into a wooded, secluded landscape with private walking trail around the peaceful spring fed pond, deck, and multiple patios spaces that invite you to relax, entertain, or simply take in the quiet beauty of the surroundings. If the 4.8 acre lot is not enough nature for you, there are plenty of trails to take through neighboring Yellow Barn State Forest. Convenient to Ithaca, Cortland.
Active
$499,000
218 Yellow Barn Rd, Freeville, NY 13068
4beds
2,432sqft
Single Family Residence
Built in 2002
4.8 Acres Lot
$485,100 Zestimate®
$205/sqft
$-- HOA
What's special
Wooded secluded landscapeSpacious great roomBeautifully customized center-hall colonial
- 2 days
- 455
- 65
Zillow last checked:
Listing updated:
Listed by:
Yaman Real Estate 607-753-9644,
Susan Sherman Broyles 607.753.9644
Source: NYSAMLSs,MLS#: S1721693 Originating MLS: Cortland
Facts & features
Interior
Bedrooms & bathrooms
- Bedrooms: 4
- Bathrooms: 3
- Full bathrooms: 2
- 1/2 bathrooms: 1
- Main level bathrooms: 1
Bedroom 1
- Level: Second
Bedroom 2
- Level: Second
Bedroom 3
- Level: Second
Bedroom 4
- Level: Second
Other
- Level: First
Basement
- Level: Basement
Den
- Level: First
Dining room
- Level: First
Kitchen
- Level: First
Laundry
- Level: First
Heating
- Electric, Propane, Forced Air, Heat Recovery System
Appliances
- Included: Built-In Refrigerator, Convection Oven, Dryer, Dishwasher, Freezer, Gas Oven, Gas Range, Microwave, Propane Water Heater, Washer
- Laundry: Main Level
Features
- Ceiling Fan(s), Pantry, Sliding Glass Door(s), Natural Woodwork, Programmable Thermostat, Workshop
- Flooring: Hardwood, Laminate, Luxury Vinyl, Varies
- Doors: Sliding Doors
- Windows: Thermal Windows
- Basement: Full,Partially Finished,Walk-Out Access
- Number of fireplaces: 1
Interior area
- Total structure area: 2,432
- Total interior livable area: 2,432 sqft
Video & virtual tour
Property
Parking
- Total spaces: 2
- Parking features: Attached, Electricity, Garage, Storage, Driveway, Other
- Attached garage spaces: 2
Features
- Levels: Two
- Stories: 2
- Patio & porch: Deck, Patio
- Exterior features: Blacktop Driveway, Deck, Fence, Patio, Private Yard, See Remarks, Propane Tank - Leased
- Fencing: Partial,Pet Fence
- Waterfront features: Pond
Lot
- Size: 4.8 Acres
- Dimensions: 478 x 550
- Features: Adjacent To Public Land, Rectangular, Rectangular Lot, Residential Lot, Secluded, Wooded
Details
- Parcel number: 50248905100000010220220000
- Special conditions: Standard
- Horses can be raised: Yes
- Horse amenities: Horses Allowed
Construction
Type & style
- Home type: SingleFamily
- Architectural style: Colonial
- Property subtype: Single Family Residence
Materials
- Blown-In Insulation, Foam Insulation, Frame, Vinyl Siding, Pre-Cast Concrete, Copper Plumbing
- Roof: Asphalt
Condition
- Resale
- Year built: 2002
Utilities & green energy
- Electric: Circuit Breakers
- Sewer: Septic Tank
- Water: Well
- Utilities for property: Electricity Connected, High Speed Internet Available
Green energy
- Energy efficient items: Appliances, Windows
- Water conservation: Rain Garden(s)
Community & HOA
Location
- Region: Freeville
Financial & listing details
- Price per square foot: $205/sqft
- Tax assessed value: $435,000
- Annual tax amount: $11,653
- Date on market: 10/22/2026
- Listing terms: Cash,Conventional,FHA,USDA Loan,VA Loan
Estimated market value
$485,100
$461,000 - $509,000
$2,969/mo
Price history
| Date | Event | Price |
|---|---|---|
| 10/22/2026 | Listed for sale | $499,000+1896%$205/sqft |
Source:  NYSAMLSs #S1721693 Report a problem | ||
| 2/19/2002 | Sold | $25,000$10/sqft |
Source: Public Record Report a problem | ||
Public tax history
| Year | Property taxes | Tax assessment |
|---|---|---|
| 2025 | -- | $435,000 |
| 2024 | -- | $435,000 +29.5% |
| 2023 | -- | $336,000 +10.2% |
| 2022 | -- | $305,000 +5.2% |
| 2021 | -- | $290,000 |
| 2020 | -- | $290,000 |
| 2019 | -- | $290,000 +5.5% |
| 2018 | -- | $275,000 |
| 2017 | $8,230 | $275,000 |
| 2016 | -- | $275,000 +3.8% |
| 2015 | -- | $265,000 |
| 2014 | -- | $265,000 |
| 2013 | -- | $265,000 |
| 2012 | -- | $265,000 |
| 2011 | -- | $265,000 |
| 2010 | -- | $265,000 |
| 2009 | -- | $265,000 |
| 2008 | -- | $265,000 +12.3% |
| 2007 | -- | $236,000 |
| 2006 | -- | $236,000 |
| 2005 | -- | $236,000 +4.9% |
| 2004 | -- | $225,000 |
| 2003 | -- | $225,000 +1096.8% |
| 2002 | -- | $18,800 |
| 2001 | -- | $18,800 |
| 2000 | -- | $18,800 |
Find assessor info on the county website
Monthly payment
Climate risks
Neighborhood: 13068
Nearby schools
Schools provided by the listing agent
- District: Dryden
Source: NYSAMLSs. This data may not be complete. We recommend contacting the local school district to confirm school assignments for this home.
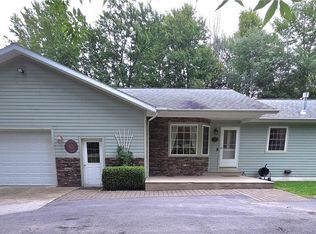
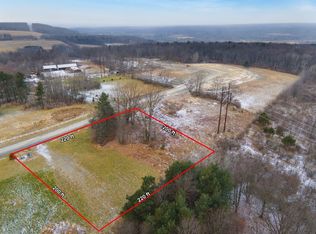
Similar homes
- $398,0003 bd2 ba1.6k sqft348 W Dryden Rd, Freeville, NY 13068For Sale
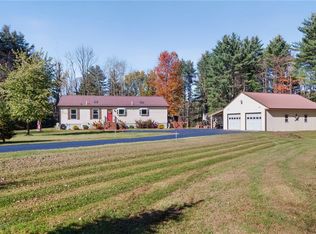
 MLS ID #R1724110, Jamie Jensen, Listing by: Howard Hanna S Tier Inc. NYSAMLSs
- $497,0004 bd4 ba2k sqft30 Main St, Freeville, NY 13068For Sale
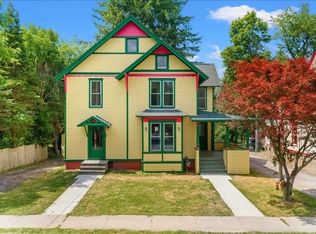 MLS ID #R1716647, Brent Katzmann, Listing by: Warren Real Estate of Ithaca Inc. (Downtown). NYSAMLSs
- $449,0004 bd2 ba2.8k sqft400 McClintock Rd, Dryden, NY 13053For Sale
 MLS ID #R1711879, Jamie Jensen, Listing by: Howard Hanna S Tier Inc. NYSAMLSs
- $398,0005 bd3 ba2.9k sqft340 Dryden Harford Rd, Dryden, NY 13053For Sale
 MLS ID #R1691010, Christine Delvecchio, Listing by: Warren Real Estate of Ithaca Inc.. NYSAMLSs
- $499,0004 bd2 ba2k sqft91 Turkey Hill Rd, Ithaca, NY 14850For SaleMLS ID #R1678901, Donna Duncan, Listing by: Howard Hanna S Tier Inc. NYSAMLSs
- $725,0004 bd3 ba2.7k sqft956 W Dryden Rd, Freeville, NY 13068For SaleMLS ID #R1719380, Karyn Scott, Listing by: Howard Hanna S Tier Inc. NYSAMLSs
- $475,0004 bd3 ba1.9k sqft11 Hudson Pl, Ithaca, NY 14850For SaleMLS ID #R1723153, Karen Eldredge, Listing by: Howard Hanna S Tier Inc. NYSAMLSs
- $495,0004 bd2 ba2.4k sqft35 Deerfield Ln, Ithaca, NY 14850For SaleMLS ID #R1696870, Rebecca McCutcheon, Listing by: Howard Hanna S Tier Inc. NYSAMLSs
- $330,0004 bd2 ba1.4k sqft304 Muriel St, Ithaca, NY 14850For SaleMLS ID #R1724319, Margaret Hobbie, Listing by: Howard Hanna S Tier Inc. NYSAMLSs
- $439,0002 bd2 ba1.6k sqft331 Downey Rd, Brooktondale, NY 14817For SaleMLS ID #R1722286, Jill Rosentel, Listing by: Warren Real Estate of Ithaca Inc. (Downtown). NYSAMLSs
- $379,0006 bd2 ba2.7k sqft193-195 Upper Creek Rd, Freeville, NY 13068For SaleMLS ID #B1714561, Jonathan Minerick, Listing by: Homecoin.com. NYSAMLSs
- $539,0004 bd3 ba2.2k sqft4 Bean Hill Ln, Ithaca, NY 14850For SaleMLS ID #R1714470, Allison Hogue, Listing by: Warren Real Estate of Ithaca Inc.. NYSAMLSs
- $430,0005 bd2 ba2k sqft208 Farm St, Ithaca, NY 14850For SaleMLS ID #R1718631, Linda Hirvonen, Listing by: Warren Real Estate of Ithaca Inc.. NYSAMLSs
- $410,0003 bd2 ba1.6k sqft289 Etna Rd, Ithaca, NY 14850For SaleMLS ID #R1709425, Melissa B Shames, Listing by: Howard Hanna S Tier Inc. NYSAMLSs
- $425,0003 bd2 ba1.6k sqft31 Lower Creek Rd, Ithaca, NY 14850For SaleMLS ID #R1710136, Karen Hollands, Listing by: Howard Hanna S Tier Inc. NYSAMLSs
- $515,0003 bd3 ba2.7k sqft740 E Miller Rd, Brooktondale, NY 14817For SaleMLS ID #R1673108, Vincent Ferrara, Listing by: Howard Hanna S Tier Inc. NYSAMLSs
- $625,0004 bd3 ba2.9k sqft1879 Ellis Hollow Rd, Ithaca, NY 14850For SaleMLS ID #R1693756, Karen Hollands, Listing by: Howard Hanna S Tier Inc. NYSAMLSs
- $445,0003 bd2 ba1.4k sqft16 Brookhaven Dr, Ithaca, NY 14850For SaleMLS ID #R1722305, Christine Delvecchio, Listing by: Warren Real Estate of Ithaca Inc.. NYSAMLSs
- $395,0003 bd2 ba1.3k sqft150 Pine Tree Rd, Ithaca, NY 14850For SaleMLS ID #R1723593, Hallie Magden, Listing by: Howard Hanna S Tier Inc. NYSAMLSs
- $465,0004 bd3 ba1.9k sqft1574 Coddington Rd, Brooktondale, NY 14817For SaleMLS ID #R1684718, Jack Qizhan Yao, Listing by: Realmart Realty, LLC. NYSAMLSs
