This is your opportunity to own a fully-restored historic estate in one of North America's most distinctive wine-growing regions—The Rocks District AVA, part of the world-renowned Walla Walla Valley wine region. Surrounded by vineyards and orchards, yet just minutes from downtown Walla Walla, the reimagined Pleasant Valley Ranch farmstead seamlessly blends turn-of-the-century craftsmanship with sophisticated modern luxury. High ceilings, original wood floors, vintage pocket doors, detailed millwork, and wainscoting are complemented by thoughtfully curated designer finishes throughout. The light-filled primary suite offers a private loft retreat and spa-inspired bath. A gourmet kitchen features custom cabinetry, Italian range, and wine refrigerator. Beyond the residence, a 3-bay shop, detached garage, pasture, fruit trees, and gardens create a setting equally suited to entertaining, recreation, or quiet retreat. From the wraparound porch to the gabled balcony, every vantage point captures sweeping mountain views and the luminous beauty of the valley. A rare offering in a world-renowned wine region.
Active
Listed by: eXp Realty • Michele Rennie
$899,000
53139 Appleton Rd, Milton-Freewater, OR 97862
3beds
2,387sqft
Single Family Residence
Built in 1900
1.06 Acres Lot
$861,300 Zestimate®
$377/sqft
$-- HOA
What's special
Italian rangeTurn-of-the-century craftsmanshipGabled balconyThoughtfully curated designer finishesSweeping mountain viewsWraparound porchPrivate loft retreat
- --
- on Zillow
- 442
- views
- 41
- saves
Zillow last checked:
Listing updated:
Listed by:
Michele Rennie,
eXp Realty
Source: NWMLS as distributed by MLS GRID,MLS#: 2545237
Facts & features
Interior
Bedrooms & bathrooms
- Bedrooms: 3
- Bathrooms: 3
- Full bathrooms: 3
- Main level bathrooms: 1
Primary bedroom
- Level: Second
Bedroom
- Level: Second
Bedroom
- Level: Second
Bathroom full
- Level: Second
Bathroom full
- Level: Second
Bathroom full
- Level: Main
Dining room
- Level: Main
Entry hall
- Level: Main
Great room
- Level: Main
Kitchen with eating space
- Level: Main
Utility room
- Level: Main
Heating
- Fireplace, Forced Air, Electric, Propane
Cooling
- Forced Air
Appliances
- Included: Dishwasher, Disposal, Dryer, Refrigerator, Stove(s)/Range(s), Washer, Dishwasher(s), Dryer(s), Garbage Disposal, Refrigerator(s), Washer(s), Water Heater: tank, Water Heater Location: root cellar
Features
- Bath Off Primary, Dining Room, Loft, Pantry
- Flooring: Ceramic Tile, Hardwood
- Doors: French Doors
- Windows: Dbl Pane/Storm Window
- Basement: None
- Number of fireplaces: 1
- Fireplace features: Gas, Main Level: 1, Fireplace
Interior area
- Total structure area: 2,387
- Total interior livable area: 2,387 sqft
Video & virtual tour
Property
Parking
- Total spaces: 6
- Parking features: Detached Garage
- Has garage: Yes
- Covered spaces: 6
Features
- Levels: Two
- Stories: 2
- Entry location: Main
- Patio & porch: Bath Off Primary, Dbl Pane/Storm Window, Dining Room, Fireplace, French Doors, Loft, Pantry, Sprinkler System, Vaulted Ceiling(s), Water Heater, Wine/Beverage Refrigerator
- Has view: Yes
- View description: Mountain(s), See Remarks, Territorial
Lot
- Size: 1.06 Acres
- Features: Paved, Fenced-Fully, High Speed Internet, Irrigation, Outbuildings, Propane, Shop, Sprinkler System
- Topography: Level
- Residential vegetation: Fruit Trees, Pasture
Details
- Parcel number: 112085
- Zoning: Residential
- Zoning description: Jurisdiction: County
- Special conditions: Standard
Construction
Type & style
- Home type: SingleFamily
- Architectural style: Victorian,2 Story
- Property subtype: Single Family Residence
Materials
- Wood Siding
- Foundation: Poured Concrete
- Roof: Composition
Condition
- Very Good
- Year built: 1900
Utilities & green energy
- Electric: Company: Milton-Freewater
- Sewer: Septic Tank, Company: private septic
- Water: Individual Well, Company: private well
Community & HOA
Community
- Subdivision: Oregon
Location
- Region: Milton Freewater
Financial & listing details
- Price per square foot: $377/sqft
- Tax assessed value: $438,800
- Annual tax amount: $2,405
- Date on market: 7/2/2026
- Listing terms: Conventional,FHA,USDA Loan,VA Loan
- Inclusions: Dishwasher(s), Dryer(s), Garbage Disposal, Refrigerator(s), Stove(s)/Range(s), Washer(s)
Estimated market value
$861,300
$818,000 - $904,000
$2,153/mo
Price history
| Date | Event | Price |
|---|---|---|
| 7/2/2026 | Listed for sale | $899,000+190.9%$377/sqft |
Source:  NWMLS as distributed by MLS GRID #2545237 Report a problem NWMLS as distributed by MLS GRID #2545237 Report a problem | ||
| 9/21/2018 | Sold | $309,000-6.1%$129/sqft |
Source:  RMLS (OR) #18171189 Report a problem RMLS (OR) #18171189 Report a problem | ||
| 7/17/2018 | Pending sale | $329,000$138/sqft |
Source: Coldwell Banker First, Realtors #118342 Report a problem | ||
| 4/26/2018 | Listed for sale | $329,000+1.5%$138/sqft |
Source: Coldwell Banker First REALTORS #118342 Report a problem | ||
| 12/1/2017 | Listing removed | $324,000$136/sqft |
Source: John L Scott Milton Freewater #116486 Report a problem | ||
| 4/24/2017 | Price change | $324,000-1.5%$136/sqft |
Source: John L Scott Milton Freewater #116486 Report a problem | ||
| 12/1/2016 | Listed for sale | $329,000$138/sqft |
Source: John L Scott Milton Freewater #116486 Report a problem | ||
Public tax history
| Year | Property taxes | Tax assessment |
|---|---|---|
| 2025 | $2,405 +3.1% | $200,291 +2.9% |
| 2024 | $2,333 +5.7% | $194,590 +5.9% |
| 2022 | $2,208 +6.5% | $183,669 +6.7% |
| 2021 | $2,074 +2.2% | $172,058 +2.9% |
| 2020 | $2,028 +10.9% | $167,167 +2.9% |
| 2019 | $1,829 +7.6% | $162,466 +2.5% |
| 2018 | $1,699 +6.4% | $158,457 +2.7% |
| 2017 | $1,597 -0.8% | $154,337 +2% |
| 2016 | $1,609 | $151,377 +5.9% |
| 2015 | $1,609 +15.2% | $142,919 |
| 2014 | $1,397 -1.8% | $142,919 |
| 2013 | $1,423 +2.5% | $142,919 +5.6% |
| 2011 | $1,389 +5.3% | $135,322 +3.2% |
| 2010 | $1,319 +3% | $131,144 +2.9% |
| 2009 | $1,280 -2% | $127,446 +2.9% |
| 2008 | $1,306 +2.7% | $123,858 +2.8% |
| 2007 | $1,272 | $120,491 |
Find assessor info on the county website
Monthly payment
Est. payment
Payment breakdown
Explore the cost of this home by adjusting the details. Changes won't be saved.Climate risks
Neighborhood: 97862
Nearby schools
Schools provided by the listing agent
- Middle: Central Middle
- High: McLoughlin High
Source: NWMLS as distributed by MLS GRID. This data may not be complete. We recommend contacting the local school district to confirm school assignments for this home.
Similar homes
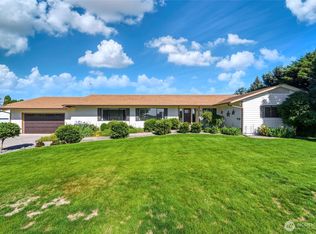
- $669,0003 bd2 ba2.1k sqft54027 Summers Lane, Milton-Freewater, OR 97862Active
 MLS ID #2506151, B. George Kaup. NWMLS as distributed by MLS GRID
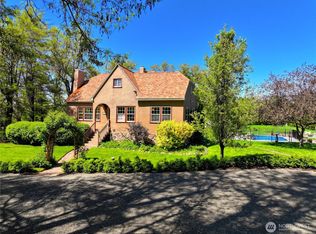
 - $899,9004 bd3 ba2.7k sqft94 Country Way, Walla Walla, WA 99362Active
 MLS ID #2520052, Todd Wright. NWMLS as distributed by MLS GRID
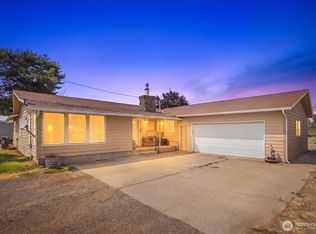
 - $850,0004 bd2 ba3.2k sqft2904 Old Milton Highway, Walla Walla, WA 99362Active
 MLS ID #2518980, ReNae Davis. NWMLS as distributed by MLS GRID
 - $580,0003 bd2 ba3k sqft53355 Vonbergen Lane, Milton-Freewater, OR 97862Active
 MLS ID #2565950, Roger Esparza. NWMLS as distributed by MLS GRID
