Seller is Motivated + offers to cover closing costs provided buyer closes with seller's preferred lender. Welcome to this spacious Florida home with 2981sqft including 3bedroom+3bathrooms, eat in kitchen with dual islands and eat in area, a large bright dining room and featuring an amazing great room with bar and wood burning fireplace perfect for entertaining looking out to the pool. Check out the floor plan with a unique layout that feels warm and inviting! This home blends character with generous living spaces, plus a large backyard with an enclosed pool and a huge clean backyard shed for storage or hobbies.
Pending
$498,500
5314 KENYON ROAD, ORLANDO, FL 32810
3beds
2,981sqft
Single Family Residence
Built in 1961
0.29 Acres Lot
$493,000 Zestimate®
$167/sqft
$-- HOA
What's special
Large bright dining room
- 32 days
- 160
- 5
Likely to sell faster than
Zillow last checked:
Listing updated:
Listed by:
Carole Gille-Shamsai 321-212-9448,
SHAHRZAD REALTY LLC 407-448-5635
Source: Stellar MLS,MLS#: O6439339 Originating MLS: Orlando Regional
Originating MLS: Orlando Regional
Facts & features
Interior
Bedrooms & bathrooms
- Bedrooms: 3
- Bathrooms: 3
- Full bathrooms: 3
Rooms
- Room types: Great Room, Storage Rooms
Primary bedroom
- Features: Dual Sinks, Built-in Closet
- Level: First
- Area: 208 Square Feet
- Dimensions: 13x16
Family room
- Level: First
- Area: 280 Square Feet
- Dimensions: 14x20
Kitchen
- Level: First
- Area: 120 Square Feet
- Dimensions: 10x12
Heating
- Central
Cooling
- Central Air
Appliances
- Included: Oven, Cooktop, Dishwasher, Disposal, Dryer, Electric Water Heater, Microwave, Refrigerator, Washer
- Laundry: In Garage
Features
- Ceiling Fan(s), Eating Space In Kitchen, High Ceilings, Open Floorplan, Primary Bedroom Main Floor, Solid Surface Counters, Solid Wood Cabinets, Split Bedroom, Stone Counters
- Flooring: Laminate, Tile
- Doors: French Doors
- Has fireplace: Yes
- Fireplace features: Family Room
Interior area
- Total structure area: 4,202
- Total interior livable area: 2,981 sqft
Video & virtual tour
Property
Parking
- Total spaces: 2
- Parking features: Garage - Attached
- Attached garage spaces: 2
Features
- Levels: One
- Stories: 1
- Patio & porch: Enclosed, Front Porch, Screened
- Exterior features: Garden
- Has private pool: Yes
- Pool features: In Ground, Screen Enclosure
Lot
- Size: 0.29 Acres
- Residential vegetation: Trees/Landscaped
Details
- Additional structures: Shed(s)
- Parcel number: 292129878203100
- Zoning: R-1A
- Special conditions: None
Construction
Type & style
- Home type: SingleFamily
- Property subtype: Single Family Residence
Materials
- Concrete
- Foundation: Block
- Roof: Shingle
Condition
- New construction: No
- Year built: 1961
Details
- Warranty included: Yes
Utilities & green energy
- Sewer: Septic Tank
- Water: None
- Utilities for property: Cable Available, Electricity Available, Water Available
Community & HOA
Community
- Security: Security System, Smoke Detector(s)
- Pet fee: $0 monthly
- Subdivision: TUCKAWAY TERRACE
HOA
- Has HOA: No
Location
- Region: Orlando
Financial & listing details
- Price per square foot: $167/sqft
- Tax assessed value: $404,708
- Annual tax amount: $2,666
- Date on market: 9/11/2026
- Cumulative days on market: 73 days
- Listing terms: Cash,Conventional,FHA,VA Loan
- Ownership: Fee Simple
- Total actual rent: 0
- Electric utility on property: Yes
- Road surface type: Asphalt
Estimated market value
$493,000
$468,000 - $518,000
$2,841/mo
Price history
| Date | Event | Price |
|---|---|---|
| 9/16/2026 | Pending sale | $498,500$167/sqft |
Source:  Stellar MLS #O6439339 Report a problem Stellar MLS #O6439339 Report a problem | ||
| 9/11/2026 | Listed for sale | $498,500-6.8%$167/sqft |
Source: Stellar MLS #O6439339 Report a problem | ||
| 9/9/2026 | Listing removed | $535,000$179/sqft |
Source:  BeachesMLS #B26051571 Report a problem BeachesMLS #B26051571 Report a problem | ||
| 7/15/2026 | Price change | $535,000-7.8%$179/sqft |
Source: BeachesMLS #B26051571 Report a problem | ||
| 7/13/2026 | Listed for sale | $580,000+93.4%$195/sqft |
Source: BeachesMLS #B26051571 Report a problem | ||
| 7/5/2009 | Listing removed | $299,900$101/sqft |
Source: NRT Florida #O4904486 Report a problem | ||
| 3/28/2009 | Price change | $299,900-11.8%$101/sqft |
Source: NRT Florida #O4904486 Report a problem | ||
| 3/15/2009 | Listed for sale | $339,989$114/sqft |
Source: NRT Florida #O4904486 Report a problem | ||
| 11/26/2008 | Listing removed | $339,989$114/sqft |
Source: Postlets #o4871674 Report a problem | ||
| 10/12/2008 | Listed for sale | $339,989$114/sqft |
Source: Postlets #o4871674 Report a problem | ||
Public tax history
| Year | Property taxes | Tax assessment |
|---|---|---|
| 2024 | $6,849 +195.3% | $404,708 +140.1% |
| 2023 | $2,319 +4.7% | $168,557 +3% |
| 2022 | $2,216 +2.1% | $163,648 +3% |
| 2021 | $2,171 +1.1% | $158,882 +1.4% |
| 2020 | $2,148 +1.8% | $156,688 +2.3% |
| 2019 | $2,109 +1.2% | $153,165 +1.9% |
| 2018 | $2,083 | $150,309 -19.3% |
| 2017 | $2,083 +2% | $186,263 -0.6% |
| 2016 | $2,042 +1.4% | $187,420 +6.1% |
| 2015 | $2,014 -3.7% | $176,593 +3.3% |
| 2014 | $2,091 +2.3% | $170,905 +9.6% |
| 2013 | $2,045 +1.2% | $155,914 +13.3% |
| 2012 | $2,020 -3.2% | $137,613 -2.4% |
| 2011 | $2,086 -19.6% | $141,006 -19.3% |
| 2010 | $2,596 | $174,657 -15.9% |
| 2009 | -- | $207,624 -18.8% |
| 2008 | $4,446 +75.7% | $255,667 -6.8% |
| 2007 | $2,531 -5.6% | $274,208 +8.7% |
| 2006 | $2,680 +1% | $252,283 +12.9% |
| 2005 | $2,654 +4.8% | $223,371 +15.9% |
| 2004 | $2,532 +0.3% | $192,728 +1.4% |
| 2003 | $2,525 +2.8% | $190,003 +8.9% |
| 2002 | $2,455 -1.1% | $174,437 +12.2% |
| 2001 | $2,482 +2.4% | $155,539 +9.7% |
| 2000 | $2,424 | $141,773 |
Find assessor info on the county website
Monthly payment
Est. payment
Payment breakdown
Explore the cost of this home by adjusting the details. Changes won't be saved.Climate risks
Neighborhood: Lockhart
Nearby schools
Schools provided by the listing agent
- Elementary: Lockhart Elem
- Middle: Lockhart Middle
- High: Wekiva High
Source: Stellar MLS. This data may not be complete. We recommend contacting the local school district to confirm school assignments for this home.
Similar homes
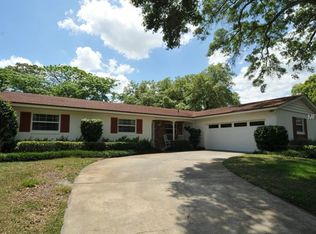
- $545,0005 bd3 ba2.3k sqft1307 BALTIMORE DRIVE, ORLANDO, FL 32810For Sale
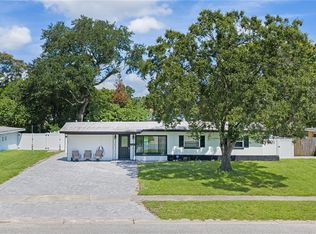
 MLS ID #TB8549936, Julee Cymbal, SOUTHERN LIFE REALTY. Stellar MLS
 - $525,0003 bd3 ba2.4k sqft683 OAK HOLLOW WAY, ALTAMONTE SPRINGS, FL 32714For Sale
 MLS ID #O6410094, Laura Toppin, FLORIDA HOME TEAM REALTY LLC. Stellar MLS
 - $550,0004 bd2 ba2k sqft6538 NIGHTWIND CIRCLE, ORLANDO, FL 32818For Sale
 MLS ID #O6413170, Christine Clark-Weber, SOUTHERN HERITAGE REALTY, INC. Stellar MLS
 - $479,9004 bd3 ba2k sqft2020 LEANNE COURT, WINTER PARK, FL 32792For Sale
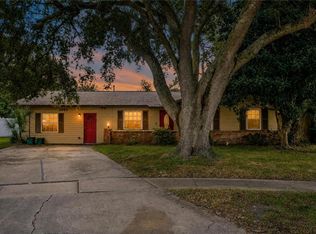 MLS ID #O6446266, Ileana Perez, HOUWZER INC. Stellar MLS
 - $450,0004 bd2 ba2.2k sqft3244 HUNTER COURT, APOPKA, FL 32703For SaleMLS ID #O6388982, David Miller, KELLER WILLIAMS HERITAGE REALTY. Stellar MLS
- $490,9003 bd3 ba1.7k sqft525 OLOLU DRIVE, WINTER PARK, FL 32789For SaleMLS ID #S5148431, Gisela Rojas, CAISSA REALTY INVESTMENT INC. Stellar MLS
- $450,0004 bd2 ba2.3k sqft521 FERNWOOD DRIVE, ALTAMONTE SPRINGS, FL 32701For SaleMLS ID #O6429232, John Herndon, COLDWELL BANKER REALTY. Stellar MLS
- $499,0004 bd2 ba1.8k sqft2612 TIMBERLAKE DRIVE, ORLANDO, FL 32806For SaleMLS ID #O6427747, Cassandra King, COMPASS FLORIDA LLC. Stellar MLS
- $539,0004 bd3 ba2.3k sqft165 DUNCAN TRAIL, LONGWOOD, FL 32779For SaleMLS ID #O6429951, Sanjeev Malik, EXP REALTY LLC. Stellar MLS
- $419,9003 bd2 ba1.8k sqft1641 STANLEY STREET, LONGWOOD, FL 32750For SaleMLS ID #O6445667, Daniel Robinson, HOUWZER INC. Stellar MLS
- $525,0004 bd2 ba2.1k sqft2641 CARVELL COURT, WINTER PARK, FL 32792For SaleMLS ID #O6430894, Christina Perez, CHAMBERLAIN REALTY LLC. Stellar MLS
- $429,9003 bd2 ba1.5k sqft2638 BALKAN STREET, APOPKA, FL 32703For SaleMLS ID #TB8549738, Rob Jones, OFFERPAD BROKERAGE FL, LLC. Stellar MLS
- $485,0003 bd2 ba1.9k sqft8873 ASPEN AVENUE, ORLANDO, FL 32817For SaleMLS ID #C7527277, Raul Pino, SOVEREIGN REAL ESTATE GROUP. Stellar MLS
- $495,0004 bd3 ba2k sqft426 S HUDSON STREET, ORLANDO, FL 32835For SaleMLS ID #O6430035, Winnie Tam, FLORIDA REALTY INVESTMENTS. Stellar MLS
- $409,0003 bd2 ba1.7k sqft110 DEVON COURT, LONGWOOD, FL 32779For SaleMLS ID #O6412026, Todd Schroth, PA, EXP REALTY LLC. Stellar MLS
- $535,0003 bd2 ba1.7k sqft610 SWEETBRIAR ROAD, ORLANDO, FL 32806For SaleMLS ID #O6438353, Carla Trine, MAINFRAME REAL ESTATE. Stellar MLS
- $494,9004 bd3 ba1.9k sqft11405 STAMFIELD DRIVE, ORLANDO, FL 32821For SaleMLS ID #O6447138, Nadine Abu Jubara, NB ELITE REALTY. Stellar MLS
- $465,0003 bd2 ba1.6k sqft8624 BAYLOR CIRCLE, ORLANDO, FL 32817For SaleMLS ID #S5155101, Cesar Estrada, PA, EXP REALTY LLC. Stellar MLS
- $649,0004 bd2 ba2.5k sqft260 E HORNBEAM DRIVE, LONGWOOD, FL 32779For SaleMLS ID #O6446772, Jill Drafts, PREMIER SOTHEBYS INT'L REALTY. Stellar MLS
- $499,0004 bd2 ba2k sqft1389 PONCE DE LEON BOULEVARD, WINTER SPRINGS, FL 32708For SaleMLS ID #O6413725, Gloria Florez, LA ROSA REALTY PREMIER LLC. Stellar MLS
