Welcome to the country! This unique property has so much potential and with updating it would make the perfect homestead! Original mobile home was completely renovated years ago with the addition of wood siding and a metal roof. A recreation room addition was added as was a laundry room. Then a 612 sf Mother-In-Law Suite was added and all are under a continuous covered walkway with the same metal roof. There is a 12' x 20' metal shed, a 16' x 10' wood shed and an additional covered parking area. The 2.27 acre property has well manicured over the years, it has beautiful mature trees and plants with plenty of room for you to spread out! This home is nestled on a quiet country road within miles of local shopping & businesses in downtown Loranger & Independence. Owned by one family for 45 years.
Active
$149,999
53144 S Bennett Rd, Independence, LA 70443
2beds
1,025sqft
Manufactured Home, Single Family Residence
Built in 1970
2.27 Acres Lot
$-- Zestimate®
$146/sqft
$-- HOA
What's special
Well manicuredAdditional covered parking areaMetal roofLaundry roomRecreation room additionWood siding
- 120 days
- 271
- 28
Zillow last checked:
Listing updated:
Listed by:
Loraine Reed 985-969-0927,
Simply Real Estate LLC 985-348-0007
Source: GSREIN,MLS#: 2555771
Facts & features
Interior
Bedrooms & bathrooms
- Bedrooms: 2
- Bathrooms: 1
- Full bathrooms: 1
Primary bedroom
- Description: Flooring: Carpet
- Level: Lower
- Dimensions: 10.91 x 10.41
Bedroom
- Description: Flooring: Carpet
- Level: Lower
- Dimensions: 17.33 x 9.33
Primary bathroom
- Description: Flooring: Vinyl
- Level: Lower
- Dimensions: 8.25 x 5.66
Bathroom
- Description: Flooring: Vinyl
- Level: Lower
- Dimensions: 5 x 8.16
Game room
- Description: Flooring: Vinyl
- Level: Lower
- Dimensions: 13.25 x 19.33
Kitchen
- Description: Flooring: Vinyl
- Level: Lower
- Dimensions: 11.41 x 14.33
Kitchen
- Description: Flooring: Laminate,Simulated Wood
- Level: Lower
- Dimensions: 13.08 x 17.33
Laundry
- Description: Flooring: Other
- Level: Lower
- Dimensions: 5.83 x 9.58
Living room
- Description: Flooring: Vinyl
- Level: Lower
- Dimensions: 22.16 x11.41
Living room
- Description: Flooring: Laminate,Simulated Wood
- Level: Lower
- Dimensions: 11.91 x 12.25
Heating
- Central
Cooling
- Ductless, Window Unit(s), Wall Unit(s)
Appliances
- Included: Dishwasher
Features
- Ceiling Fan(s)
- Has fireplace: No
- Fireplace features: None
Interior area
- Total structure area: 1,025
- Total interior livable area: 1,025 sqft
Property
Parking
- Total spaces: 2
- Parking features: Covered, Carport, Detached, Two Spaces
- Has carport: Yes
Features
- Levels: One
- Stories: 1
- Patio & porch: Concrete
- Pool features: None
Lot
- Size: 2.27 Acres
- Dimensions: 419 x 202 x 485 x 268
- Features: 1 to 5 Acres, Outside City Limits
Details
- Additional structures: Guest House, Shed(s), Workshop
- Parcel number: 4224000
- Special conditions: None
Construction
Type & style
- Home type: SingleFamily
- Architectural style: Mobile Home
- Property subtype: Manufactured Home, Single Family Residence
Materials
- Wood Siding
- Foundation: Raised
- Roof: Metal
Condition
- Average Condition
- Year built: 1970
Utilities & green energy
- Sewer: Septic Tank
- Water: Public
Community & HOA
Community
- Subdivision: Not a Subdivision
HOA
- Has HOA: No
Location
- Region: Independence
Financial & listing details
- Price per square foot: $146/sqft
- Tax assessed value: $51,327
- Date on market: 4/30/2026
Estimated market value
Not available
Estimated sales range
Not available
$958/mo
Price history
| Date | Event | Price |
|---|---|---|
| 4/30/2026 | Listed for sale | $149,999-11.7%$146/sqft |
Source:  GSREIN #2555771 Report a problem GSREIN #2555771 Report a problem | ||
| 4/27/2026 | Listing removed | $169,900$166/sqft |
Source: GSREIN #2520417 Report a problem | ||
| 1/25/2026 | Price change | $169,900-7.9%$166/sqft |
Source: GSREIN #2520417 Report a problem | ||
| 10/21/2025 | Listed for sale | $184,500$180/sqft |
Source: GSREIN #2520417 Report a problem | ||
Public tax history
| Year | Property taxes | Tax assessment |
|---|---|---|
| 2025 | -- | $5,133 |
| 2024 | -- | $5,133 +1.6% |
| 2023 | -- | $5,052 |
| 2022 | -- | $5,052 |
| 2021 | -- | $5,052 |
| 2020 | -- | $5,052 |
| 2019 | -- | $5,052 |
| 2018 | $365 | $5,052 |
| 2017 | $365 | $5,052 |
| 2016 | -- | $5,052 -0.6% |
| 2015 | -- | $5,081 |
| 2014 | -- | $5,081 |
| 2013 | -- | $5,081 |
| 2012 | -- | $5,081 |
| 2011 | -- | $5,081 |
| 2010 | -- | $5,081 |
| 2009 | -- | $5,081 +129.7% |
| 2008 | -- | $2,212 |
| 2007 | -- | $2,212 |
| 2006 | -- | $2,212 |
| 2005 | -- | $2,212 |
| 2004 | -- | $2,212 +17.3% |
| 2003 | -- | $1,885 |
| 2002 | -- | $1,885 |
| 2001 | -- | $1,885 |
| 2000 | -- | $1,885 |
Find assessor info on the county website
Monthly payment
Est. payment
Payment breakdown
Explore the cost of this home by adjusting the details. Changes won't be saved.Climate risks
Neighborhood: 70443
Nearby schools
Schools provided by the listing agent
- Elementary: PLEASE
Source: GSREIN. This data may not be complete. We recommend contacting the local school district to confirm school assignments for this home.
- $282,900-- bd-- ba1.4k sqft53181 S Bennett Rd, Independence, LA 70443Off Market
- $191,400-- bd-- ba1.4k sqft53188 S Bennett Rd, Independence, LA 70443Off Market
- $26,187-- bd-- ba666 sqft53122 S Bennett Rd, Independence, LA 70443Off Market
- $--3 bd2 ba1.8k sqft53131 S Bennett Rd, Independence, LA 70443Sold
Similar homes

- $160,0002 bd2 ba1.1k sqft54024 Triola Ln, Independence, LA 70443For Sale

 MLS ID #2567104, Laura Province, 1 Percent Lists Gulf South. GSREIN

 - $175,0003 bd2 ba1.4k sqft165 Lamarca St, Independence, LA 70443For Sale
 MLS ID #2553332, Lisa Cullop, Berkshire Hathaway HomeServices Preferred, REALTOR. GSREIN
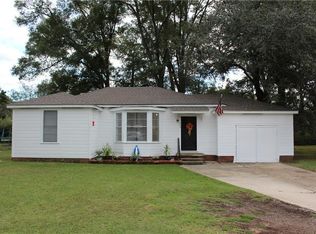
 - $155,0003 bd2 ba1.4k sqft48300 Highway 51, Tickfaw, LA 70466For Sale
 MLS ID #2549981, Alexander Champagne, Atlas Real Estate Company, LLC. GSREIN
 - $129,5002 bd1 ba1.1k sqft120 Tulane Ave, Independence, LA 70443For Sale
 MLS ID #2529689, Brent Drude, Coldwell Banker TEC HAMMOND. GSREIN
 - $130,0002 bd2 ba1k sqft124 Allen St, Independence, LA 70443For SaleMLS ID #2571873, Tracy Hawkins, Realty One Group Immobilia. GSREIN
- $172,0003 bd3 ba1.4k sqft29329 Horseshoe Rd, Independence, LA 70443For SaleMLS ID #2556110, Edward Goodwin, RE/MAX Partners. GSREIN
- $199,9992 bd2 ba1.4k sqft10136 Highway 1063, Independence, LA 70443For SaleMLS ID #2563838, Devienne Theriot, United Real Estate Partners LLC. GSREIN
- $145,0003 bd2 ba1.1k sqft28167 Purvis Rd, Independence, LA 70443For SaleMLS ID #2545509, Lisa Cullop, Berkshire Hathaway HomeServices Preferred, REALTOR. GSREIN
- $175,0002 bd2 ba1.4k sqft259 Wilson St, Independence, LA 70443For SaleMLS ID #2570681, Lisa Cullop, Berkshire Hathaway HomeServices Preferred, REALTOR. GSREIN
- $135,0002 bd1 ba966 sqft10110 Old Baton Rouge Hwy, Hammond, LA 70403For SaleMLS ID #2551059, Amanda Miller, Amanda Miller Realty, LLC. GSREIN
- $135,0003 bd2 ba1.2k sqft44326 Simpson Pl, Hammond, LA 70403For SaleMLS ID #2554039, Amanda Bennett, REMAX ALLIANCE. GSREIN
- $130,0003 bd2 ba1.1k sqft31108 Lynette Dr, Albany, LA 70711For SaleMLS ID #2565530, Kenneth Barnes, DRUDE RENTAL MANAGEMENT. GSREIN
- $215,0003 bd2 ba1.2k sqft53515 Elizabeth St, Loranger, LA 70446For SaleMLS ID #2570666, David Derks, NextHome Real Estate Professionals. GSREIN
- $80,0002 bd1 ba756 sqft13250 Capace Rd, Independence, LA 70443For SaleMLS ID #2557855, Randy Ray, Keller Williams Realty Services. GSREIN
- $145,0003 bd2 ba1.1k sqft906 E Merry Ave, Hammond, LA 70403For SaleMLS ID #2548486, Tabitha Tillis, Keller Williams Realty Services. GSREIN
- $157,5003 bd1 ba1.1k sqft116 Center St, Hammond, LA 70403For SaleMLS ID #2564734, Madison Forrest, Simply Real Estate LLC. GSREIN
- $140,0004 bd2 ba1.4k sqft44376 Seth Ochsner Ln, Robert, LA 70455For SaleMLS ID #2570227, Beverly Delatte, Southeastern Real Estate Partners, LLC. GSREIN
- $199,0003 bd2 ba1.1k sqft19476 Camille Ln, Hammond, LA 70401For SaleMLS ID #2556740, Jennifer Hayes, REACH Real Estate Solutions. GSREIN
- $155,6002 bd2 ba841 sqft31860 Tiboe Plz, Springfield, LA 70462For SaleMLS ID #2569381, Marlene Coats, Keller Williams Realty Services. GSREIN
- $105,0003 bd2 ba1.4k sqft54142 445th Hwy, Loranger, LA 70446For SaleMLS ID #2571311, Brent Drude, Coldwell Banker TEC HAMMOND. GSREIN
