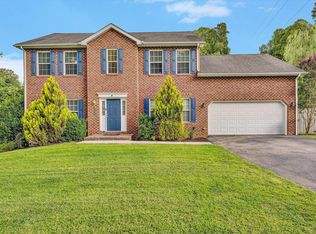
Well maintained 4 Bedroom, 3.1 bath home nestled in the heart of Cave Spring in SW Roanoke County. This contemporary home features easy one-level living with a spacious entry level primary suite, laundry, and great room with vaulted ceilings and masontry fireplace opening to dining area and upgraded kitchen. Upstairs includes two well appointed bedrooms with additional bath. You'll love the second in-law suite on the lower level, with large rec room, and access to the spacious two car garage. Enjoy time outdoors with a screened porch, deck, covered walkout patio, and wrap around driveway - complete with fenced yard and large shed. Just minutes to great schools, parks, restaurants, and shopping! Don't miss this beautiful home!
Pending
$439,950
5315 Merriman Rd, Roanoke, VA 24018
4beds
2,735sqft
Single Family Residence
Built in 1995
0.37 Acres Lot
$438,900 Zestimate®
$161/sqft
$-- HOA
What's special
Easy one-level livingFenced yardLarge rec roomWrap around drivewayCovered walkout patioSpacious two car garageScreened porch
- 23 days
- 1,767
- 97
Zillow last checked:
Listing updated:
Listed by:
NORM PULLEN 540-330-6906,
REAL BROKER, LLC - ROANOKE 540-402-4696
Source: RVAR,MLS#: 930831
Facts & features
Interior
Bedrooms & bathrooms
- Bedrooms: 4
- Bathrooms: 4
- Full bathrooms: 3
- 1/2 bathrooms: 1
- Main level bathrooms: 1
- Main level bedrooms: 1
Primary bedroom
- Level: Entry
Primary bedroom
- Level: Lower
Bedroom 3
- Level: Upper
Bedroom 4
- Level: Upper
Dining room
- Level: Entry
Foyer
- Level: Entry
Great room
- Level: Entry
Kitchen
- Level: Entry
Laundry
- Level: Entry
Recreation room
- Level: Lower
Heating
- Heat Pump Electric
Cooling
- Central Air
Appliances
- Included: Microwave Oven (Built In)
Features
- Cathedral Ceiling(s), Ceiling Fan(s), Walk-In Closet(s)
- Flooring: Carpet, Tile, Vinyl, Wood
- Windows: Skylight(s)
- Basement: Full,Walk-Out Access
- Number of fireplaces: 1
- Fireplace features: Living Room, Gas Log
Interior area
- Total structure area: 2,957
- Total interior livable area: 2,735 sqft
Property
Parking
- Total spaces: 2
- Parking features: Paved Driveway
- Covered spaces: 2
- Has uncovered spaces: Yes
- Details: Off Street Parking
Features
- Patio & porch: Screened Porch, Deck, Patio
- Fencing: Fenced
- Has view: Yes
- View description: Mountain(s)
Lot
- Size: 0.37 Acres
- Features: Level
Details
- Additional structures: Shed(s)
- Parcel number: 086.120120.010000
Construction
Type & style
- Home type: SingleFamily
- Architectural style: Contemporary
- Property subtype: Single Family Residence
Materials
- Wood Siding
Condition
- Year built: 1995
Utilities & green energy
- Sewer: Public Sewer
- Water: Public
Community & HOA
HOA
- Has HOA: No
Location
- Region: Roanoke
Financial & listing details
- Price per square foot: $161/sqft
- Tax assessed value: $382,600
- Annual tax amount: $4,256
- Date on market: 8/28/2026
- Cumulative days on market: 24 days
Estimated market value
$438,900
$417,000 - $461,000
$2,965/mo
Price history
| Date | Event | Price |
|---|---|---|
| 9/5/2026 | Pending sale | $439,950$161/sqft |
Source:  RVAR #930831 Report a problem RVAR #930831 Report a problem | ||
| 8/28/2026 | Listed for sale | $439,950+69.2%$161/sqft |
Source: RVAR #930831 Report a problem | ||
| 8/11/2017 | Sold | $260,000+4.4%$95/sqft |
Source: RVAR #838940 Report a problem | ||
| 6/27/2017 | Listed for sale | $249,000$91/sqft |
Source: MKB, REALTORS #838940 Report a problem | ||
Public tax history
| Year | Property taxes | Tax assessment |
|---|---|---|
| 2025 | $3,941 +5% | $382,600 +6% |
| 2024 | $3,752 +3.1% | $360,800 +5.1% |
| 2023 | $3,638 +10.3% | $343,200 +13.5% |
| 2022 | $3,297 +12.9% | $302,500 +12.9% |
| 2021 | $2,921 +1.9% | $268,000 +1.9% |
| 2020 | $2,867 +1.7% | $263,000 +1.7% |
| 2019 | $2,820 -0.1% | $258,700 -0.1% |
| 2018 | $2,822 | $258,900 -1.6% |
| 2017 | $2,822 -1.7% | $263,000 -0.2% |
| 2016 | $2,871 | $263,400 +1.1% |
| 2015 | $2,871 +1.2% | $260,600 +0.1% |
| 2014 | $2,837 -2.8% | $260,300 -2.8% |
| 2012 | $2,918 -1.7% | $267,700 -1.7% |
| 2011 | $2,969 +0.1% | $272,400 +0.1% |
| 2010 | $2,966 +0.3% | $272,100 +0.3% |
| 2009 | $2,957 +2.7% | $271,300 +2.7% |
| 2008 | $2,880 +5.8% | $264,200 |
| 2007 | $2,723 +7.8% | -- |
| 2006 | $2,525 +5.3% | -- |
| 2005 | $2,398 +10.4% | -- |
| 2004 | $2,173 +4.1% | -- |
| 2003 | $2,088 +1.6% | -- |
| 2002 | $2,055 +6.9% | -- |
| 2001 | $1,922 +10.9% | -- |
| 2000 | $1,732 | -- |
Find assessor info on the county website
Monthly payment
Est. payment
Payment breakdown
Explore the cost of this home by adjusting the details. Changes won't be saved.Climate risks
Neighborhood: Cave Spring
Nearby schools
Schools provided by the listing agent
- Elementary: Cave Spring
- Middle: Hidden Valley
- High: Hidden Valley
Source: RVAR. This data may not be complete. We recommend contacting the local school district to confirm school assignments for this home.
Similar homes
- $439,0003 bd3 ba2.4k sqft6121 Scotford Ct, Roanoke, VA 24018For Sale

 MLS ID #929707, FRAZIER HUGHES. RVAR
 - $415,0005 bd3 ba2.2k sqft4508 Rosecrest Rd, Roanoke, VA 24018For Sale
 MLS ID #927846, AVERY PORTERFIELD. RVAR
 - $505,0004 bd4 ba3.1k sqft6088 Roselawn Rd, Roanoke, VA 24018For Sale
 MLS ID #930664, WALTER GREWE. RVAR
 - $519,9005 bd4 ba2.5k sqft6121 Homewood Cir, Roanoke, VA 24018For Sale
 MLS ID #930342, CAMRYN LOVELACE. RVAR
 - $429,0004 bd2 ba2k sqft3561 Wright Rd SW, Roanoke, VA 24015For SaleMLS ID #928688, KATY COOKSTON. RVAR
- $564,5005 bd4 ba2.9k sqft5526 Westbriar Ct, Roanoke, VA 24018For SaleMLS ID #928166, MICHELLE LEE RHODENIZER. RVAR
- $374,9504 bd3 ba1.9k sqft4236 Norwood St SW, Roanoke, VA 24018For SaleMLS ID #929703, AMANDA OSTRANDER. RVAR
- $415,0003 bd3 ba2k sqft7851 Cedar Edge Rd, Roanoke, VA 24018For SaleMLS ID #927623, MICHAEL BRANDON BELCHER. RVAR
- $459,0004 bd3 ba2k sqft3702 Winding Way Rd SW, Roanoke, VA 24015For SaleMLS ID #928409, LARA H BINGEMAN. RVAR
- $330,0003 bd2 ba1.9k sqft4501 Kirkwood Dr, Roanoke, VA 24018For SaleMLS ID #930940, KALIE MATTHEWS. RVAR
- $425,0004 bd4 ba2.6k sqft5547 Winesap Dr, Roanoke, VA 24019For SaleMLS ID #931366, DAVID LINDEN. RVAR
- $379,0004 bd3 ba2.2k sqft2637 Willowlawn St, Roanoke, VA 24018For SaleMLS ID #930309, LARA H BINGEMAN. RVAR
- $395,0005 bd3 ba3.1k sqft2315 Ridge Rd, Roanoke, VA 24014For SaleMLS ID #930701, ALLA CHAIKOVSKAYA SCOTT. RVAR
- $549,9504 bd2 ba2k sqft6408 Orchard View Ln, Roanoke, VA 24018For SaleMLS ID #929328, ALYSHIA MERCHANT. RVAR
- $547,1004 bd3 ba3.3k sqft2443 Beverly Blvd SW, Roanoke, VA 24015For SaleMLS ID #930942, THOMAS J FELLERS. RVAR
- $335,0004 bd2 ba2k sqft3428 S Park Cir, Roanoke, VA 24018For SaleMLS ID #929829, JENN FOUNTAIN. RVAR
- $385,0003 bd3 ba2.3k sqft2840 Sha Al Rd, Roanoke, VA 24014For SaleMLS ID #931363, STEPHANIE LAWRENCE. RVAR
- $398,9754 bd4 ba2.7k sqft103 Eagle Dr, Salem, VA 24153For SaleMLS ID #930897, DAMON JONATHAN GETTIER. RVAR
- $484,9004 bd4 ba2.9k sqft521 Ridgecrest Ln, Roanoke, VA 24019For SaleMLS ID #931012, MICHAEL BRANDON BELCHER. RVAR
- $339,9503 bd2 ba2.2k sqft3238 Brandywine Ave, Roanoke, VA 24018For SaleMLS ID #929953, ROCKY EUGENE STARLEIGH. RVAR
