Step into this beautifully maintained Colonial-style home offering 4 bedrooms, 3.5 baths, and 2,902 finished square feet in a peaceful North Roanoke County neighborhood. The spacious, open floor plan provides generous room sizes and an effortless flow throughout, highlighting a formal dining room and a bright kitchen complete with rich hardwood flooring, granite countertops, abundant cabinetry, and expansive prep space. The finished walk-out lower level opens directly into the garage, making it an ideal setup for a versatile family room, home theater, private gym, or rec space. Major capital improvements deliver complete peace of mind, including a new roof (2023), new main-level carpet (2023), and a high-efficiency new heat pump (2021), along with an integrated security system with smart-home features. Outside, enjoy the patio overlooking a private, fully fenced backyard--perfect for outdoor recreation and entertaining. Complete with an oversized 2-car garage, this exceptionally well-maintained home combines space, valuable updates, and a highly desirable setting.
For sale
Price cut: $10K (10/19)
$469,900
521 Ridgecrest Ln, Roanoke, VA 24019
4beds
2,902sqft
Single Family Residence
Built in 2000
0.3 Acres Lot
$-- Zestimate®
$162/sqft
$25/mo HOA
What's special
Generous room sizesFinished walk-out lower levelSpacious open floor planPrivate fully fenced backyardEffortless flow throughoutGranite countertopsBright kitchen
- 44 days
- 567
- 23
Zillow last checked:
Listing updated:
Listed by:
MICHAEL BRANDON BELCHER 540-314-5855,
KELLER WILLIAMS REALTY ROANOKE 540-208-6102
Source: RVAR,MLS#: 931012
Facts & features
Interior
Bedrooms & bathrooms
- Bedrooms: 4
- Bathrooms: 4
- Full bathrooms: 3
- 1/2 bathrooms: 1
Heating
- Heat Pump Electric, Heat Pump Gas
Cooling
- Central Air
Features
- Ceiling Fan(s), Walk-In Closet(s)
- Flooring: Carpet, Tile, Wood
- Basement: Partial,Walk-Out Access
Interior area
- Total structure area: 2,902
- Total interior livable area: 2,902 sqft
Property
Parking
- Total spaces: 6
- Parking features: Paved Driveway
- Covered spaces: 2
- Uncovered spaces: 4
- Details: Designated Spaces
Features
- Levels: Two
- Stories: 2
- Exterior features: Garden Space
- Fencing: Fenced
Lot
- Size: 0.3 Acres
- Features: Level
Details
- Parcel number: 027.160801.000000
Construction
Type & style
- Home type: SingleFamily
- Property subtype: Single Family Residence
Materials
- Brick, Vinyl Siding
Condition
- Year built: 2000
Utilities & green energy
- Sewer: Public Sewer
- Water: Public
Community & HOA
HOA
- Has HOA: Yes
- HOA fee: $300 annually
Location
- Region: Roanoke
Financial & listing details
- Price per square foot: $162/sqft
- Tax assessed value: $354,300
- Annual tax amount: $3,967
- Date on market: 9/11/2026
- Cumulative days on market: 45 days
Estimated market value
Not available
Estimated sales range
Not available
Not available
Price history
| Date | Event | Price |
|---|---|---|
| 10/19/2026 | Price change | $469,900-2.1%$162/sqft |
Source:  RVAR #931012 Report a problem RVAR #931012 Report a problem | ||
| 10/12/2026 | Price change | $479,900-1%$165/sqft |
Source: RVAR #931012 Report a problem | ||
| 9/11/2026 | Listed for sale | $484,900+79.7%$167/sqft |
Source: RVAR #931012 Report a problem | ||
| 5/31/2018 | Sold | $269,900$93/sqft |
Source: RVAR #842829 Report a problem | ||
| 2/1/2018 | Price change | $269,900-1%$93/sqft |
Source: Lynchburg #842829 Report a problem | ||
| 8/24/2017 | Listed for sale | $272,500-0.9%$94/sqft |
Source: Owner Report a problem | ||
| 3/28/2014 | Sold | $275,000-1.8%$95/sqft |
Source: RVAR #800168 Report a problem | ||
| 2/6/2014 | Listed for sale | $279,950-3.3%$96/sqft |
Source: PFRE Tour Report a problem | ||
| 12/20/2013 | Listing removed | $289,500$100/sqft |
Source: PFRE Tour Report a problem | ||
| 6/20/2013 | Listed for sale | $289,500$100/sqft |
Source: PFRE Tour Report a problem | ||
Public tax history
| Year | Property taxes | Tax assessment |
|---|---|---|
| 2025 | $3,649 +6.8% | $354,300 +7.9% |
| 2024 | $3,415 +4.5% | $328,400 +6.5% |
| 2023 | $3,268 +5.9% | $308,300 +8.9% |
| 2022 | $3,086 +5.3% | $283,100 +5.3% |
| 2021 | $2,930 +2.8% | $268,800 +2.8% |
| 2020 | $2,851 +0.9% | $261,600 +0.9% |
| 2019 | $2,826 +1.9% | $259,300 +1.9% |
| 2018 | $2,773 +1% | $254,400 +1% |
| 2017 | $2,746 -0.9% | $251,900 -0.9% |
| 2016 | $2,772 | $254,300 +0.1% |
| 2015 | $2,772 +4% | $254,100 +3.9% |
| 2014 | $2,666 -4.9% | $244,600 -4.9% |
| 2012 | $2,805 -0.8% | $257,300 -0.8% |
| 2011 | $2,826 +0.2% | $259,300 +0.2% |
| 2010 | $2,822 +0.4% | $258,900 +0.4% |
| 2009 | $2,810 +1.8% | $257,800 +1.8% |
| 2008 | $2,761 +5.2% | $253,300 |
| 2007 | $2,624 +2.8% | -- |
| 2006 | $2,553 +4.5% | -- |
| 2005 | $2,443 +10.8% | -- |
| 2004 | $2,205 +3% | -- |
| 2003 | $2,140 +2.5% | -- |
| 2002 | $2,088 | -- |
Find assessor info on the county website
Monthly payment
Est. payment
Payment breakdown
Explore the cost of this home by adjusting the details. Changes won't be saved.Climate risks
Neighborhood: 24019
Nearby schools
Schools provided by the listing agent
- Elementary: Mountain View
- Middle: Northside
- High: Northside
Source: RVAR. This data may not be complete. We recommend contacting the local school district to confirm school assignments for this home.
Similar homes
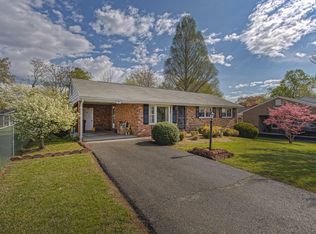
- $532,0003 bd3 ba2.6k sqft830 Sumpter Pl, Roanoke, VA 24019For Sale
 MLS ID #930952, JACKIE NEWELL. RVAR
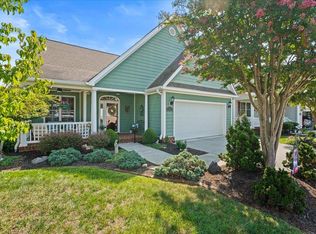
 - $459,9503 bd3 ba2.1k sqft5822 Fieldview Dr, Roanoke, VA 24019For Sale
 MLS ID #931239, CALLIE DALTON. RVAR
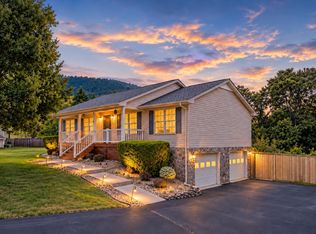
 - $519,9504 bd3 ba3.2k sqft176 McIntosh Rd, Roanoke, VA 24019For Sale
 MLS ID #931114, ROB (CLARK) ROBINSON. RVAR
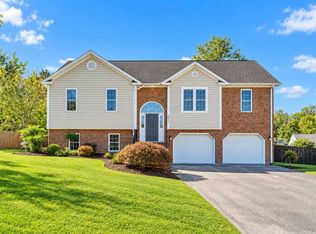
 - $449,9504 bd3 ba2.4k sqft8012 Whittler Ct, Roanoke, VA 24019For Sale
 MLS ID #931988, NATHAN HUNGATE. RVAR
 - $450,0004 bd3 ba2.2k sqft5111 Norseman Dr, Roanoke, VA 24019For SaleMLS ID #926516, NICOLE FOLEY. RVAR
- $389,9504 bd2 ba2k sqft5605 Oakland Blvd, Roanoke, VA 24019For SaleMLS ID #931083, LESLIE EPPERLY. RVAR
- $475,0004 bd4 ba3.1k sqft59 Eagle Rdg, Roanoke, VA 24012For SaleMLS ID #930378, LEAH HEDRICK. RVAR
- $450,0003 bd2 ba1.7k sqft52 Brazo Ct, Roanoke, VA 24019For SaleMLS ID #930791, MONICA NICELY. RVAR
- $349,0004 bd3 ba2k sqft4839 Golfview Dr, Roanoke, VA 24019For SaleMLS ID #931954, MICHAEL BRANDON BELCHER. RVAR
- $459,9504 bd3 ba1.9k sqft692 Brookfield Ln, Roanoke, VA 24012For SaleMLS ID #929796, CAMRYN LOVELACE. RVAR
- $339,9004 bd3 ba1.5k sqft7612 Barrens Rd, Roanoke, VA 24019For SaleMLS ID #932163, BRAD TAYLOR. RVAR
- $420,0004 bd4 ba2.5k sqft3523 Apricot Trl, Roanoke, VA 24012For SaleMLS ID #931882, FRAZIER HUGHES. RVAR
- $368,0003 bd3 ba2k sqft8141 Ashton Ln, Roanoke, VA 24019For SaleMLS ID #928525, ROBERT MERRILL LINDAMOOD. RVAR
- $359,9504 bd3 ba2.2k sqft4948 N Lake Dr, Roanoke, VA 24019For SaleMLS ID #932144, STEVEN LEE. RVAR
- $439,0004 bd3 ba2.5k sqft1425 Virginia Ridge Dr, Hardy, VA 24101For SaleMLS ID #932634, DANIELLE R BOONE. RVAR
- $514,9004 bd3 ba2.9k sqft3336 Clara Ave SW, Roanoke, VA 24018For SaleMLS ID #929026, DAMON JONATHAN GETTIER. RVAR
- $260,0003 bd1 ba1.7k sqft909 Chester Ave, Roanoke, VA 24019For SaleMLS ID #924951, JONATHAN EMMANUEL LAZARO. RVAR
- $546,5004 bd3 ba3.4k sqft5112 Plantation Grove Ln, Roanoke, VA 24012For SaleMLS ID #929187, SHERRYE LYNN FLESHMAN. RVAR
- $480,0005 bd5 ba4k sqft5539 Highfields Rd, Roanoke, VA 24018For SaleMLS ID #932155, MICHAEL BRANDON BELCHER. RVAR
