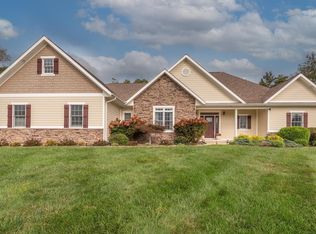
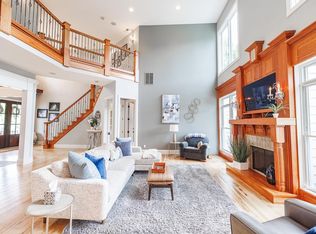
This stately Hoosier Acres property on Bloomington’s east side is a beautiful home over a full basement with all of the luxury amenities you can imagine. . High quality finishes enhance the appeal of this classic home on an estate lot in one of Bloomington’s favorite established neighborhoods. Inside you'll see hardwood flooring, built-ins, a fully remodeled kitchen with custom cabinetry, and plenty of space to entertain around the gorgeous pool. The main level suite offers many ADA features, including an elevator which is accessible from the garage and its own kitchenette. The upstairs with primary bedroom features a spa-like bath. The finished lower level offers additional family room space and a game room/ play space for the kids. There are 4 garage spaces within 2 separate garages. The front of the home has mature landscaping and a circular drive. This is an heirloom quality home that has great curb appeal and is moments away from Indiana University and College Mall. Great access to biking trails.
Active
Price cut: $17K (8/21)
$939,949
532 S Pleasant Ridge Rd, Bloomington, IN 47401
5beds
5,146sqft
Single Family Residence
Built in 1958
0.97 Acres Lot
$897,600 Zestimate®
$--/sqft
$-- HOA
What's special
Gorgeous poolFull basementHigh quality finishesMain level suiteGreat curb appealMature landscapingCircular drive
- 118 days
- 281
- 6
Zillow last checked:
Listing updated:
Listed by:
Kristen Tallent 812-322-0618,
Stellar Realty Group
Source: IRMLS,MLS#: 202624318
Facts & features
Interior
Bedrooms & bathrooms
- Bedrooms: 5
- Bathrooms: 6
- Full bathrooms: 5
- 1/2 bathrooms: 1
- Main level bedrooms: 1
Bedroom 1
- Level: Upper
Bedroom 2
- Level: Upper
Dining room
- Level: Main
- Area: 240
- Dimensions: 12 x 20
Family room
- Level: Lower
- Area: 528
- Dimensions: 22 x 24
Kitchen
- Level: Main
- Area: 234
- Dimensions: 18 x 13
Living room
- Level: Main
- Area: 180
- Dimensions: 15 x 12
Office
- Level: Lower
- Area: 99
- Dimensions: 9 x 11
Heating
- Natural Gas, Forced Air
Cooling
- Central Air
Appliances
- Included: Disposal, Dishwasher, Microwave, Refrigerator, Washer, Built-In Gas Grill, Gas Cooktop, Dryer-Electric, Exhaust Fan, Double Oven, Gas Water Heater
Features
- 1st Bdrm En Suite, Bookcases, Ceiling Fan(s), Walk-In Closet(s), Countertops-Solid Surf, Crown Molding, Eat-in Kitchen, Elevator, Entrance Foyer, Soaking Tub, Natural Woodwork, Double Vanity, Tub and Separate Shower, Tub/Shower Combination, Main Level Bedroom Suite, Formal Dining Room, Great Room, Custom Cabinetry
- Flooring: Hardwood, Carpet, Ceramic Tile
- Basement: Partial,Block
- Number of fireplaces: 2
- Fireplace features: Dining Room, Family Room
Interior area
- Total structure area: 7,352
- Total interior livable area: 5,146 sqft
- Finished area above ground: 4,090
- Finished area below ground: 1,056
Video & virtual tour
Property
Parking
- Total spaces: 4
- Parking features: Attached, Garage Door Opener, Asphalt, Circular Driveway
- Attached garage spaces: 4
- Has uncovered spaces: Yes
Accessibility
- Accessibility features: ADA Features
Features
- Levels: One and One Half
- Stories: 1.5
- Patio & porch: Deck Covered, Deck, Patio, Enclosed
- Exterior features: Workshop
- Pool features: In Ground
Lot
- Size: 0.97 Acres
- Features: 0-2.9999, City/Town/Suburb, Landscaped
Details
- Parcel number: 530802103011.000009
- Other equipment: Pool Equipment
Construction
Type & style
- Home type: SingleFamily
- Architectural style: Traditional
- Property subtype: Single Family Residence
Materials
- Brick, Stone, Wood Siding
- Roof: Dimensional Shingles
Condition
- New construction: No
- Year built: 1958
Utilities & green energy
- Electric: Duke Energy Indiana
- Gas: CenterPoint Energy
- Sewer: City
- Water: City, Bloomington City Utility
- Utilities for property: Cable Connected
Community & HOA
Community
- Security: Smoke Detector(s)
- Subdivision: Hoosier Acres
Location
- Region: Bloomington
Financial & listing details
- Tax assessed value: $755,000
- Annual tax amount: $8,301
- Date on market: 6/19/2026
- Listing terms: Cash,Conventional
Estimated market value
$897,600
$853,000 - $942,000
$7,210/mo
Price history
| Date | Event | Price |
|---|---|---|
| 8/21/2026 | Price change | $939,949-1.8% |
Source:  IRMLS #202624318 Report a problem IRMLS #202624318 Report a problem | ||
| 6/19/2026 | Listed for sale | $956,900 |
Source: IRMLS #202624318 Report a problem | ||
Public tax history
| Year | Property taxes | Tax assessment |
|---|---|---|
| 2025 | $8,733 -3.7% | $755,000 -0.2% |
| 2024 | $9,072 +15.3% | $756,200 -2.7% |
| 2023 | $7,868 +21.3% | $777,200 +11.1% |
| 2022 | $6,486 -0.4% | $699,400 +15.1% |
| 2021 | $6,509 +11.3% | $607,900 -0.1% |
| 2020 | $5,850 +1.3% | $608,500 +12.2% |
| 2019 | $5,776 -1.3% | $542,500 +2.6% |
| 2018 | $5,854 +9.5% | $528,900 -1% |
| 2017 | $5,346 | $534,300 +5.8% |
| 2016 | $5,346 +5.1% | $505,000 +8.8% |
| 2014 | $5,087 -4.9% | $464,000 -4.3% |
| 2013 | $5,349 +1.6% | $484,700 +1.6% |
| 2012 | $5,264 +1.8% | $477,200 +2.3% |
| 2011 | $5,169 -0.1% | $466,600 |
| 2010 | $5,175 +8.5% | $466,600 0% |
| 2009 | $4,768 +17% | $466,800 +1.2% |
| 2007 | $4,076 | $461,400 +1.3% |
| 2006 | -- | $455,600 +39.8% |
| 2005 | -- | $326,000 |
Find assessor info on the county website
Monthly payment
Est. payment
Payment breakdown
Explore the cost of this home by adjusting the details. Changes won't be saved.Climate risks
Neighborhood: Hoosier Acres
Nearby schools
Schools provided by the listing agent
- Elementary: Rogers/Binford
- Middle: Tri-North
- High: Bloomington North
- District: Monroe County Community School Corp.
Source: IRMLS. This data may not be complete. We recommend contacting the local school district to confirm school assignments for this home.
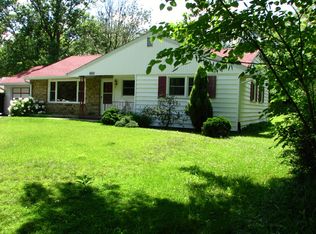
- $433,2004 bd3 ba1.7k sqft600 S Pleasant Ridge Rd, Bloomington, IN 47401Off Market
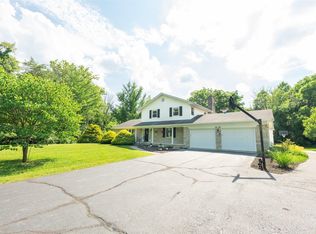
- $566,7004 bd2 ba3.5k sqft510 S Pleasant Ridge Rd, Bloomington, IN 47401Off Market
- $615,0005 bd4 ba4.1k sqft610 S Pleasant Ridge Rd, Bloomington, IN 47401Sold
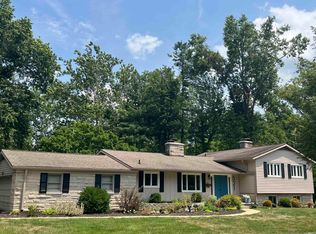
- $625,0004 bd3 ba2.4k sqft521 S Pleasant Ridge Rd, Bloomington, IN 47401Sold
Similar homes
- $899,9004 bd6 ba5.3k sqft648 S Woodscrest Dr, Bloomington, IN 47401For Sale
 MLS ID #202642104, Andy Walker, RE/MAX Acclaimed Properties. IRMLS
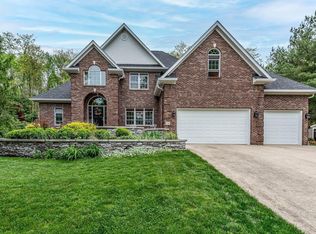
 - $945,0005 bd6 ba4.3k sqft2719 S Silver Creek Dr, Bloomington, IN 47401For Sale
 MLS ID #202615547, Jeff Franklin, FC Tucker/Bloomington REALTORS. IRMLS
 - $875,0005 bd3 ba4.2k sqft2909 E Kylie Ct, Bloomington, IN 47401For Sale
 MLS ID #202639895, Jeff Franklin, FC Tucker/Bloomington REALTORS. IRMLS
 - $980,0005 bd7 ba5.5k sqft2650 S Wexley Rd, Bloomington, IN 47401For Sale
 MLS ID #202625719, Earnest Morris, Century 21 Scheetz - Bloomington. IRMLS
