Picture yourself this season on this 5 acre site with this stunning custom home with pool and entertaining floor plan. This one and a half story home over finished walk out lower level has a spectacular design with primary suite and den combo area on the main, and entertaining kitchen with island, high-end appliances, double ovens and prep sink. The kitchen is where they will gather for large scale entertaining that is combined with the generously scaled great room. There is a lower level finished kitchen perfect for guests or additional entertaining below. This area is perfect for media space recreation, and guest bedroom spaces. Don’t miss the large over-scaled storage. The upper level has additional secondary suite space plus a large bonus room that is also great as a family room. All of the practical design features include geothermal, tankless water heaters, two laundry area hook ups, over scaled septic space, beautiful walk-in showers and soaking tub areas, handy mudroom, family room loft and an enormous fenced backyard. This home on Bloomington’s south-side has a close in rural feel that gives you elbow room and space to spread out yet is just minutes to Indiana University and shopping conveniences.
Active
Price cut: $6.8K (9/2)
$922,229
1585 E Rayletown Rd, Bloomington, IN 47401
4beds
5,274sqft
Single Family Residence
Built in 2017
5.33 Acres Lot
$892,600 Zestimate®
$--/sqft
$-- HOA
What's special
Family room loftGenerously scaled great roomHandy mudroomHigh-end appliancesGuest bedroom spacesMedia space recreationSoaking tub areas
- 202 days
- 378
- 17
Zillow last checked:
Listing updated:
Listed by:
Jeff Franklin franklin@tuckerbloomington.com,
FC Tucker/Bloomington REALTORS
Source: IRMLS,MLS#: 202610176
Facts & features
Interior
Bedrooms & bathrooms
- Bedrooms: 4
- Bathrooms: 5
- Full bathrooms: 4
- 1/2 bathrooms: 1
- Main level bedrooms: 2
Bedroom 1
- Level: Main
Bedroom 2
- Level: Main
Dining room
- Level: Main
- Area: 105
- Dimensions: 7 x 15
Family room
- Level: Lower
- Area: 266
- Dimensions: 19 x 14
Kitchen
- Level: Main
- Area: 240
- Dimensions: 16 x 15
Living room
- Level: Main
- Area: 476
- Dimensions: 17 x 28
Office
- Level: Main
- Area: 156
- Dimensions: 12 x 13
Heating
- Geothermal
Cooling
- Central Air
Appliances
- Included: Dishwasher, Microwave, Oven-Built-In, Double Oven, Electric Oven, Electric Range, Tankless Water Heater, Wine Cooler
Features
- Breakfast Bar, Ceiling-9+, Ceiling Fan(s), Countertops-Solid Surf, Entrance Foyer, Soaking Tub, Kitchen Island, Double Vanity, Kitchenette, Stand Up Shower, Tub/Shower Combination, Main Level Bedroom Suite
- Basement: Crawl Space,Full,Walk-Out Access,Finished
- Number of fireplaces: 1
- Fireplace features: Living Room
Interior area
- Total structure area: 5,274
- Total interior livable area: 5,274 sqft
- Finished area above ground: 3,170
- Finished area below ground: 2,104
Video & virtual tour
Property
Parking
- Total spaces: 2
- Parking features: Attached
- Attached garage spaces: 2
Features
- Levels: One and One Half
- Stories: 1.5
- Patio & porch: Deck, Porch Covered
- Pool features: In Ground
Lot
- Size: 5.33 Acres
- Features: Irregular Lot
Details
- Parcel number: 530827300013.002008
- Other equipment: Pool Equipment
Construction
Type & style
- Home type: SingleFamily
- Property subtype: Single Family Residence
Materials
- Stone, Fiber Cement
Condition
- New construction: No
- Year built: 2017
Utilities & green energy
- Electric: Duke Energy Indiana
- Gas: Southern Indiana Propane
- Sewer: Septic Tank
- Water: Public, Southern Monroe Water
Community & HOA
Community
- Security: Smoke Detector(s)
- Subdivision: Southeast Monroe County
Location
- Region: Bloomington
Financial & listing details
- Tax assessed value: $880,700
- Annual tax amount: $5,225
- Date on market: 3/26/2026
Estimated market value
$892,600
$848,000 - $937,000
Not available
Price history
| Date | Event | Price |
|---|---|---|
| 9/2/2026 | Price change | $922,229-0.7% |
Source:  IRMLS #202610176 Report a problem IRMLS #202610176 Report a problem | ||
| 3/26/2026 | Listed for sale | $929,000-1.2% |
Source: IRMLS #202610176 Report a problem | ||
| 1/13/2026 | Listing removed | $939,900 |
Source: IRMLS #202506824 Report a problem | ||
| 10/30/2025 | Listed for sale | $939,900-4.1% |
Source: IRMLS #202506824 Report a problem | ||
| 3/5/2025 | Listed for sale | $979,900-1.8% |
Source: IRMLS #202506824 Report a problem | ||
| 9/10/2024 | Listing removed | $5,250$1/sqft |
Source: Zillow Rentals Report a problem | ||
| 8/11/2024 | Price change | $5,250-8.7%$1/sqft |
Source: Zillow Rentals Report a problem | ||
| 7/31/2024 | Price change | $5,750-8%$1/sqft |
Source: Zillow Rentals Report a problem | ||
| 7/12/2024 | Price change | $6,250-3.8%$1/sqft |
Source: Zillow Rentals Report a problem | ||
| 7/1/2024 | Price change | $6,500-5.8%$1/sqft |
Source: Zillow Rentals Report a problem | ||
| 6/26/2024 | Listed for rent | $6,900$1/sqft |
Source: Zillow Rentals Report a problem | ||
| 6/25/2024 | Listing removed | $998,285 |
Source: IRMLS #202406631 Report a problem | ||
| 3/1/2024 | Listed for sale | $998,285-2.1% |
Source: IRMLS #202406631 Report a problem | ||
| 3/1/2024 | Listing removed | $1,020,000 |
Source: IRMLS #202340232 Report a problem | ||
| 2/15/2024 | Price change | $1,020,000-10.9% |
Source: IRMLS #202340232 Report a problem | ||
| 11/23/2023 | Listing removed | -- |
Source: Zillow Rentals Report a problem | ||
| 11/1/2023 | Listed for sale | $1,145,000-1.8% |
Source: IRMLS #202340232 Report a problem | ||
| 10/25/2023 | Listed for rent | $6,900$1/sqft |
Source: Zillow Rentals Report a problem | ||
| 8/17/2023 | Listing removed | $1,165,511 |
Source: IRMLS #202321109 Report a problem | ||
| 7/13/2023 | Price change | $1,165,511-0.3% |
Source: IRMLS #202321109 Report a problem | ||
| 6/19/2023 | Listed for sale | $1,169,000+1130.5% |
Source: IRMLS #202321109 Report a problem | ||
| 9/8/2016 | Listing removed | $95,000$18/sqft |
Source: United Country Coffey Realty & Auction #201606561 Report a problem | ||
| 2/19/2016 | Listed for sale | $95,000$18/sqft |
Source: United Country Coffey Realty & Auction #201606561 Report a problem | ||
Public tax history
| Year | Property taxes | Tax assessment |
|---|---|---|
| 2025 | $7,930 +36% | $880,700 -2.6% |
| 2024 | $5,830 +3.5% | $904,500 +33.6% |
| 2023 | $5,633 +16.3% | $676,800 +7.8% |
| 2022 | $4,842 -2.2% | $627,600 +16.1% |
| 2021 | $4,949 +16.7% | $540,500 +2.7% |
| 2020 | $4,242 +110.3% | $526,200 +1% |
| 2019 | $2,017 -4.4% | $521,100 +90.5% |
| 2018 | $2,110 +163.9% | $273,600 +78.8% |
| 2017 | $799 | $153,000 +0.6% |
| 2016 | $799 +0.3% | $152,100 +1.4% |
| 2014 | $797 +0.5% | $150,000 +0.5% |
| 2013 | $793 +2% | $149,200 +0.1% |
| 2012 | $778 +2.9% | $149,000 +3.8% |
| 2011 | $756 +9.4% | $143,600 +8.9% |
| 2010 | $690 +4.5% | $131,900 -0.1% |
| 2009 | $661 -9.5% | $132,000 +6.4% |
| 2007 | $730 | $124,100 +23.9% |
| 2006 | -- | $100,200 +16.1% |
| 2005 | -- | $86,300 |
Find assessor info on the county website
Monthly payment
Est. payment
Payment breakdown
Explore the cost of this home by adjusting the details. Changes won't be saved.Climate risks
Neighborhood: 47401
Nearby schools
Schools provided by the listing agent
- Elementary: Lakeview
- Middle: Jackson Creek
- High: Bloomington South
- District: Monroe County Community School Corp.
Source: IRMLS. This data may not be complete. We recommend contacting the local school district to confirm school assignments for this home.
- $68,9002 bd2 ba792 sqft1605 E Rayletown Rd, Bloomington, IN 47401Off Market
- $204,1003 bd1 ba1.8k sqft1533 E Rayletown Rd, Bloomington, IN 47401Off Market
- $253,5002 bd1 ba1.4k sqft1580 E Hupp Rd, Bloomington, IN 47401Off Market
- $155,9002 bd1 ba880 sqft1525 E Rayletown Rd, Bloomington, IN 47401Off Market

Similar homes
- $920,0004 bd4 ba3.6k sqft2999 E Kylie Ct, Bloomington, IN 47401For Sale
 MLS ID #202640837, Bryan Paine, RE/MAX Acclaimed Properties. IRMLS
 - $799,9004 bd3 ba4.9k sqft4184 S Derby Dr, Bloomington, IN 47401For Sale
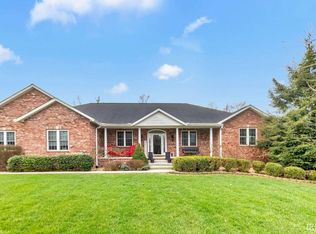 MLS ID #202641537, Andy Walker, RE/MAX Acclaimed Properties. IRMLS
 - $875,0005 bd3 ba4.2k sqft2909 E Kylie Ct, Bloomington, IN 47401For Sale
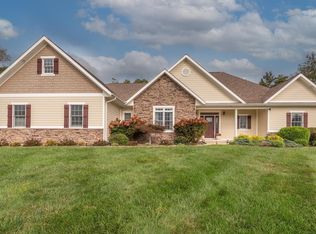 MLS ID #202639895, Jeff Franklin, FC Tucker/Bloomington REALTORS. IRMLS
 - $899,9004 bd6 ba5.3k sqft648 S Woodscrest Dr, Bloomington, IN 47401For Sale
 MLS ID #202642104, Andy Walker, RE/MAX Acclaimed Properties. IRMLS
