You'll fall in love with this charming and beautifully updated Tonka Bay gem that blends character with all the modern touches. The sun-filled kitchen has been thoughtfully refreshed and flows seamlessly into the welcoming living room and casual dining area, where the wood-burning fireplace creates the perfect gathering space for both quiet nights in and easy entertaining. Natural light fills the spacious primary bedroom and features a walk-in closet along with stylish barn doors for a touch of personality. The main level bedroom connects to the fully renovated bath that shines with timeless subway tile, penny tile flooring, and crisp
finishes. Just off the kitchen, you’ll appreciate the convenience of main-floor laundry and a mudroom designed for everyday living. The flexible lower level offers endless possibilities—consider making it a third bedroom, family room, home gym or home office. Step outside to an expansive backyard retreat complete with a deck, fire pit, mature trees, and a new storage shed—your own private, peaceful escape. Lastly, For peace of mind, the home also features a newer high efficiency furnace plus a Renew whole house air exchanger. ****Located in the award winning Minnetonka School District and just a short walk to Lake Minnetonka, the Regional Trail, and all the delightful shops and restaurants of downtown Excelsior, this adorable home truly offers the best of Tonka Bay living.
Active
$485,000
5320 Manitou Rd, Tonka Bay, MN 55331
3beds
1,315sqft
Single Family
Built in 1955
10,454 Square Feet Lot
$-- Zestimate®
$369/sqft
$-- HOA
What's special
- 17 days |
- 991 |
- 63 |
Zillow last checked:
Listing updated:
Listed by:
Tracy Knudsen 612-730-4565,
RE/MAX Advantage Plus
Source: NorthstarMLS as distributed by MLS GRID,MLS#: 7114506
Facts & features
Interior
Bedrooms & bathrooms
- Bedrooms: 3
- Bathrooms: 1
- Full bathrooms: 1
Bedroom
- Level: Main
- Area: 182 Square Feet
- Dimensions: 14x13
Bedroom 2
- Level: Main
- Area: 110 Square Feet
- Dimensions: 11x10
Bedroom 3
- Level: Lower
- Area: 192 Square Feet
- Dimensions: 16x12
Dining room
- Level: Main
- Area: 110 Square Feet
- Dimensions: 11x10
Kitchen
- Level: Main
- Area: 176 Square Feet
- Dimensions: 16x11
Laundry
- Level: Main
- Area: 56 Square Feet
- Dimensions: 8x7
Living room
- Level: Main
- Area: 176 Square Feet
- Dimensions: 16x11
Heating
- Forced Air
Cooling
- Central Air
Appliances
- Included: Air-To-Air Exchanger, Cooktop, Dishwasher, Disposal, Dryer, Gas Water Heater, Microwave, Range, Refrigerator, Stainless Steel Appliance(s)
- Laundry: Main Level
Features
- Basement: Block,Daylight,Full
- Number of fireplaces: 1
- Fireplace features: Brick, Living Room, Wood Burning
Interior area
- Total structure area: 1,315
- Total interior livable area: 1,315 sqft
- Finished area above ground: 1,075
- Finished area below ground: 240
Property
Parking
- Total spaces: 1
- Parking features: Attached, Asphalt
- Attached garage spaces: 1
Accessibility
- Accessibility features: None
Features
- Levels: One
- Stories: 1
- Patio & porch: Deck
- Fencing: None
Lot
- Size: 10,454 Square Feet
- Dimensions: 70' x 150' x 70' x 150'
- Features: Tree Coverage - Medium
Details
- Additional structures: Storage Shed
- Foundation area: 1075
- Parcel number: 2811723430045
- Zoning description: Residential-Single Family
Construction
Type & style
- Home type: SingleFamily
- Property subtype: Single Family
Materials
- Block
- Roof: Age 8 Years or Less
Condition
- New construction: No
- Year built: 1955
Utilities & green energy
- Electric: Circuit Breakers, 100 Amp Service
- Gas: Natural Gas
- Sewer: City Sewer/Connected, City Sewer - In Street
- Water: City Water/Connected, City Water - In Street
Community & HOA
Community
- Subdivision: Registered Land Surv 203 Tr
HOA
- Has HOA: No
Location
- Region: Tonka Bay
Financial & listing details
- Price per square foot: $369/sqft
- Tax assessed value: $440,500
- Annual tax amount: $4,901
- Date on market: 8/3/2026
- Road surface type: Paved
Estimated market value
Not available
Estimated sales range
Not available
$2,773/mo
Price history
| Date | Event | Price |
|---|---|---|
| 8/10/2026 | Listed for sale | $485,000+9%$369/sqft |
Source:  NorthstarMLS as distributed by MLS GRID #7114506 Report a problem NorthstarMLS as distributed by MLS GRID #7114506 Report a problem | ||
| 11/26/2024 | Sold | $445,000+0.6%$338/sqft |
Source: NorthstarMLS as distributed by MLS GRID #6578350 Report a problem | ||
| 11/11/2024 | Pending sale | $442,500$337/sqft |
Source: NorthstarMLS as distributed by MLS GRID #6578350 Report a problem | ||
| 10/18/2024 | Price change | $442,500-1.6%$337/sqft |
Source: NorthstarMLS as distributed by MLS GRID #6578350 Report a problem | ||
| 9/4/2024 | Price change | $449,700-2.2%$342/sqft |
Source: NorthstarMLS as distributed by MLS GRID #6578350 Report a problem | ||
| 8/29/2024 | Price change | $459,700-1.6%$350/sqft |
Source: NorthstarMLS as distributed by MLS GRID #6578350 Report a problem | ||
| 8/16/2024 | Price change | $467,000-1.7%$355/sqft |
Source: NorthstarMLS as distributed by MLS GRID #6578350 Report a problem | ||
| 8/1/2024 | Listed for sale | $475,000+11.8%$361/sqft |
Source: NorthstarMLS as distributed by MLS GRID #6578350 Report a problem | ||
| 5/26/2023 | Sold | $425,000$323/sqft |
Source: NorthstarMLS as distributed by MLS GRID #6339844 Report a problem | ||
| 4/15/2023 | Pending sale | $425,000$323/sqft |
Source: NorthstarMLS as distributed by MLS GRID #6339844 Report a problem | ||
| 4/13/2023 | Listed for sale | $425,000+3.7%$323/sqft |
Source: NorthstarMLS as distributed by MLS GRID #6339844 Report a problem | ||
| 5/6/2022 | Sold | $410,000+9.3%$312/sqft |
Source: NorthstarMLS as distributed by MLS GRID #6165642 Report a problem | ||
| 4/4/2022 | Pending sale | $375,000$285/sqft |
Source: NorthstarMLS as distributed by MLS GRID #6165642 Report a problem | ||
| 3/27/2022 | Listing removed | -- |
Source: NorthstarMLS as distributed by MLS GRID #6165642 Report a problem | ||
| 3/24/2022 | Listed for sale | $375,000+17.6%$285/sqft |
Source: NorthstarMLS as distributed by MLS GRID #6165642 Report a problem | ||
| 11/22/2019 | Sold | $319,000$243/sqft |
Source:  NorthstarMLS as distributed by MLS GRID #5288204 Report a problem NorthstarMLS as distributed by MLS GRID #5288204 Report a problem | ||
| 10/21/2019 | Pending sale | $319,000$243/sqft |
Source: RE/MAX Results #5288204 Report a problem | ||
| 10/2/2019 | Price change | $319,000-4.7%$243/sqft |
Source: RE/MAX Results #5288204 Report a problem | ||
| 9/17/2019 | Price change | $334,900-4.3%$255/sqft |
Source: RE/MAX Results #5288204 Report a problem | ||
| 9/4/2019 | Listed for sale | $349,900+45.8%$266/sqft |
Source: RE/MAX Results #5288204 Report a problem | ||
| 10/7/2013 | Sold | $240,000-15.8%$183/sqft |
Source: Public Record Report a problem | ||
| 6/18/2013 | Listed for sale | $285,000+245.5%$217/sqft |
Source: Owner Report a problem | ||
| 4/19/2013 | Sold | $82,500+50%$63/sqft |
Source: Public Record Report a problem | ||
| 10/17/2012 | Listed for sale | $55,000-71.9%$42/sqft |
Source: foreclosure.com Report a problem | ||
| 6/28/2011 | Sold | $196,024+0.5%$149/sqft |
Source: Public Record Report a problem | ||
| 8/3/2007 | Sold | $195,000+26.9%$148/sqft |
Source: Public Record Report a problem | ||
| 9/16/2003 | Sold | $153,700+67.2%$117/sqft |
Source: Public Record Report a problem | ||
| 7/6/1998 | Sold | $91,900$70/sqft |
Source: Public Record Report a problem | ||
Public tax history
| Year | Property taxes | Tax assessment |
|---|---|---|
| 2025 | $4,314 -0.7% | $440,500 +9.2% |
| 2024 | $4,343 +24.7% | $403,500 -3.8% |
| 2023 | $3,482 +1.1% | $419,500 +24.9% |
| 2022 | $3,443 +2.8% | $336,000 +10.2% |
| 2021 | $3,350 -4.5% | $305,000 +3.7% |
| 2020 | $3,510 +4.7% | $294,000 +0.3% |
| 2019 | $3,350 -4.5% | $293,000 +9.3% |
| 2018 | $3,510 +18% | $268,000 +7.2% |
| 2017 | $2,974 -5.3% | $250,000 +4.2% |
| 2016 | $3,139 -30.5% | $240,000 +5.3% |
| 2015 | $4,517 +55.3% | $228,000 +168.2% |
| 2014 | $2,908 +41.4% | $85,000 -46.5% |
| 2013 | $2,056 +11.1% | $159,000 -5.9% |
| 2012 | $1,850 +3.8% | $169,000 -1.2% |
| 2011 | $1,782 +0.3% | $171,000 -8.1% |
| 2010 | $1,777 +1.6% | $186,000 -2.6% |
| 2009 | $1,749 +3.6% | $191,000 +8.5% |
| 2006 | $1,689 +10.7% | $176,100 +14.9% |
| 2005 | $1,526 +10.1% | $153,200 +14.9% |
| 2004 | $1,386 +7.1% | $133,300 +11.9% |
| 2002 | $1,295 -41.6% | $119,100 |
| 2001 | $2,216 | -- |
Find assessor info on the county website
Monthly payment
Est. payment
Payment breakdown
Explore the cost of this home by adjusting the details. Changes won't be saved.Climate risks
Neighborhood: 55331
Nearby schools
GreatSchools rating
- 9/10Minnewashta Elementary SchoolGrades: K-5Distance: 1.2 mi
- 9/10Minnetonka West Middle SchoolGrades: 6-8Distance: 1.6 mi
- 10/10Minnetonka Senior High SchoolGrades: 9-12Distance: 4 mi
- $---- bd-- ba-- sqft5320 Manitou Rd, Excelsior, MN 55331Off Market
- $499,9994 bd2 ba1.8k sqft5330 Manitou Rd, Tonka Bay, MN 55331For Sale
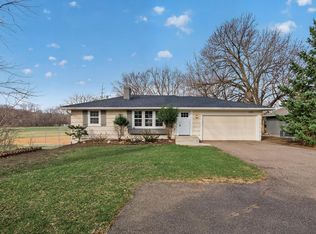
- $225,0003 bd1 ba1.2k sqft15 Pleasant Ave, Tonka Bay, MN 55331Sold

- $425,0002 bd2 ba-- sqft25 Pleasant Ave, Tonka Bay, MN 55331Sold
- $698,0004 bd2 ba3.2k sqft5311 Manitou Rd, Tonka Bay, MN 55331Off Market
- $376,0003 bd1 ba1.1k sqft5325 Manitou Rd, Tonka Bay, MN 55331Off Market
- $550,0004 bd2 ba2.6k sqft5339 Manitou Rd, Tonka Bay, MN 55331Sold
- $467,5003 bd2 ba1.1k sqft35 Pleasant Ln E, Tonka Bay, MN 55331Off Market
A local agent can set up tours, give advice and negotiate with sellers.
Similar homes
- $499,9994 bd2 ba1.8k sqft5330 Manitou Rd, Tonka Bay, MN 55331For Sale
 MLS ID #7107184, Kerby & Cristina Real Estate Experts, RE/MAX Results. NorthstarMLS as distributed by MLS GRID
 - $534,9003 bd2 ba1.8k sqft24850 Amlee Rd, Shorewood, MN 55331For Sale
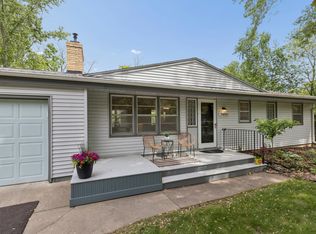 MLS ID #7106893, Peter A Evans, Coldwell Banker Realty - Lakes. NorthstarMLS as distributed by MLS GRID
 - $475,0004 bd3 ba1.7k sqft6108 Whited Ave, Minnetonka, MN 55345For Sale
 MLS ID #7125794, Karen Xiao, Longhouse Realty. NorthstarMLS as distributed by MLS GRID
 - $475,0004 bd3 ba1.8k sqft3929 Williston Rd, Minnetonka, MN 55345For Sale
 MLS ID #7104569, Dawnn Eldredge, Edina Realty, Inc.. NorthstarMLS as distributed by MLS GRID
 - $399,0003 bd2 ba1.4k sqft4753 Burns Rd, Mound, MN 55364For SaleMLS ID #7114050, Sara R Melby, eXp Realty. NorthstarMLS as distributed by MLS GRID
- $425,0003 bd2 ba1.6k sqft325 Quantico Ln N, Plymouth, MN 55447For SaleMLS ID #7118043, Jeffery J Draeger, Pemberton RE. NorthstarMLS as distributed by MLS GRID
- $475,0003 bd3 ba1.8k sqft4032 Salem Ave S, Saint Louis Park, MN 55416For SaleMLS ID #7125642, Charles K Adair, Compass. NorthstarMLS as distributed by MLS GRID
- $469,0004 bd2 ba1.6k sqft621 5th Ave S, Hopkins, MN 55343For SaleMLS ID #7100902, David Gutierrez, Pemberton RE. NorthstarMLS as distributed by MLS GRID
- $399,9994 bd2 ba1.8k sqft5409 Church Rd, Mound, MN 55364For SaleMLS ID #7120772, Jay Hancock, Coldwell Banker Realty - Southwest Regional. NorthstarMLS as distributed by MLS GRID
- $385,9003 bd2 ba1.2k sqft2516 Westview Ter, Minnetonka, MN 55305For SaleMLS ID #7127445, Ali Ngasa, Bridge Realty, LLC. NorthstarMLS as distributed by MLS GRID
- $470,0004 bd2 ba1.9k sqft3837 France Ave S, Minneapolis, MN 55416For SaleMLS ID #7126709, Katheryn E Congdon, HOMESTEAD ROAD. NorthstarMLS as distributed by MLS GRID
- $400,0003 bd2 ba1.9k sqft6399 Lake Sarah Heights Dr, Rockford, MN 55373For SaleMLS ID #7119137, Daniel J Patton, Edina Realty, Inc.. NorthstarMLS as distributed by MLS GRID
- $399,9003 bd2 ba1.6k sqft413 Adams Ave, Edina, MN 55343For SaleMLS ID #7110196, James P Adams, Pemberton RE. NorthstarMLS as distributed by MLS GRID
- $489,0003 bd2 ba1.2k sqft1407 Monroe St NE, Minneapolis, MN 55413For SaleMLS ID #7111185, Richard E Newman, DRG. NorthstarMLS as distributed by MLS GRID
- $484,0005 bd3 ba1.8k sqft6168 Marlen Cir SE, Prior Lake, MN 55372For SaleMLS ID #7074516, Yarira Pineda, Edina Realty, Inc.. NorthstarMLS as distributed by MLS GRID
- $349,9004 bd2 ba1.5k sqft4916 Hanover Rd, Mound, MN 55364For SaleMLS ID #7119941, Mark Gettinger, Checkmark Properties, LLC.. NorthstarMLS as distributed by MLS GRID
- $475,0004 bd3 ba1.8k sqft5449 30th Ave S, Minneapolis, MN 55417For SaleMLS ID #7123177, Michael Jon Juliff, Jason Mitchell Group. NorthstarMLS as distributed by MLS GRID
- $400,0003 bd2 ba1.5k sqft3400 Hopkins Xrds, Minnetonka, MN 55305For SaleMLS ID #7063583, Jonathan K Spar, Edina Realty, Inc.. NorthstarMLS as distributed by MLS GRID
- $307,0002 bd1 ba1.3k sqft985 Sunnyfield Rd N, Mound, MN 55364For SaleMLS ID #7126690, Kelli Gillispie-Coen, Realty Executives Associates. NorthstarMLS as distributed by MLS GRID
- $389,9003 bd2 ba1.9k sqft6839 10th Ave S, Richfield, MN 55423For SaleMLS ID #7130543, Aileen K. Chan, Edina Realty, Inc.. NorthstarMLS as distributed by MLS GRID
