Welcome to 5330 Manitou Road, a beautifully updated home in highly sought-after Tonka Bay, blending timeless character with thoughtful updates, including fresh paint and a brand-new roof completed in March 2026. The main living space features vaulted ceilings with stunning exposed beams, creating warmth, natural light, and an open feel perfect for everyday living and entertaining. Thoughtful built-ins, including a charming wine rack, add style and function, while the lower level offers a wet bar and flexible gathering space ideal for hosting. Outside, enjoy a private yard and an unbeatable location right next to Manitou Park, with easy access to new park improvements, including a baseball field, dog park, hockey rink, playground, and more. Just minutes from Lake Minnetonka and walkable to Excelsior for dining, coffee, and shopping, this home offers the perfect blend of lifestyle, location, and charm.
Active
$499,999
5330 Manitou Rd, Tonka Bay, MN 55331
4beds
1,854sqft
Single Family
Built in 1958
10,454 Square Feet Lot
$496,600 Zestimate®
$270/sqft
$-- HOA
What's special
Private yardCharming wine rackBeautifully updated homeThoughtful built-ins
- 50 days
- 1,427
- 90
Likely to sell faster than
Zillow last checked:
Listing updated:
Listed by:
Kerby & Cristina Real Estate Experts 612-268-1637,
RE/MAX Results,
Katlyn Chonos 763-321-4005
Source: NorthstarMLS as distributed by MLS GRID,MLS#: 7107184
Facts & features
Interior
Bedrooms & bathrooms
- Bedrooms: 4
- Bathrooms: 2
- Full bathrooms: 1
- 3/4 bathrooms: 1
Bedroom
- Level: Upper
- Area: 192 Square Feet
- Dimensions: 12x16
Bedroom 2
- Level: Main
- Area: 143 Square Feet
- Dimensions: 13x11
Bedroom 3
- Level: Lower
- Area: 99 Square Feet
- Dimensions: 11x9
Bedroom 4
- Level: Lower
- Area: 117 Square Feet
- Dimensions: 9x13
Family room
- Level: Lower
- Area: 572 Square Feet
- Dimensions: 22x26
Kitchen
- Level: Main
- Area: 221 Square Feet
- Dimensions: 17x13
Living room
- Level: Main
- Area: 336 Square Feet
- Dimensions: 24x14
Heating
- Forced Air
Cooling
- Central Air
Appliances
- Included: Dishwasher, Dryer, Gas Water Heater, Range, Refrigerator, Water Softener Owned
- Laundry: Main Level
Features
- Basement: Finished,Walk-Out Access
- Number of fireplaces: 1
- Fireplace features: Family Room, Wood Burning
Interior area
- Total structure area: 1,982
- Total interior livable area: 1,854 sqft
- Finished area above ground: 1,043
- Finished area below ground: 811
Property
Parking
- Total spaces: 2
- Parking features: Attached, Asphalt, Garage Door Opener
- Attached garage spaces: 2
- Has uncovered spaces: Yes
- Details: Garage Dimensions (18x21)
Accessibility
- Accessibility features: None
Features
- Levels: One
- Stories: 1
- Patio & porch: Deck
- Pool features: None
Lot
- Size: 10,454 Square Feet
- Dimensions: 70 x 150
Details
- Foundation area: 939
- Parcel number: 2811723430046
- Zoning description: Residential-Single Family
Construction
Type & style
- Home type: SingleFamily
- Property subtype: Single Family
Materials
- Roof: Age 8 Years or Less
Condition
- New construction: No
- Year built: 1958
Utilities & green energy
- Gas: Natural Gas
- Sewer: City Sewer/Connected
- Water: City Water/Connected
Community & HOA
HOA
- Has HOA: No
Location
- Region: Tonka Bay
Financial & listing details
- Price per square foot: $270/sqft
- Tax assessed value: $521,700
- Annual tax amount: $5,919
- Date on market: 7/10/2026
- Cumulative days on market: 180 days
Estimated market value
$496,600
$472,000 - $521,000
$3,402/mo
Price history
| Date | Event | Price |
|---|---|---|
| 7/10/2026 | Listed for sale | $499,999-4.8%$270/sqft |
Source:  NorthstarMLS as distributed by MLS GRID #7107184 Report a problem NorthstarMLS as distributed by MLS GRID #7107184 Report a problem | ||
| 7/10/2026 | Listing removed | $525,000$283/sqft |
Source: NorthstarMLS as distributed by MLS GRID #7073520 Report a problem | ||
| 5/14/2026 | Listed for sale | $525,000-1.9%$283/sqft |
Source: NorthstarMLS as distributed by MLS GRID #7073520 Report a problem | ||
| 5/14/2026 | Listing removed | $535,000$289/sqft |
Source: NorthstarMLS as distributed by MLS GRID #7045763 Report a problem | ||
| 4/18/2026 | Listed for sale | $535,000+1.9%$289/sqft |
Source: NorthstarMLS as distributed by MLS GRID #7045763 Report a problem | ||
| 3/30/2026 | Listing removed | $525,000$283/sqft |
Source: NorthstarMLS as distributed by MLS GRID #7036817 Report a problem | ||
| 3/15/2026 | Listed for sale | $525,000-1.9%$283/sqft |
Source: NorthstarMLS as distributed by MLS GRID #7036817 Report a problem | ||
| 3/15/2026 | Listing removed | $535,000$289/sqft |
Source: NorthstarMLS as distributed by MLS GRID #7030127 Report a problem | ||
| 3/4/2026 | Listed for sale | $535,000-2.7%$289/sqft |
Source: NorthstarMLS as distributed by MLS GRID #7030127 Report a problem | ||
| 3/4/2026 | Listing removed | $550,000$297/sqft |
Source: NorthstarMLS as distributed by MLS GRID #7015062 Report a problem | ||
| 2/11/2026 | Listed for sale | $550,000+44.4%$297/sqft |
Source: NorthstarMLS as distributed by MLS GRID #7015062 Report a problem | ||
| 4/1/2014 | Sold | $381,000+348.2%$206/sqft |
Source:  Lake Superior Area Realtors as distributed by MLS GRID #2144349 Report a problem Lake Superior Area Realtors as distributed by MLS GRID #2144349 Report a problem | ||
| 9/13/2013 | Sold | $85,000-26.1%$46/sqft |
Source: Public Record Report a problem | ||
| 5/25/1999 | Sold | $115,000$62/sqft |
Source: Public Record Report a problem | ||
Public tax history
| Year | Property taxes | Tax assessment |
|---|---|---|
| 2025 | $5,241 -0.2% | $521,700 +7.9% |
| 2024 | $5,249 +15.3% | $483,300 -4.5% |
| 2023 | $4,554 -0.2% | $506,000 +16.9% |
| 2022 | $4,565 +3.8% | $433,000 +9.3% |
| 2021 | $4,398 -3% | $396,000 +4.8% |
| 2020 | $4,533 +3.1% | $378,000 +1.9% |
| 2019 | $4,398 -3% | $371,000 +8.2% |
| 2018 | $4,533 +5.5% | $343,000 -2% |
| 2017 | $4,298 -1% | $350,000 +4.5% |
| 2016 | $4,340 +3.1% | $335,000 +52.3% |
| 2015 | $4,208 +60% | $220,000 +20.9% |
| 2014 | $2,630 +24% | $182,000 +0.6% |
| 2013 | $2,122 -9.1% | $181,000 -4.7% |
| 2012 | $2,335 -24.1% | $190,000 -1.6% |
| 2011 | $3,077 +52.4% | $193,000 -6.8% |
| 2010 | $2,020 +1.4% | $207,000 -2.8% |
| 2009 | $1,993 -0.5% | $213,000 +4.9% |
| 2006 | $2,004 +10.2% | $203,000 +14.9% |
| 2005 | $1,818 +9.9% | $176,700 +15% |
| 2004 | $1,655 +6.8% | $153,700 +11.9% |
| 2002 | $1,549 -42.1% | $137,300 |
| 2001 | $2,676 | -- |
Find assessor info on the county website
Monthly payment
Est. payment
Payment breakdown
Explore the cost of this home by adjusting the details. Changes won't be saved.Climate risks
Neighborhood: 55331

Similar homes
- $485,0003 bd1 ba1.3k sqft5320 Manitou Rd, Tonka Bay, MN 55331For Sale
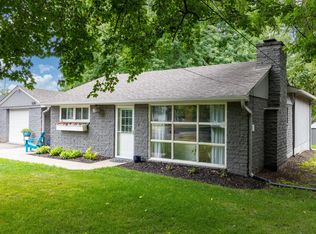
 MLS ID #7114506, Tracy Knudsen, RE/MAX Advantage Plus. NorthstarMLS as distributed by MLS GRID
 - $645,0004 bd2 ba2.7k sqft6930 Foxglove Cir, Excelsior, MN 55331For Sale
 MLS ID #7122918, Christopher Bjorling, Rize Realty. NorthstarMLS as distributed by MLS GRID
 - $535,0004 bd3 ba2k sqft14623 Orchard Rd, Minnetonka, MN 55345For Sale
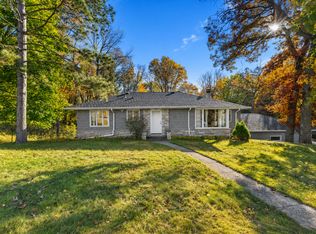 MLS ID #7092821, The Exceptional Home Team, Keller Williams Premier Realty Lake Minnetonka. NorthstarMLS as distributed by MLS GRID
 - $500,0004 bd3 ba2.7k sqft5908 W 104th St, Bloomington, MN 55438For Sale
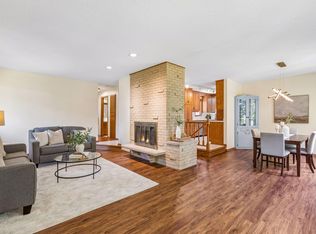 MLS ID #7131358, Ellen Westin, Edina Realty, Inc.. NorthstarMLS as distributed by MLS GRID
 - $499,9994 bd2 ba2.1k sqft1610 Garland Ln N, Plymouth, MN 55447For SaleMLS ID #7066983, Luke Thomas Peterson, Compass. NorthstarMLS as distributed by MLS GRID
- $499,9003 bd3 ba2.1k sqft805 Kingsview Ln N, Plymouth, MN 55447For SaleMLS ID #7130605, Leonid Merman, eXp Realty. NorthstarMLS as distributed by MLS GRID
- $549,9004 bd3 ba2k sqft13240 Dahlgren Rd, Minnetonka, MN 55305For SaleMLS ID #7129670, Timothy E. Montgomery, DirectByOwner.com, Inc. / Montgomery & Associates Realty. NorthstarMLS as distributed by MLS GRID
- $535,0003 bd3 ba2k sqft271 Heather Ln, Long Lake, MN 55356For SaleMLS ID #7126002, Jill Amundson, Lakes Sotheby's International Realty. NorthstarMLS as distributed by MLS GRID
- $499,0003 bd2 ba2.2k sqft5221 Olson Memorial Hwy, Golden Valley, MN 55422For SaleMLS ID #7102094, Richard E Newman, DRG. NorthstarMLS as distributed by MLS GRID
- $397,0003 bd2 ba1.2k sqft3593 Crystal Pl, Wayzata, MN 55391For SaleMLS ID #7132449, Drew Hueler, Coldwell Banker Realty. NorthstarMLS as distributed by MLS GRID
- $514,9004 bd3 ba2.2k sqft3006 Alabama Ave S, Saint Louis Park, MN 55416For SaleMLS ID #7131751, Patrick J Kaveney, Bayshore Realty. NorthstarMLS as distributed by MLS GRID
- $540,0003 bd2 ba1.7k sqft5434 Vincent Ave S, Minneapolis, MN 55410For SaleMLS ID #7131720, Kristin P Smith, Edina Realty, Inc.. NorthstarMLS as distributed by MLS GRID
- $510,0004 bd3 ba2.3k sqft10150 Beebe Lake Rd NE, Saint Michael, MN 55341For SaleMLS ID #7109225, Jessica Gall, Century 21 Atwood. NorthstarMLS as distributed by MLS GRID
- $399,0003 bd2 ba1.4k sqft4753 Burns Rd, Mound, MN 55364For SaleMLS ID #7114050, Sara R Melby, eXp Realty. NorthstarMLS as distributed by MLS GRID
- $475,0004 bd2 ba2.4k sqft12010 Highway 55, Plymouth, MN 55441For SaleMLS ID #7087682, Matthew Joseph Lynch, Keller Williams Premier Realty Lake Minnetonka. NorthstarMLS as distributed by MLS GRID
- $485,0004 bd2 ba2.2k sqft4616 Nord Dr, Bloomington, MN 55437For SaleMLS ID #7114900, Ajay Kumar, Edina Realty, Inc.. NorthstarMLS as distributed by MLS GRID
- $525,0004 bd3 ba2.2k sqft3037 Kyle Ave N, Golden Valley, MN 55422For SaleMLS ID #7128023, Cantry Owen Ganz, Edina Realty, Inc.. NorthstarMLS as distributed by MLS GRID
- $365,0004 bd2 ba1.7k sqft5411 Baker Rd, Minnetonka, MN 55343For SaleMLS ID #7130379, Kevin Warkentien, Bridge Realty, LLC. NorthstarMLS as distributed by MLS GRID
- $465,0004 bd2 ba1.9k sqft3837 France Ave S, Minneapolis, MN 55416For SaleMLS ID #7126709, Katheryn E Congdon, HOMESTEAD ROAD. NorthstarMLS as distributed by MLS GRID
- $499,9003 bd2 ba2.5k sqft3982 Brunswick Ave S, Saint Louis Park, MN 55416For SaleMLS ID #7119810, Jon C Fischer, Coldwell Banker Realty - Lakes. NorthstarMLS as distributed by MLS GRID
