Tucked away in a quiet, friendly, and safe neighborhood along a dead-end street, this well-maintained single-level home offers 4 bedrooms, 2 bathrooms, and a spacious 0.35-acre lot with plenty of room to enjoy both indoors and out. The home features a versatile floor plan with multiple living areas, offering flexibility for a variety of household needs. A 20x20 bedroom includes a separate entrance and would be great for a rec. room, hobby or craft room, home office, or multi-generational bedroom away from the rest of the house. New windows make for rooms filled with natural light, and the single-level plan is great for all ages. Recent updates include most appliances replaced in 2022, the furnace in 2021, new water heater 2 months ago, double-pane vinyl windows, a large sliding patio door, and LED lighting throughout. The kitchen is equipped with a new farmhouse sink, newer refrigerator, new faucet, new fixtures, and a modern induction range. Outside, enjoy the calm and expansive yard and established landscaping, plus plenty of storage or extra space with the garage and 4 new TuffSheds sized 8x20, 8x16, 10x20 (set up as a studio, with a Dutch door, finished floors, walls and extra windows), 10x12 with high ceilings and windows that provide excellent storage, workspace, or hobby space. The chimney was also removed. The lot provides space to park an RV or trailer, or other items. Conveniently located between Columbia Edgewater Country Club and Riverside Country Club, parks, and wetland areas, the property is also near Columbia River boat ramps, yacht clubs, shopping, and the Portland International Raceway. The established trees and landscape contribute to a peaceful setting while still providing convenient access to nearby amenities. This property offers a combination of generous outdoor space, convenient access to recreation, shopping, and major transportation routes. No HOA. [Home Energy Score = 1. HES Report at https://rpt.greenbuildingregistry.com/hes/OR10202739]
Active
Price cut: $5K (10/15)
$624,900
9250 NE Levee Rd, Portland, OR 97211
4beds
2,623sqft
Residential, Single Family Residence
Built in 1965
0.35 Acres Lot
$-- Zestimate®
$238/sqft
$-- HOA
What's special
Modern induction rangeSingle-level homeNewer refrigeratorEstablished trees and landscapeCalm and expansive yardLed lighting throughoutEstablished landscaping
- 87 days
- 446
- 18
Zillow last checked:
Listing updated:
Listed by:
Steve Milford 503-753-7015,
Kelly Right Real Estate of Portland, LLC
Source: RMLS (OR),MLS#: 483097523
Facts & features
Interior
Bedrooms & bathrooms
- Bedrooms: 4
- Bathrooms: 2
- Full bathrooms: 2
- Main level bathrooms: 2
Rooms
- Room types: Bedroom 4, Bonus Room, Utility Room, Bedroom 2, Bedroom 3, Dining Room, Family Room, Kitchen, Living Room, Primary Bedroom
Primary bedroom
- Features: Ceiling Fan, Exterior Entry, Wallto Wall Carpet
- Level: Main
- Area: 400
- Dimensions: 20 x 20
Bedroom 2
- Features: Hardwood Floors
- Level: Main
- Area: 270
- Dimensions: 18 x 15
Bedroom 3
- Features: Hardwood Floors
- Level: Main
- Area: 130
- Dimensions: 13 x 10
Bedroom 4
- Features: Hardwood Floors
- Level: Main
- Area: 110
- Dimensions: 10 x 11
Dining room
- Features: Wallto Wall Carpet
- Level: Main
- Area: 216
- Dimensions: 12 x 18
Kitchen
- Features: Builtin Range, Dishwasher
- Level: Main
- Area: 275
- Width: 11
Living room
- Features: Wallto Wall Carpet
- Level: Main
- Area: 288
- Dimensions: 16 x 18
Heating
- Forced Air 90
Cooling
- Window Unit(s)
Appliances
- Included: Built-In Range, Dishwasher, Disposal, Free-Standing Refrigerator, Stainless Steel Appliance(s), Gas Water Heater
- Laundry: Laundry Room
Features
- Ceiling Fan(s), High Speed Internet
- Flooring: Hardwood, Wall to Wall Carpet, Vinyl
- Windows: Double Pane Windows, Vinyl Frames
- Basement: Crawl Space
Interior area
- Total structure area: 2,623
- Total interior livable area: 2,623 sqft
Property
Parking
- Total spaces: 2
- Parking features: Driveway, Parking Pad, Garage Door Opener, Attached
- Attached garage spaces: 2
- Has uncovered spaces: Yes
Accessibility
- Accessibility features: Bathroom Cabinets, Garage On Main, Ground Level, Kitchen Cabinets, Main Floor Bedroom Bath, Minimal Steps, One Level, Parking, Utility Room On Main, Accessibility
Features
- Levels: One
- Stories: 1
- Patio & porch: Covered Deck, Deck
- Exterior features: Exterior Entry
- Fencing: Fenced
- Has view: Yes
- View description: Trees/Woods
Lot
- Size: 0.35 Acres
- Features: Level, Trees, SqFt 15000 to 19999
Details
- Additional structures: ToolShed
- Parcel number: R239059
- Zoning: R20
Construction
Type & style
- Home type: SingleFamily
- Architectural style: Ranch
- Property subtype: Residential, Single Family Residence
Materials
- Brick, T111 Siding
- Foundation: Concrete Perimeter
- Roof: Composition
Condition
- Resale
- New construction: No
- Year built: 1965
Utilities & green energy
- Gas: Gas
- Sewer: Public Sewer
- Water: Public
- Utilities for property: Cable Connected
Community & HOA
Community
- Security: Security Lights
HOA
- Has HOA: No
Location
- Region: Portland
Financial & listing details
- Price per square foot: $238/sqft
- Tax assessed value: $582,270
- Annual tax amount: $9,232
- Date on market: 7/24/2026
- Listing terms: Cash,Conventional,FHA,VA Loan
- Road surface type: Concrete, Paved
Estimated market value
Not available
Estimated sales range
Not available
Not available
Price history
| Date | Event | Price |
|---|---|---|
| 10/15/2026 | Price change | $624,900-0.8%$238/sqft |
Source:  RMLS (OR) #483097523 Report a problem RMLS (OR) #483097523 Report a problem | ||
| 9/23/2026 | Price change | $629,900-0.8%$240/sqft |
Source: RMLS (OR) #483097523 Report a problem | ||
| 9/17/2026 | Price change | $634,900-0.8%$242/sqft |
Source: RMLS (OR) #483097523 Report a problem | ||
| 9/9/2026 | Price change | $639,900-1.5%$244/sqft |
Source: RMLS (OR) #483097523 Report a problem | ||
| 8/31/2026 | Price change | $649,900-0.5%$248/sqft |
Source: RMLS (OR) #483097523 Report a problem | ||
| 8/29/2026 | Price change | $652,900-1.5%$249/sqft |
Source: RMLS (OR) #483097523 Report a problem | ||
| 8/14/2026 | Price change | $662,900-1.8%$253/sqft |
Source: RMLS (OR) #483097523 Report a problem | ||
| 7/25/2026 | Listed for sale | $674,900+23.8%$257/sqft |
Source: RMLS (OR) #483097523 Report a problem | ||
| 10/4/2022 | Sold | $545,000+1.9%$208/sqft |
Source: RMLS (OR) #22171412 Report a problem | ||
| 9/8/2022 | Pending sale | $535,000$204/sqft |
Source: RMLS (OR) #22171412 Report a problem | ||
| 7/27/2022 | Price change | $535,000-2.7%$204/sqft |
Source: RMLS (OR) #22171412 Report a problem | ||
| 6/22/2022 | Price change | $549,900-4.4%$210/sqft |
Source: RMLS (OR) #22171412 Report a problem | ||
| 6/10/2022 | Listed for sale | $575,000+47.8%$219/sqft |
Source: RMLS (OR) #22171412 Report a problem | ||
| 2/12/2019 | Sold | $389,000-2.8%$148/sqft |
Source: Public Record Report a problem | ||
| 9/14/2018 | Sold | $400,000+0%$152/sqft |
Source: Public Record Report a problem | ||
| 8/23/2008 | Listing removed | $399,999$152/sqft |
Source: Listhub #8047867 Report a problem | ||
| 6/13/2008 | Listed for sale | $399,999+35.6%$152/sqft |
Source: Listhub #8047867 Report a problem | ||
| 2/24/2006 | Sold | $295,000$112/sqft |
Source: Public Record Report a problem | ||
Public tax history
| Year | Property taxes | Tax assessment |
|---|---|---|
| 2025 | $9,232 +3.7% | $330,080 +3% |
| 2024 | $8,901 +4.4% | $320,470 +3% |
| 2023 | $8,527 +2.1% | $311,140 +3% |
| 2022 | $8,355 +2% | $302,080 +3% |
| 2021 | $8,193 +8.8% | $293,290 +3% |
| 2020 | $7,528 +3.9% | $284,750 +3% |
| 2019 | $7,247 | $276,460 +3% |
| 2018 | $7,247 +3.1% | $268,410 +3% |
| 2017 | $7,030 +11.4% | $260,600 +3% |
| 2016 | $6,309 | $253,010 +3% |
| 2015 | $6,309 +14.4% | $245,650 +3% |
| 2014 | $5,516 +23.9% | $238,500 +3% |
| 2013 | $4,453 +12.4% | $231,560 +3% |
| 2012 | $3,963 -10.5% | $224,820 +3% |
| 2011 | $4,426 +1.3% | $218,280 +3% |
| 2010 | $4,370 -2.8% | $211,930 +3% |
| 2009 | $4,495 +6% | $205,760 +3% |
| 2008 | $4,242 +0.3% | $199,770 +3% |
| 2007 | $4,230 +11.4% | $193,960 +3% |
| 2006 | $3,798 +14.3% | $188,320 +12.5% |
| 2005 | $3,323 -8.2% | $167,460 +3% |
| 2004 | $3,619 +5% | $162,590 +3% |
| 2003 | $3,447 +14.6% | $157,860 +3% |
| 2002 | $3,007 +16.7% | $153,270 +6.1% |
| 2000 | $2,577 | $144,480 |
Find assessor info on the county website
Monthly payment
Est. payment
Payment breakdown
Explore the cost of this home by adjusting the details. Changes won't be saved.Climate risks
Neighborhood: East Columbia
Nearby schools
Schools provided by the listing agent
- Elementary: Faubion
- Middle: Faubion
- High: Jefferson
Source: RMLS (OR). This data may not be complete. We recommend contacting the local school district to confirm school assignments for this home.
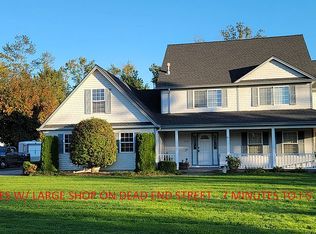

Similar homes
- $575,0004 bd3 ba2.4k sqft534 NE South Shore Rd, Portland, OR 97211For Sale

 MLS ID #844342, CORIE GOSSE, John L. Scott Real Estate. WVMLS
 - $649,0004 bd2 ba2.5k sqft3601 T St, Vancouver, WA 98663Active
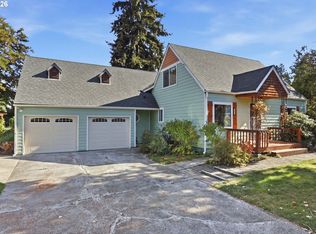
 MLS ID #550097443, Jacqueline Smith, Keller Williams Realty. RMLS (OR)
 - $614,9004 bd3 ba2.2k sqft1004 NE 84th Avenue, Vancouver, WA 98664Active
 MLS ID #2568286, Karly Bordak. NWMLS as distributed by MLS GRID
 - $624,9004 bd3 ba2.5k sqft960 NE 108th Ave, Portland, OR 97220Active
 MLS ID #254851393, Steven Vo, Dalton Wade, Inc, A Corporation of Florida. RMLS (OR)
 - $719,0005 bd2 ba2.8k sqft5774 NE Garfield Ave, Portland, OR 97211ActiveMLS ID #452298729, Christine Johnson, Century 21 North Homes Realty. RMLS (OR)
- $579,0004 bd2 ba1.9k sqft3119 N Kilpatrick St, Portland, OR 97217ActiveMLS ID #377721127, Natalie Schirm-Olson, Think Real Estate. RMLS (OR)
- $599,0005 bd3 ba2.4k sqft18316 NE 50th Ave, Vancouver, WA 98686ActiveMLS ID #253219010, Rick Sadle, Keller Williams Realty Professionals. RMLS (OR)
- $599,0004 bd2 ba2.3k sqft2227 SE 70th Ave, Portland, OR 97215ActiveMLS ID #700560280, C. Morgan Davis, Keller Williams PDX Central. RMLS (OR)
- $649,9903 bd2 ba1.7k sqft4422 SW Washouga Ave, Portland, OR 97239ActiveMLS ID #489727293, Marlon Bump, Uptown Properties, LLC. RMLS (OR)
- $549,9004 bd2 ba1.6k sqft25 NE 192nd Ave, Portland, OR 97230ActiveMLS ID #156909486, Sunny Hildebrand, Hildebrand Realty. RMLS (OR)
- $599,0003 bd2 ba2k sqft4410 SE Aldercrest Rd, Milwaukie, OR 97222ActiveMLS ID #392299608, Sarah Boylan, Premiere Property Group, LLC. RMLS (OR)
- $619,7774 bd4 ba3.1k sqft1333 SW 19th Dr, Gresham, OR 97080ActiveMLS ID #765586409, Matthew Callison, RE/MAX Advantage Group. RMLS (OR)
- $599,9004 bd3 ba2.5k sqft2319 NE 152nd Cir, Vancouver, WA 98686ActiveMLS ID #127788296, Jessica Eisenhauer, Berkshire Hathaway HomeServices NW Real Estate. RMLS (OR)
- $659,0005 bd3 ba2.7k sqft14275 SW 22nd St, Beaverton, OR 97008ActiveMLS ID #130635792, Abdullah Elmadhoun, Premiere Property Group, LLC. RMLS (OR)
- $659,9006 bd3 ba2.5k sqft5676 SE Hillwood Cir, Milwaukie, OR 97267For SaleMLS ID #843930, MICHAEL ENGEHOLM, Redwood Realty. WVMLS
