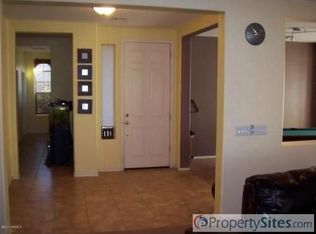
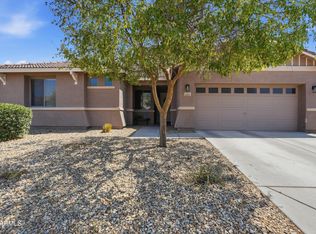
Rare dual-living layout in Laveen Commons featuring a main-floor primary suite, private den/office, and a massive second-story loft that functions as an entire second living zone.
The open living and dining spaces flow seamlessly with abundant natural light throughout. At the center of the home, the eat-in kitchen is designed for easy cooking and entertaining, featuring a center island with breakfast bar seating, double pantries, and a gas range. The dedicated main-level den provides a quiet, private work-from-home office or flex space.
The main-floor primary suite serves as a relaxing retreat, complete with dual vanities, a separate soaking tub, and a walk-in closet. Upstairs, the standalone loft delivers exceptional flexible square footage; ideal for a media room, game lounge, home gym, or playroom.
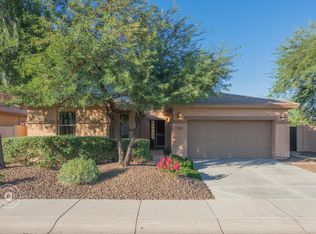
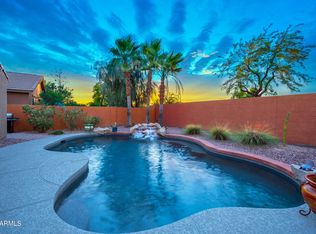
Step outside to a covered back patio and low-maintenance yard. A split 3-car garage offers ample parking and storage space. Conveniently located near neighborhood parks, local dining, South Mountain outdoor trails, and quick Loop 202 freeway access.
Accepting backups
$450,000
5322 W Coles Road, Laveen, AZ 85339
3beds
2,535sqft
Single Family Residence
Built in 2006
7,920 Square Feet Lot
$-- Zestimate®
$178/sqft
$100/mo HOA
What's special
Dual-living layoutEat-in kitchenMain-floor primary suiteAbundant natural light throughoutMassive second-story loftLow-maintenance yardDouble pantries
- 74 days
- 362
- 34
Zillow last checked:
Listing updated:
Listed by:
Kim Penn 602-377-2276,
Coldwell Banker Realty
Source: ARMLS,MLS#: 7065122
Facts & features
Interior
Bedrooms & bathrooms
- Bedrooms: 3
- Bathrooms: 3
- Full bathrooms: 2
- 1/2 bathrooms: 1
Heating
- Natural Gas
Cooling
- Central Air, Ceiling Fan(s)
Appliances
- Included: Dryer, Washer, Refrigerator, Built-in Microwave, Dishwasher, Disposal, Gas Range, Water Purifier
Features
- High Speed Internet, Granite Counters, Double Vanity, Master Downstairs, Breakfast Bar, 9+ Flat Ceilings, Kitchen Island, Pantry, Full Bth Master Bdrm, Separate Shwr & Tub
- Flooring: Carpet, Laminate, Tile
- Windows: Double Pane Windows
- Has basement: No
- Has fireplace: No
Interior area
- Total structure area: 2,535
- Total interior livable area: 2,535 sqft
Property
Parking
- Total spaces: 5
- Parking features: RV Access/Parking, Garage Door Opener, Direct Access
- Garage spaces: 3
- Uncovered spaces: 2
Features
- Stories: 2
- Patio & porch: Covered
- Spa features: None
- Fencing: Block
- Has view: Yes
- View description: Mountain(s)
Lot
- Size: 7,920 Square Feet
- Features: North/South Exposure, Cul-De-Sac, Gravel/Stone Front, Gravel/Stone Back, Synthetic Grass Frnt
Details
- Parcel number: 30013616
Construction
Type & style
- Home type: SingleFamily
- Architectural style: Ranch
- Property subtype: Single Family Residence
Materials
- Stucco, Wood Frame, Painted, Stone
- Foundation: Slab
- Roof: Tile
Condition
- Year built: 2006
Details
- Builder name: Maracay
Utilities & green energy
- Sewer: Public Sewer
Community & HOA
Community
- Features: Near Bus Stop, Biking/Walking Path
- Subdivision: Laveen Commons
HOA
- Has HOA: Yes
- Services included: Maintenance Grounds
- HOA fee: $100 monthly
- HOA name: Bridlewood Community
- HOA phone: 602-437-4777
Location
- Region: Laveen
Financial & listing details
- Price per square foot: $178/sqft
- Tax assessed value: $382,300
- Annual tax amount: $3,002
- Date on market: 8/14/2026
- Cumulative days on market: 73 days
- Listing terms: VA Loan,Cash,Conventional,FHA
- Ownership: Fee Simple
Estimated market value
Not available
Estimated sales range
Not available
Not available
Price history
| Date | Event | Price |
|---|---|---|
| 8/14/2026 | Listed for sale | $450,000+2.3%$178/sqft |
Source:  ARMLS #7065122 Report a problem ARMLS #7065122 Report a problem | ||
| 6/8/2025 | Listing removed | $440,000$174/sqft |
Source: ARMLS #6799223 Report a problem | ||
| 4/7/2025 | Price change | $440,000-2.2%$174/sqft |
Source: ARMLS #6799223 Report a problem | ||
| 4/4/2025 | Price change | $450,000-5.3%$178/sqft |
Source: ARMLS #6799223 Report a problem | ||
| 1/2/2025 | Listed for sale | $475,000+11.8%$187/sqft |
Source: ARMLS #6799223 Report a problem | ||
| 3/28/2024 | Listing removed | $425,000$168/sqft |
Source: ARMLS #6637641 Report a problem | ||
| 3/26/2024 | Listed for sale | $425,000-7.6%$168/sqft |
Source: ARMLS #6637641 Report a problem | ||
| 2/22/2024 | Listing removed | $460,000$181/sqft |
Source: ARMLS #6637641 Report a problem | ||
| 1/30/2024 | Price change | $460,000-3.2%$181/sqft |
Source: ARMLS #6637641 Report a problem | ||
| 1/25/2024 | Price change | $475,000-5%$187/sqft |
Source: ARMLS #6637641 Report a problem | ||
| 1/5/2024 | Listed for sale | $500,000+13.7%$197/sqft |
Source: ARMLS #6637641 Report a problem | ||
| 11/23/2021 | Sold | $439,900+1.1%$174/sqft |
Source: ARMLS #6270828 Report a problem | ||
| 10/11/2021 | Pending sale | $434,900$172/sqft |
Source: ARMLS #6270828 Report a problem | ||
| 10/1/2021 | Price change | $434,900-7.4%$172/sqft |
Source: ARMLS #6270828 Report a problem | ||
| 8/27/2021 | Listed for sale | $469,900+2.5%$185/sqft |
Source: ARMLS #6270828 Report a problem | ||
| 7/19/2021 | Sold | $458,500+26%$181/sqft |
Source: Public Record Report a problem | ||
| 6/1/2017 | Listing removed | $1,999$1/sqft |
Source: Gehan Homes #5450364 Report a problem | ||
| 1/16/2017 | Listed for rent | $1,999$1/sqft |
Source: Gehan Homes #5450364 Report a problem | ||
| 2/22/2007 | Sold | $363,918$144/sqft |
Source: Public Record Report a problem | ||
Public tax history
| Year | Property taxes | Tax assessment |
|---|---|---|
| 2025 | $3,002 +2% | $38,230 -8.4% |
| 2024 | $2,944 -8% | $41,750 +96.3% |
| 2023 | $3,199 +3.1% | $21,269 -20.9% |
| 2022 | $3,102 -7.7% | $26,900 +5.5% |
| 2021 | $3,363 -0.1% | $25,500 +7.7% |
| 2020 | $3,365 +4.7% | $23,670 +10.6% |
| 2019 | $3,213 | $21,410 +7.3% |
| 2018 | $3,213 +17% | $19,960 +13.3% |
| 2017 | $2,745 +17% | $17,610 +1.4% |
| 2016 | $2,347 +9.3% | $17,370 +6.6% |
| 2015 | $2,147 | $16,300 +18.9% |
| 2014 | -- | $13,710 +5.6% |
| 2013 | -- | $12,980 +5.5% |
| 2012 | -- | $12,300 -16.4% |
| 2011 | -- | $14,720 -8.7% |
| 2010 | -- | $16,120 -38.5% |
| 2009 | -- | $26,210 -6.2% |
| 2008 | -- | $27,950 +512.9% |
| 2007 | -- | $4,560 |
Find assessor info on the county website
Monthly payment
Est. payment
Payment breakdown
Explore the cost of this home by adjusting the details. Changes won't be saved.Climate risks
Neighborhood: Laveen
Nearby schools
Schools provided by the listing agent
- Elementary: Trailside Point Performing Arts Academy
- Middle: Desert Meadows Elementary School
- High: Betty Fairfax High School
- District: Laveen Elementary District
Source: ARMLS. This data may not be complete. We recommend contacting the local school district to confirm school assignments for this home.
Similar homes
- $445,0003 bd2 ba2.1k sqft7913 S 41ST Drive, Laveen, AZ 85339For Sale
 MLS ID #7063765, Rhiannon E Halverson, Real Broker. ARMLS
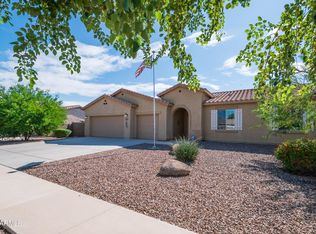
 - $422,0003 bd2 ba1.7k sqft5537 W HUNTINGTON Drive, Laveen, AZ 85339For Sale
 MLS ID #7096116, JoAnn Pulver, West USA Realty. ARMLS
 - $390,0004 bd2 ba2.1k sqft4937 W MELODY Lane, Laveen, AZ 85339For Sale
 MLS ID #7065626, Casey Cuppy, Phoenix Property Group. ARMLS
 - $450,0005 bd3 ba2.3k sqft4329 W ST KATERI Drive, Laveen, AZ 85339For Sale
 MLS ID #7079665, Shannon Elizabeth DiBiasi, RETSY. ARMLS
