Coming Soon! The perfect blend of comfort, space, and modern updates—this move-in-ready home checks all the boxes! Featuring 4 bedrooms, 2 full bathrooms, and a spacious 2-car heated garage, this beautifully maintained home offers everything you’ve been looking for! Step inside and enjoy a freshly painted interior (2026), updated bathrooms (2026), and new basement flooring (2026). The kitchen was updated approximately 9 years ago, providing a welcoming space for everyday living and entertaining. Additional improvements include a new roof and siding (2017), gutters (2026), and a water heater approximately 10 years old. Outside, the fenced-in backyard offers the perfect setting for family gatherings, pets, or simply relaxing. With so many updates already completed, all that’s left to do is move in and make it your own! Don’t miss your opportunity to call this wonderful property home!
Coming soon
$329,900
343 S Louisiana Ave, Morton, IL 61550
4beds
2,025sqft
Single Family Residence, Residential
Built in 1964
0.4 Acres Lot
$254,300 Zestimate®
$163/sqft
$-- HOA
What's special
- 15 hours
- 354
- 37
Zillow last checked:
Listing updated:
Listed by:
Ryan Blackorby Mobile:309-657-6787,
Jim Maloof Realty, Inc.
Source: RMLS Alliance as distributed by MLS GRID,MLS#: PA1271252 Originating MLS: Peoria Area Association of Realtors
Facts & features
Interior
Bedrooms & bathrooms
- Bedrooms: 4
- Bathrooms: 2
- Full bathrooms: 1
- 1/2 bathrooms: 1
Bedroom 1
- Level: Upper
- Dimensions: 13ft 0in x 13ft 0in
Bedroom 2
- Level: Upper
- Dimensions: 12ft 0in x 12ft 0in
Bedroom 3
- Level: Upper
- Dimensions: 9ft 0in x 11ft 0in
Bedroom 4
- Level: Lower
- Dimensions: 11ft 0in x 10ft 0in
Additional level
- Area: 0
Kitchen
- Level: Main
- Dimensions: 10ft 0in x 23ft 0in
Laundry
- Level: Lower
- Dimensions: 6ft 0in x 13ft 0in
Living room
- Level: Main
- Dimensions: 12ft 0in x 22ft 0in
Lower level
- Area: 725
Main level
- Area: 575
Recreation room
- Level: Lower
- Dimensions: 23ft 0in x 14ft 0in
Upper level
- Area: 725
Heating
- Forced Air
Cooling
- Central Air
Appliances
- Included: Dishwasher, Microwave, Range, Refrigerator, Gas Water Heater
Features
- Ceiling Fan(s)
- Has basement: Yes
Interior area
- Total structure area: 2,025
- Total interior livable area: 2,025 sqft
Property
Parking
- Total spaces: 2
- Parking features: Attached
- Attached garage spaces: 2
- Details: Number Of Garage Remotes: 2
Features
- Patio & porch: Porch
Lot
- Size: 0.4 Acres
- Dimensions: 135 x 130
- Features: Level
Details
- Parcel number: 060621320022
- Zoning description: Residential
Construction
Type & style
- Home type: SingleFamily
- Property subtype: Single Family Residence, Residential
Materials
- Frame, Brick, Vinyl Siding
- Foundation: Block
- Roof: Shingle
Condition
- New construction: No
- Year built: 1964
Utilities & green energy
- Sewer: Public Sewer
- Water: Public
- Utilities for property: Cable Available
Community & HOA
Community
- Subdivision: Country Aire
Location
- Region: Morton
Financial & listing details
- Price per square foot: $163/sqft
- Tax assessed value: $224,010
- Annual tax amount: $4,653
- Date on market: 10/23/2026
- Cumulative days on market: 1 day
Estimated market value
$254,300
$226,000 - $282,000
$1,934/mo
Price history
| Date | Event | Price |
|---|---|---|
| 7/28/2009 | Sold | $133,000$66/sqft |
Source: Public Record Report a problem | ||
Public tax history
| Year | Property taxes | Tax assessment |
|---|---|---|
| 2025 | $4,654 +3.3% | $74,670 +7.2% |
| 2024 | $4,505 +4.3% | $69,650 +7.4% |
| 2023 | $4,318 +4.4% | $64,880 +8.9% |
| 2022 | $4,138 +4.4% | $59,580 +4% |
| 2021 | $3,962 +3.3% | $57,290 +1% |
| 2020 | $3,836 +0.3% | $56,720 |
| 2019 | $3,826 +1.9% | $56,720 |
| 2018 | $3,756 | $56,720 +1% |
| 2017 | $3,756 +2.6% | $56,160 +9.2% |
| 2016 | $3,659 +12.5% | $51,410 |
| 2015 | $3,253 +1% | -- |
| 2013 | $3,220 | $51,410 |
| 2012 | -- | $51,410 |
| 2011 | -- | $51,410 |
| 2010 | -- | $51,410 |
| 2009 | $1,662 | $51,410 |
Find assessor info on the county website
Monthly payment
Est. payment
Payment breakdown
Explore the cost of this home by adjusting the details. Changes won't be saved.Climate risks
Neighborhood: 61550
Nearby schools
Schools provided by the listing agent
- Elementary: Lincoln
- Middle: Morton
- High: Morton
Source: RMLS Alliance as distributed by MLS GRID. This data may not be complete. We recommend contacting the local school district to confirm school assignments for this home.


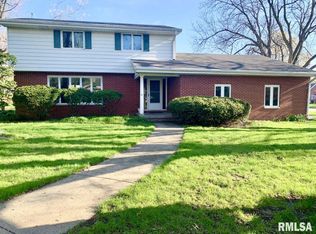
Similar homes
- $329,0002 bd3 ba2.3k sqft200 E Lakeland Rd, Morton, IL 61550For Sale
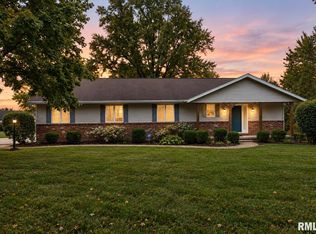
 MLS ID #PA1271179, Kristine Kniep, RE/MAX Traders Unlimited. RMLS Alliance as distributed by MLS GRID
- $239,9004 bd3 ba1.9k sqft612 E Washington St, Morton, IL 61550For Sale
 MLS ID #PA1271091, Shannon J Gaunt, HomeSmart Realty Group. RMLS Alliance as distributed by MLS GRID
- $289,9004 bd2 ba2.2k sqft204 Northshore Dr, Morton, IL 61550For Sale
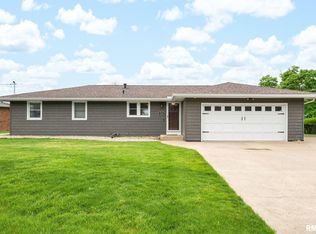 MLS ID #PA1265230, Zachary Oyler, Keller Williams Premier Realty. RMLS Alliance as distributed by MLS GRID
- $--4 bd2 ba1.6k sqft118 Gottlieb Ct, Creve Coeur, IL 61610AuctionAuction.com 2
- $250,0003 bd2 ba1.6k sqft112 Jay Ave, Morton, IL 61550For SaleMLS ID #PA1271052, Ryan Tucker, Keller Williams Revolution. RMLS Alliance as distributed by MLS GRID
- $250,0003 bd2 ba2k sqft705 S 1st Ave, Morton, IL 61550For SaleMLS ID #PA1270501, Mari Halliday, Jim Maloof Realty, Inc.. RMLS Alliance as distributed by MLS GRID
- $359,9004 bd3 ba2.5k sqft14 Osprey Ct, Pekin, IL 61554For SaleMLS ID #PA1271204, Darcy E Lawson, The Real Estate Group Inc.. RMLS Alliance as distributed by MLS GRID
- $314,9004 bd3 ba2.2k sqft3700 Bloomington Rd, East Peoria, IL 61611For SaleMLS ID #PA1270556, Laura L Martin, RE/MAX Traders Unlimited. RMLS Alliance as distributed by MLS GRID
- $319,9003 bd3 ba1.9k sqft136 Cracklewood Ln, East Peoria, IL 61611For SaleMLS ID #PA1271137, Cody Michael, eXp Realty. RMLS Alliance as distributed by MLS GRID
- $265,0005 bd2 ba1.8k sqft407 E Jefferson St, Morton, IL 61550For SaleMLS ID #PA1270135, Josh Graham, RE/MAX Traders Unlimited. RMLS Alliance as distributed by MLS GRID
- $230,0003 bd2 ba1.5k sqft429 N Indiana Ave, Morton, IL 61550For SaleMLS ID #PA1268992, Zachary Oyler, Keller Williams Premier Realty. RMLS Alliance as distributed by MLS GRID
- $315,0003 bd3 ba2.4k sqft133 Sara St, East Peoria, IL 61611For SaleMLS ID #PA1271045, Jerry Waltz, eXp Realty. RMLS Alliance as distributed by MLS GRID
- $299,9004 bd3 ba3k sqft303 Shady Knolls Dr, East Peoria, IL 61611For SaleMLS ID #PA1270320, Mary Ann Ladendorf, RE/MAX Traders Unlimited. RMLS Alliance as distributed by MLS GRID
- $309,9004 bd3 ba2.8k sqft217 E Sheffield Rd, Groveland, IL 61535For SaleMLS ID #PA1270880, Alex J Smith, Keller Williams Premier Realty. RMLS Alliance as distributed by MLS GRID
- $239,9003 bd2 ba1.9k sqft714 Audubon Dr, Pekin, IL 61554For SaleMLS ID #PA1271147, Jordan Myers, eXp Realty. RMLS Alliance as distributed by MLS GRID
- $234,9003 bd2 ba2.5k sqft201 Daniel Pkwy, Washington, IL 61571For SaleMLS ID #PA1271212, Bryson Smith, Keller Williams Premier Realty. RMLS Alliance as distributed by MLS GRID
- $315,0004 bd3 ba2.3k sqft104 Arrowhead Ct, East Peoria, IL 61611For SaleMLS ID #PA1270851, Jordan Myers, eXp Realty. RMLS Alliance as distributed by MLS GRID
