Well maintained 5-bedroom, 2-bath home situated on a beautiful 1.93-acre lot along a quiet private road. The inviting open-concept layout seamlessly connects the living, dining, and kitchen areas, creating an ideal space for everyday living and entertaining. Updates: New Water Heater, New Well Pump, Finished out 4 bedroom, Painted Main Floor living room, dining room, entrance, hallway, deck. New Landscaping. With all these updates the house is move in ready! Surrounded by nature, the expansive property offers plenty of room for outdoor entertaining, gardening, recreation, or simply enjoying the peace and privacy of your surroundings. Despite its tranquil setting, you're just minutes from downtown Coloma, Lake Michigan beaches, and I-94 for convenient commuting. Enjoy approximately 1 hour and 45 minutes to downtown Chicago and just 1 hour to Notre Dame.
Active
Price cut: $10K (9/2)
$440,000
5324 Becht Rd, Coloma, MI 49038
5beds
3,107sqft
Single Family Residence
Built in 1998
1.93 Acres Lot
$425,600 Zestimate®
$142/sqft
$-- HOA
What's special
Quiet private roadInviting open-concept layoutNew landscapingExpansive property
- 48 days
- 618
- 52
Zillow last checked:
Listing updated:
Listed by:
Zacherl Realty Group 208-419-5877,
Realty Executives Instant Equity 269-983-7721
Source: MichRIC,MLS#: 26042501
Facts & features
Interior
Bedrooms & bathrooms
- Bedrooms: 5
- Bathrooms: 2
- Full bathrooms: 2
- Main level bedrooms: 3
Primary bedroom
- Level: Main
- Area: 308
- Dimensions: 14.00 x 22.00
Bedroom 2
- Level: Main
- Area: 120
- Dimensions: 12.00 x 10.00
Bedroom 3
- Level: Main
- Area: 168
- Dimensions: 12.00 x 14.00
Bedroom 4
- Level: Basement
- Area: 176
- Dimensions: 11.00 x 16.00
Bedroom 5
- Level: Basement
- Area: 352
- Dimensions: 22.00 x 16.00
Primary bathroom
- Level: Main
- Area: 88
- Dimensions: 8.00 x 11.00
Bathroom 2
- Level: Main
- Area: 40
- Dimensions: 8.00 x 5.00
Dining room
- Level: Main
- Area: 169
- Dimensions: 13.00 x 13.00
Kitchen
- Level: Main
- Area: 345
- Dimensions: 23.00 x 15.00
Laundry
- Level: Basement
- Area: 225
- Dimensions: 25.00 x 9.00
Living room
- Level: Main
- Area: 360
- Dimensions: 18.00 x 20.00
Living room
- Level: Basement
- Area: 600
- Dimensions: 25.00 x 24.00
Other
- Description: Garage
- Level: Main
- Area: 528
- Dimensions: 22.00 x 24.00
Other
- Description: Primary walk in closet
- Level: Main
- Area: 104
- Dimensions: 8.00 x 13.00
Other
- Description: bedroom hall
- Level: Main
- Area: 44
- Dimensions: 4.00 x 11.00
Other
- Description: walk in closet
- Level: Main
- Area: 30
- Dimensions: 5.00 x 6.00
Heating
- Forced Air
Cooling
- Central Air
Appliances
- Included: Dishwasher, Dryer, Oven, Range, Refrigerator, Washer, Water Softener Rented
- Laundry: In Basement, Washer Hookup
Features
- Ceiling Fan(s), Pantry
- Flooring: Carpet, Ceramic Tile, Vinyl, Wood
- Windows: Replacement, Window Treatments
- Basement: Partial
- Number of fireplaces: 1
Interior area
- Total structure area: 1,707
- Total interior livable area: 3,107 sqft
- Finished area below ground: 1,400
Property
Parking
- Total spaces: 2
- Parking features: Attached, Garage Door Opener
- Garage spaces: 2
Features
- Stories: 1
Lot
- Size: 1.93 Acres
- Dimensions: 818 x 43 x 626 x 256 x 192 x 301
- Features: Cul-De-Sac, Shrubs/Hedges
Details
- Parcel number: 110800180007069
Construction
Type & style
- Home type: SingleFamily
- Architectural style: Ranch
- Property subtype: Single Family Residence
Materials
- Vinyl Siding
- Roof: Composition
Condition
- New construction: No
- Year built: 1998
Utilities & green energy
- Sewer: Public Sewer
- Water: Well
- Utilities for property: Natural Gas Available, Electricity Available, Cable Available
Community & HOA
Community
- Security: Fire Alarm
Location
- Region: Coloma
Financial & listing details
- Price per square foot: $142/sqft
- Tax assessed value: $175,300
- Annual tax amount: $3,057
- Date on market: 8/13/2026
- Listing terms: Cash,FHA,VA Loan,Conventional
- Electric utility on property: Yes
Estimated market value
$425,600
$404,000 - $447,000
$3,467/mo
Price history
| Date | Event | Price |
|---|---|---|
| 9/2/2026 | Price change | $440,000-2.2%$142/sqft |
Source:  MichRIC #26042501 Report a problem MichRIC #26042501 Report a problem | ||
| 8/13/2026 | Listed for sale | $450,000+27.1%$145/sqft |
Source: MichRIC #26042501 Report a problem | ||
| 12/1/2025 | Sold | $354,000-1.4%$114/sqft |
Source: MichRIC #25050981 Report a problem | ||
| 11/26/2025 | Pending sale | $359,000$116/sqft |
Source: MichRIC #25050981 Report a problem | ||
| 10/10/2025 | Contingent | $359,000$116/sqft |
Source: MichRIC #25050981 Report a problem | ||
| 10/3/2025 | Listed for sale | $359,000+84.1%$116/sqft |
Source: MichRIC #25050981 Report a problem | ||
| 6/22/2004 | Sold | $195,000$63/sqft |
Source: Public Record Report a problem | ||
Public tax history
| Year | Property taxes | Tax assessment |
|---|---|---|
| 2025 | $2,958 +8.6% | $166,100 +10.7% |
| 2024 | $2,723 | $150,100 +5.6% |
| 2023 | -- | $142,100 +12.4% |
| 2022 | $2,720 | $126,400 +14.7% |
| 2021 | -- | $110,200 +14.2% |
| 2020 | $2,755 +1.9% | $96,500 +3.1% |
| 2019 | $2,704 +11.6% | $93,600 +2.6% |
| 2018 | $2,424 +2.3% | $91,200 |
| 2017 | $2,370 +0.9% | $91,200 +2.4% |
| 2016 | $2,350 +174.4% | $89,100 |
| 2015 | $856 | $89,100 +13.2% |
| 2014 | -- | $78,700 -5% |
| 2013 | -- | $82,800 -11.2% |
| 2012 | -- | $93,200 -20.7% |
| 2011 | -- | $117,600 +4.7% |
| 2010 | -- | $112,300 -6.1% |
| 2009 | -- | $119,600 +3.5% |
| 2008 | -- | $115,600 +4.6% |
| 2007 | -- | $110,500 +4.2% |
| 2006 | -- | $106,000 +9.6% |
| 2005 | -- | $96,700 |
| 2004 | -- | $96,700 +0.5% |
| 2003 | -- | $96,200 +10.3% |
| 2002 | -- | $87,200 +9.4% |
| 2001 | -- | $79,700 |
Find assessor info on the county website
Monthly payment
Est. payment
Payment breakdown
Explore the cost of this home by adjusting the details. Changes won't be saved.Climate risks
Neighborhood: 49038
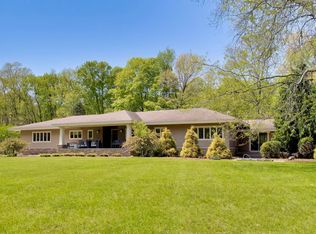
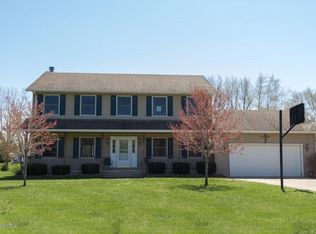
Similar homes
- $432,0003 bd4 ba2.5k sqft5685 Topanga Dr, Coloma, MI 49038For Sale
 MLS ID #26045663, Mikki Swisher, American Homes Real Estate. MichRIC
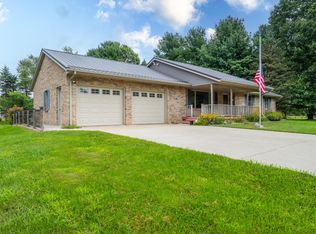
 - $465,0003 bd2 ba1.7k sqft5497 Wilson St, Coloma, MI 49038For Sale
 MLS ID #26033604, Matthew Shembarger, McLauchlin Realty, Inc.. MichRIC
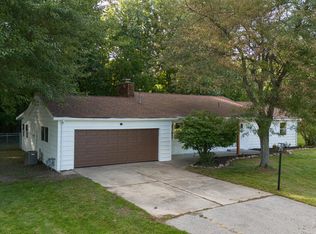
 - $339,9003 bd3 ba1.8k sqft5564 Newton Ave, Coloma, MI 49038For Sale
 MLS ID #26051126, Miriam E Eash, Martell Realty Inc.. MichRIC
 - $569,0004 bd3 ba2.7k sqft5036 Shoreview Dr, Coloma, MI 49038For Sale
 MLS ID #26048077, Kerry M Wright, Wright Properties. MichRIC
 - $240,0003 bd2 ba1.7k sqft4960 Paw Paw Lake Rd, Coloma, MI 49038For SaleMLS ID #26047246, Kimberly Webb, Realty Executives Instant Equity. MichRIC
- $499,0004 bd4 ba2.9k sqft48930 68th St, Hartford, MI 49057For SaleMLS ID #26044839, Trisha Downard, Lakes & Country Real Estate Inc. MichRIC
- $569,9005 bd5 ba3.6k sqft77544 38th Ave, Covert, MI 49043For SaleMLS ID #26047880, Steven Koleno, Beycome Brokerage Realty LLC. MichRIC
- $419,9003 bd3 ba2.3k sqft5978 Watson Rd, Eau Claire, MI 49111For SaleMLS ID #26045595, Dean Kreps, Greenridge Realty Holland. MichRIC
- $544,9003 bd2 ba1.6k sqft45284 County Road 703, Coloma, MI 49038For SaleMLS ID #26014978, Dan Morissette, Keller Williams Realty Swm. MichRIC
- $430,0005 bd4 ba3k sqft2100 Brown School Rd, Saint Joseph, MI 49085For SaleMLS ID #26045148, Lars A Petzke, RE/MAX by the Lake. MichRIC
- $424,9005 bd2 ba2.1k sqft14361 76th St, South Haven, MI 49090For SaleMLS ID #26018913, Luke Scott Bouman, HomeRealty Holland. MichRIC
- $429,0005 bd4 ba2.9k sqft4015 Silver Oaks Dr, Saint Joseph, MI 49085For SaleMLS ID #26040269, Chris Marzke, @properties Christie's International R.E.. MichRIC
- $399,9004 bd3 ba3.5k sqft58380 County Road 365 N, Lawrence, MI 49064For SaleMLS ID #26048246, Katie E Thomas-Wilson, Lakes & Country Real Estate Inc. MichRIC
- $399,9005 bd2 ba1.9k sqft20601 M 140, South Haven, MI 49090For SaleMLS ID #26047192, Mary Phelps, Michigan Lifestyle Properties. MichRIC
- $514,9007 bd3 ba2.7k sqft6128 M 63 N, Coloma, MI 49038For SaleMLS ID #25039509, Catherine Waggoner, CK Home Group. MichRIC
- $425,0005 bd4 ba4.2k sqft4334 Laurel Dr, Saint Joseph, MI 49085For SaleMLS ID #26039950, Ryan R Arnt, Keller Williams Realty Swm. MichRIC
- $434,9004 bd2 ba2.3k sqft5844 S Scottdale Rd, Berrien Springs, MI 49103For SaleMLS ID #26013602, Christine Gianni, Jaqua Realtors. MichRIC
- $475,0005 bd4 ba3.3k sqft1629 Rhonda Rd, Saint Joseph, MI 49085For SaleMLS ID #26040998, J.R. Schoon, Greenridge Realty Holland. MichRIC
- $395,0003 bd2 ba3.1k sqft46894 72nd St, Watervliet, MI 49098For SaleMLS ID #26042748, Nicholas Stegman, RE/MAX Lakeshore. MichRIC
- $465,0005 bd3 ba2.7k sqft703 Comings Ave, Saint Joseph, MI 49085For SaleMLS ID #26045554, Nils Petzke, RE/MAX by the Lake. MichRIC
