For generations, one family has cared for this 19.77-acre farmstead on N Branch Road, and you feel it the moment you arrive. The well maintained 1890 farmhouse offers 5 bedrooms, 1.5 baths, and 2,259 sq ft, but the outbuildings steal the show: a historic 80x30 white barn with metal roof and loft, a 60x50 cement block building with 3-phase electric and heated shop space, a 40x60 storage building with office and , and a 3-car garage. About 8 acres of cherry trees plus acres of tillable ground. Fall color rolls across the hills, farm stands are piled high with harvest produce, and local wineries are in harvest season, minutes from Coloma, Sister Lakes, Paw Paw Lake, and the Lake Michigan beaches of St. Joseph and South Haven. Updates buyers hope for: newer windows and flooring, updated electrical with new panel, newer water softener and water heater, furnace and roof about 15 years old, plus high speed MEC fiber internet. The main level offers a large kitchen, formal dining room, spacious living room, a separate family room with a brick fireplace, and a main-floor bedroom that works as an office or guest room and connects to full bath. Upstairs, four more bedrooms and a half bath with plumbing and a shower pan already in place, ready to become a full bath or connect to future primary suite. A large basement adds storage and utility space. Workshop, hobby farm headquarters, studio, or a real small business footprint: the sellers recently cleared older structures from the property, so what remains is clean, functional, and ready to use. In October the orchard rows turn gold and the whole farm glows, with snowmobile trail access at the back of the property for winter. Properties like this, held in one family for generations, do not come around often. If you have been waiting for land, history, and room to build the life you actually want, this is the one to see.
Active
$599,000
6629 N Branch Rd, Benton Harbor, MI 49022
5beds
2,259sqft
Single Family Residence
Built in 1890
19.77 Acres Lot
$572,100 Zestimate®
$265/sqft
$-- HOA
What's special
Formal dining roomLarge kitchen
- 2 hours
- 87
- 5
Zillow last checked:
Listing updated:
Listed by:
The Gretta V Group 269-281-6889,
@properties Christie's International R.E. 269-469-0700
Source: MichRIC,MLS#: 26055645
Facts & features
Interior
Bedrooms & bathrooms
- Bedrooms: 5
- Bathrooms: 2
- Full bathrooms: 1
- 1/2 bathrooms: 1
- Main level bedrooms: 1
Primary bedroom
- Level: Upper
- Area: 154.58
- Dimensions: 11.80 x 13.10
Bedroom 2
- Level: Main
- Area: 107.5
- Dimensions: 11.80 x 9.11
Bedroom 3
- Level: Upper
- Area: 169.29
- Dimensions: 9.90 x 17.10
Bedroom 4
- Level: Upper
- Area: 136.62
- Dimensions: 9.90 x 13.80
Bedroom 4
- Level: Upper
- Area: 196.13
- Dimensions: 14.11 x 13.90
Bathroom 1
- Level: Main
- Area: 84.96
- Dimensions: 11.80 x 7.20
Bathroom 2
- Level: Upper
- Area: 31.92
- Dimensions: 8.40 x 3.80
Dining room
- Level: Main
- Area: 225.12
- Dimensions: 16.80 x 13.40
Family room
- Level: Main
- Area: 206.72
- Dimensions: 13.60 x 15.20
Kitchen
- Level: Main
- Area: 158.12
- Dimensions: 11.80 x 13.40
Living room
- Level: Main
- Area: 243.44
- Dimensions: 13.60 x 17.90
Heating
- Forced Air
Cooling
- Central Air
Appliances
- Included: Dishwasher, Dryer, Oven, Refrigerator, Washer
- Laundry: Laundry Room, Main Level
Features
- Eat-in Kitchen
- Windows: Replacement
- Basement: Partial
- Number of fireplaces: 1
- Fireplace features: Family Room
Interior area
- Total structure area: 2,259
- Total interior livable area: 2,259 sqft
- Finished area below ground: 0
Property
Parking
- Total spaces: 3
- Parking features: Garage Door Opener, Detached
- Garage spaces: 3
Features
- Stories: 2
Lot
- Size: 19.77 Acres
- Features: Level, Tillable, Ground Cover, Shrubs/Hedges
Details
- Additional structures: Barn(s), Guest House, Pole Barn
- Parcel number: 110100090014120
Construction
Type & style
- Home type: SingleFamily
- Architectural style: Farmhouse,Traditional
- Property subtype: Single Family Residence
Materials
- Brick, Vinyl Siding, Wood Siding
- Roof: Composition
Condition
- New construction: No
- Year built: 1890
Utilities & green energy
- Sewer: Septic Tank
- Water: Well
Community & HOA
Location
- Region: Benton Harbor
Financial & listing details
- Price per square foot: $265/sqft
- Tax assessed value: $163,941
- Annual tax amount: $1,711
- Date on market: 10/19/2026
- Listing terms: Cash,Conventional
- Road surface type: Paved
Estimated market value
$572,100
$543,000 - $601,000
$2,617/mo
Price history
| Date | Event | Price |
|---|---|---|
| 10/19/2026 | Listed for sale | $599,000-0.1%$265/sqft |
Source:  MichRIC #26055645 Report a problem | ||
| 9/17/2026 | Listing removed | $599,500$265/sqft |
Source: MichRIC #26010047 Report a problem | ||
| 6/2/2026 | Price change | $599,500-4.8%$265/sqft |
Source: MichRIC #26010047 Report a problem | ||
| 3/16/2026 | Listed for sale | $630,000$279/sqft |
Source: MichRIC #26010047 Report a problem | ||
Public tax history
Tax history is unavailable.
Monthly payment
Est. payment
Payment breakdown
Explore the cost of this home by adjusting the details. Changes won't be saved.Climate risks
Neighborhood: 49022
Similar homes
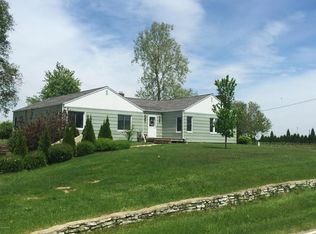
- $439,0005 bd3 ba2.9k sqft4969 Bundy Rd, Coloma, MI 49038For Sale
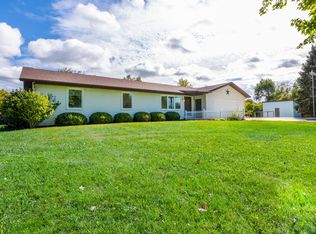
 MLS ID #26052790, Sibyl Kish, Realty Executives Instant Equity. MichRIC
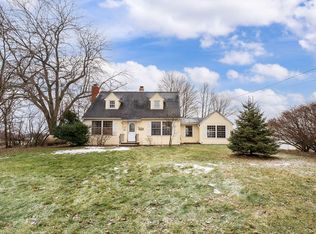
- $465,0003 bd2 ba1.7k sqft5497 Wilson St, Coloma, MI 49038For Sale
 MLS ID #26033604, Matthew Shembarger, McLauchlin Realty, Inc.. MichRIC
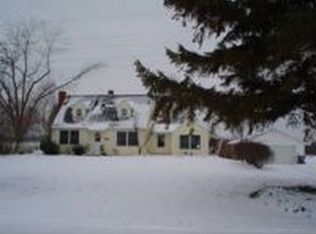
- $449,9004 bd2 ba2.2k sqft4616 Lake Chapin Rd, Berrien Springs, MI 49103For Sale
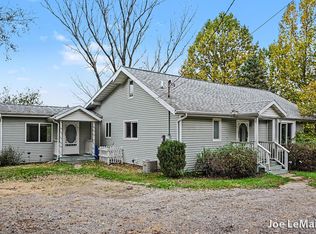 MLS ID #26055334, Joseph LeMaire, Berkshire Hathaway HomeServices Michigan Real Estate (Main). MichRIC
- $499,0004 bd4 ba2.4k sqft4155 Hagar Shore Rd, Coloma, MI 49038For Sale
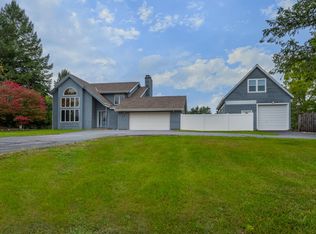 MLS ID #26052812, Bill Hodge, American Homes Real Estate. MichRIC
- $780,0004 bd2 ba1.1k sqft93963 Madison Ave S, Benton Harbor, MI 49022For SaleMLS ID #26052767, Kelly L Smit, Michigan Lakes Real Estate Team Inc.. MichRIC
- $650,0004 bd4 ba2.7k sqft415 Ridgeway St, Saint Joseph, MI 49085For SaleMLS ID #26052541, Cindy R Adent, @properties Christie's International R.E.. MichRIC
- $799,0004 bd3 ba2.3k sqft5568 Paw Paw Lake Rd, Coloma, MI 49038For SaleMLS ID #26052736, Nicholas F Scalise, Windy Mitten Properties. MichRIC
- $499,0004 bd3 ba2.7k sqft17566 Blue Star Hwy, South Haven, MI 49090For SaleMLS ID #26053072, Kelly A Stein-Lloyd, Greenridge Realty (Caledonia). MichRIC
- $625,0003 bd1 ba1.2k sqft9962 Holden Rd, Baroda, MI 49101For SaleMLS ID #26051437, Peggy Sayre, Coldwell Banker Realty. MichRIC
- $312,5004 bd2 ba1.9k sqft8040 Territorial Rd, Watervliet, MI 49098For SaleMLS ID #26029427, Ben Stephen, Cressy & Everett Real Estate. MichRIC
- $599,9005 bd4 ba3.2k sqft1012 Pearl St, Saint Joseph, MI 49085For SaleMLS ID #26040508, Cathy Ficks-Blasy, Epique Realty. MichRIC
- $499,9002 bd2 ba2.7k sqft5953 Pokagon Rd, Berrien Springs, MI 49103For SaleMLS ID #26047113, Shari Holzapfel, Vision Real Estate Lakeshore. MichRIC
- $340,0003 bd1 ba1.6k sqft68715 66th Ave, Watervliet, MI 49098For SaleMLS ID #26052638, Brittany Depriest-Smith, Greenridge Realty South Haven. MichRIC
- $669,0003 bd2 ba2.2k sqft46726 Prospect Dr, Decatur, MI 49045For SaleMLS ID #26043003, Dennis Bamber, Cressy & Everett Real Estate. MichRIC
- $415,0004 bd2 ba1.5k sqft5494 Old Pipestone Rd, Eau Claire, MI 49111For SaleMLS ID #26004319, Lindsey Kennedy, Keller Williams Realty SWM. MichRIC
- $324,5003 bd2 ba1.2k sqft1892 Maple Ln, Benton Harbor, MI 49022For SaleMLS ID #26048921, Anissa K DeSanctis, Coldwell Banker Anchor R.E.. MichRIC
- $329,9003 bd3 ba1.8k sqft5564 Newton Ave, Coloma, MI 49038For SaleMLS ID #26051126, Miriam E Eash, Martell Realty Inc.. MichRIC
- $530,0004 bd3 ba2.6k sqft5965 Pollys Path, Berrien Springs, MI 49103For SaleMLS ID #26018515, Scott McLauchlin, McLauchlin Realty, Inc.. MichRIC
- $784,9003 bd2 ba2k sqft58875 Hill Dr, Lawrence, MI 49064For SaleMLS ID #26055063, Pat O'Brien, O'Brien Real Estate. MichRIC
- $499,0004 bd4 ba2.9k sqft48930 68th St, Hartford, MI 49057For SaleMLS ID #26044839, Trisha Downard, Lakes & Country Real Estate Inc. MichRIC
