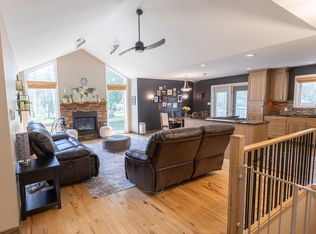
Your future acreage awaits! This WALKOUT bungalow offers over 1200 sqft. of living space with 4 bedrooms, 3 bathrooms, and endless potential to make it your own. The bright living room features large west-facing windows that fill the home with natural light, while the fully finished walkout basement includes a cozy wood-burning fireplace, generous storage space, and a dedicated laundry room. Outside, you’ll find a large garden, plenty of room to roam, and quad trails running along the back of the property. Perfect for outdoor enthusiasts and horse trail rides. The shop/barn was updated with metal cladding and a newly added lean-to in 2025, and the property also features 220 amp power to the chicken coop. Shingles on home and garage were done in 2012, drilled well 2011, new septic tank and pump ~2010, windows and exterior doors 2019, stucco 2019-2020. Must come see it for yourself!
For sale
C$1,170,000
53257 Range Rd #211, Strathcona County, AB T8G 2B8
4beds
1,202sqft
Single Family Residence
Built in 1986
100.08 Acres Lot
$-- Zestimate®
C$973/sqft
C$-- HOA
What's special
Walkout bungalowLarge west-facing windowsNatural lightFully finished walkout basementCozy wood-burning fireplaceGenerous storage spaceDedicated laundry room
- 94 days
- 33
- 0
Zillow last checked:
Listing updated:
Listed by:
Charlene Blanchard,
RE/MAX Real Estate
Source: RAE,MLS®#: E4490852
Facts & features
Interior
Bedrooms & bathrooms
- Bedrooms: 4
- Bathrooms: 3
- Full bathrooms: 2
- 1/2 bathrooms: 1
Primary bedroom
- Level: Main
Family room
- Level: Basement
- Area: 187.69
- Dimensions: 13.7 x 13.7
Heating
- Forced Air-1, Natural Gas
Cooling
- Ceiling Fan(s)
Appliances
- Included: Dishwasher-Built-In, Dryer, Refrigerator, Stove-Gas, Washer, Water Softener
Features
- No Animal Home, No Smoking Home, Workshop, Vacuum Systems
- Flooring: Ceramic Tile, Laminate Flooring, Vinyl Plank
- Windows: Window Coverings
- Basement: Full, Finished, Walkout Basement
- Fireplace features: Wood, Woodstove
Interior area
- Total structure area: 1,202
- Total interior livable area: 1,202 sqft
Property
Parking
- Total spaces: 2
- Parking features: Double Garage Detached
- Garage spaces: 2
Features
- Levels: 2
- Exterior features: Private Setting, Vegetable Garden
Lot
- Size: 100.08 Acres
- Features: Private Setting, Treed Lot, Vegetable Garden
Details
- Additional structures: Equipment Storage, Workshop, See Remarks
Construction
Type & style
- Home type: SingleFamily
- Architectural style: Hillside Bungalow
- Property subtype: Single Family Residence
Materials
- Stucco
- Foundation: Concrete Perimeter
Condition
- Year built: 1986
Utilities & green energy
- Water: Drilled Well
Community & HOA
Location
- Region: Strathcona County
Financial & listing details
- Price per square foot: C$973/sqft
- Date on market: 5/29/2026
- Ownership: Private
Price history
Price history is unavailable.
Public tax history
Tax history is unavailable.
Climate risks
Neighborhood: T8G
Nearby schools
GreatSchools rating
No schools nearby
We couldn't find any schools near this home.
- C$749,0005 bd3 ba1.7k sqft25 Range Road 211 #53051, Strathcona County, AB T8G2C6For Sale
- C$1,258,0004 bd3 ba1.4k sqft53153 Range Rd #213, Strathcona County, AB T8G2C3For Sale

- C$2,000,0007 bd3 ba1k sqft53273 Range Rd #215, Strathcona County, AB T8E2B4For Sale
- C$984,9004 bd4 ba3.2k sqft53310 Range Rd #221-229, Strathcona County, AB T8E2L1For Sale
Similar homes
- C$1,258,0004 bd3 ba1.4k sqft53153 Range Rd #213, Strathcona County, AB T8G 2C3For SaleCentury 21 Canada
- C$749,0005 bd3 ba1.7k sqft25 Range Road 211 #53051, Strathcona County, AB T8G 2C6For SaleMLS ID #E4501071, David K Goodchild, Royal LePage Prestige Realty. RAE
- C$920,0005 bd3 ba1.3k sqft51112 Range Rd #222-194, Strathcona County, AB T8C 1G9New Construction
 MLS ID #E4505908, Tatiana Boitchenko, RE/MAX Excellence. RAE
 - C$1,299,9994 bd3 ba1.5k sqft51574 Range Rd #225A, Strathcona County, AB T8C 1H5For Sale
 MLS ID #E4489841, Ryland Strauss, Exp Realty. RAE
