Modern Duplex | Prime Houston Location
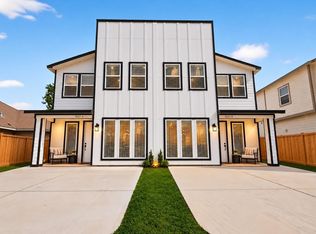
Discover the versatility of 5629 Malmedy Rd., a modern new-construction duplex offering 3 bedrooms and 3.5 baths per side, 6 bedrooms and 7 baths total. Each unit features a spacious, contemporary layout designed for comfortable living and flexible use.
Perfect for owner-occupants or investors, you can live comfortably on one side while renting the other, creating an opportunity to offset your housing costs. Investors can also explore traditional long-term rentals, furnished rentals, or individual room rental strategies.
Located near Houston’s Medical Center and Downtown, with convenient access to major highways, universities, employment centers, dining, entertainment, and transportation throughout the city.
Whether you're looking to house hack, generate rental income, expand your portfolio, or simply enjoy the flexibility of duplex living, 5629 Malmedy Rd. offers modern design, a strategic location, and multiple possibilities.
New construction
Price cut: $10.1K (10/8)
$599,900
5629 Malmedy Rd, Houston, TX 77033
6beds
3,996sqft
Duplex
Built in 2026
-- sqft lot
$597,000 Zestimate®
$150/sqft
$-- HOA
What's special
Modern designSpacious contemporary layout
- 36 days
- 384
- 52
Zillow last checked:
Listing updated:
Listed by:
Yesenia Guerra TREC #0641108 832-786-9735,
CJM Realty Advisors
Source: HAR,MLS#: 85459614
Facts & features
Interior
Bedrooms & bathrooms
- Bedrooms: 6
- Bathrooms: 4
- Full bathrooms: 4
Heating
- Electric
Cooling
- Ceiling Fan(s), Electric
Appliances
- Included: Range, Disposal, Microwave, Dishwasher
- Laundry: Washer/Dryer Connections
Features
- Flooring: Laminate, Tile
Interior area
- Total structure area: 3,996
- Total interior livable area: 3,996 sqft
Property
Parking
- Parking features: Auto Garage Door Opener, More Than Two Parking Units
- Has garage: Yes
Features
- Stories: 2
- Exterior features: Balcony
- Fencing: Fenced
Lot
- Size: 6,198 Square Feet
- Features: Subdivided, Near Public Transit, 0 Up To 1/4 Acre
Details
- Parcel number: 0751900290018
Construction
Type & style
- Home type: MultiFamily
- Property subtype: Duplex
Materials
- Cement Siding
- Roof: Composition
Condition
- New construction: Yes
- Year built: 2026
Details
- Builder name: Team HBC Inc.
Community & HOA
Community
- Subdivision: South Park
Location
- Region: Houston
Financial & listing details
- Price per square foot: $150/sqft
- Tax assessed value: $104,185
- Annual tax amount: $5,753
- Date on market: 9/17/2026
- Listing terms: Cash,Conventional,FHA,Investor,VA Loan
Estimated market value
$597,000
$567,000 - $627,000
$2,378/mo
Price history
| Date | Event | Price |
|---|---|---|
| 10/8/2026 | Price change | $599,900-1.7%$150/sqft |
Source:  HAR #85459614 Report a problem HAR #85459614 Report a problem | ||
| 9/17/2026 | Listed for sale | $610,000$153/sqft |
Source: HAR #85459614 Report a problem | ||
Public tax history
| Year | Property taxes | Tax assessment |
|---|---|---|
| 2025 | $2,214 +18.1% | $104,185 +16.2% |
| 2024 | $1,876 -8.5% | $89,636 -11.9% |
| 2023 | $2,050 -0.9% | $101,730 +8.3% |
| 2022 | $2,068 | $93,908 +45.5% |
| 2021 | -- | $64,524 -14.4% |
| 2020 | $1,808 -1.3% | $75,350 -0.3% |
| 2019 | $1,831 +28.9% | $75,611 +26% |
| 2018 | $1,420 | $59,986 +6.7% |
| 2017 | $1,420 -0.1% | $56,226 |
| 2016 | $1,422 +0.3% | $56,226 +2% |
| 2015 | $1,417 | $55,138 |
| 2014 | $1,417 | $55,138 |
| 2013 | -- | $55,138 |
| 2012 | -- | $55,138 |
| 2011 | -- | $55,138 |
| 2010 | -- | $55,138 |
| 2009 | -- | $55,138 |
| 2007 | -- | $55,138 +73.5% |
| 2006 | -- | $31,782 +4.8% |
| 2005 | -- | $30,319 +19.4% |
| 2004 | -- | $25,400 +5.8% |
| 2003 | -- | $24,000 +13.7% |
| 2002 | -- | $21,100 |
| 2001 | -- | $21,100 +22.7% |
| 2000 | -- | $17,200 |
Find assessor info on the county website
Monthly payment
Est. payment
Payment breakdown
Explore the cost of this home by adjusting the details. Changes won't be saved.Climate risks
Neighborhood: South Park
Nearby schools
Schools provided by the listing agent
- Elementary: Kelso Elementary School
- Middle: Attucks Middle School
- High: Sterling High School (Houston)
Source: HAR. This data may not be complete. We recommend contacting the local school district to confirm school assignments for this home.
Similar homes
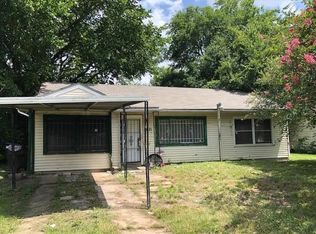
- $599,0006 bd6 ba2.9k sqft5226 Ricky St, Houston, TX 77033For Sale
 MLS ID #27806826, Jijimon John, MIH REALTY, LLC. HAR
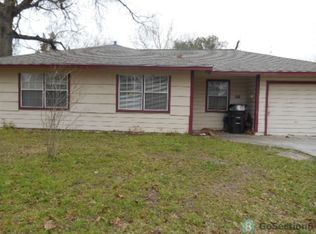
 - $525,0004 bd2 ba3.2k sqft5854 Southville St, Houston, TX 77033For Sale
 MLS ID #75143315, Steven Kinne, SERHANT. HAR
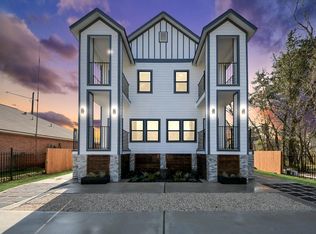
 - $585,0004 bd4 ba3.3k sqft5027 Willow Glen Dr #A-b, Houston, TX 77033New Construction
 MLS ID #48372487, Elma Garcia, Better Homes and Gardens Real Estate Gary Greene - Bay Area. HAR
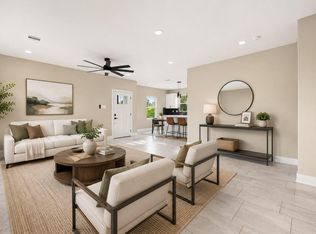
 - $589,0003 bd3 ba3.6k sqft4209 Idaho St Unit A/b, Houston, TX 77021New Construction
 MLS ID #26592706, Nicole Handy, Braden Real Estate Group. HAR
