Welcome to 4320 Willow Lake Road, a charming 3-bedroom, 2.5-bath home in North Raleigh with a wooded backyard retreat and no HOA! The spacious living room features a fireplace, complemented by a separate dining room, dedicated main-floor office, and laundry room. The kitchen offers ample cabinetry, a peninsula, and a bright breakfast area with bay windows overlooking the backyard. Upstairs, you'll find three generously sized bedrooms with ample closet space, including a primary suite with a private bath and views of Willow Lake across the street. Step outside to a large raised deck nestled among mature trees—an inviting setting for outdoor dining, entertaining, or a quiet evening under string lights. The fenced backyard includes a separate gardening area for growing vegetables and herbs, plus a large storage shed for tools and outdoor essentials. Set on a 0.30-acre lot, this home combines flexible interior spaces with a scenic outdoor setting. Come discover everything Willow Lake has to offer!
For sale
$369,900
4320 Willow Lake Rd, Raleigh, NC 27616
3beds
1,861sqft
Single Family Residence
Built in 1995
0.3 Acres Lot
$357,500 Zestimate®
$199/sqft
$-- HOA
What's special
Dedicated main-floor officeFlexible interior spacesFenced backyardWooded backyard retreatLaundry roomScenic outdoor settingSeparate dining room
- 3 days
- 433
- 76
Likely to sell faster than
Zillow last checked:
Listing updated:
Listed by:
Jason Von Raesfeld 919-771-8114,
Parker James Properties LLC
Source: Doorify MLS,MLS#: 10197280
Facts & features
Interior
Bedrooms & bathrooms
- Bedrooms: 3
- Bathrooms: 3
- Full bathrooms: 2
- 1/2 bathrooms: 1
Primary bedroom
- Level: Second
- Area: 225.75 Square Feet
- Dimensions: 17.5 x 12.9
Bedroom 2
- Description: Front of House
- Level: Second
- Area: 128.48 Square Feet
- Dimensions: 11.42 x 11.25
Bedroom 3
- Description: Back of House
- Level: Second
- Area: 117.23 Square Feet
- Dimensions: 11.08 x 10.58
Dining room
- Level: Main
- Area: 153.51 Square Feet
- Dimensions: 11.9 x 12.9
Kitchen
- Level: Main
Living room
- Level: Main
- Area: 278.31 Square Feet
- Dimensions: 15.25 x 18.25
Heating
- Central, Fireplace(s)
Cooling
- Central Air, Ceiling Fan(s)
Appliances
- Included: Dryer, Dishwasher, Electric Range, Free-Standing Refrigerator, Microwave, Range, Refrigerator, Washer, Washer/Dryer
- Laundry: Inside, Lower Level, Laundry Room
Features
- Ceiling Fan(s), Crown Molding, Eat-in Kitchen, Laminate Counters, Open Floorplan, Walk-In Closet(s), Bathtub/Shower Combination
- Flooring: Carpet, Ceramic Tile, Luxury Vinyl
- Doors: French Doors
- Basement: Crawl Space,Sump Pump
- Number of fireplaces: 1
- Fireplace features: Family Room, Living Room
- Common walls with other units/homes: No Common Walls
Interior area
- Total structure area: 1,861
- Total interior livable area: 1,861 sqft
- Finished area above ground: 1,861
- Finished area below ground: 0
Property
Parking
- Total spaces: 2
- Parking features: No Garage, Off Street, On Site, Paved, Parking Pad
- Uncovered spaces: 2
Features
- Levels: Two
- Stories: 2
- Patio & porch: Deck, Patio
- Exterior features: Garden, Private Yard, Rain Gutters, Storage, Fenced Yard
- Fencing: Back Yard,Fenced,Wood
- Has view: Yes
- View description: Lake, Trees/Woods
- Has water view: Yes
- Water view: Lake
Lot
- Size: 0.3 Acres
- Features: Back Yard, Front Yard, Gentle Sloping, Landscaped, Many Trees, Sloped Up
Details
- Additional structures: Outbuilding, Shed(s), Storage
- Parcel number: 174704726217000 0214958
- Zoning: R-4
- Special conditions: Standard
Construction
Type & style
- Home type: SingleFamily
- Architectural style: Colonial,Traditional
- Property subtype: Single Family Residence
Materials
- HardiPlank Type
- Foundation: Concrete Perimeter, Raised
- Roof: Composition,Shingle
Condition
- New construction: No
- Year built: 1995
Utilities & green energy
- Sewer: Public Sewer
- Water: Public
Community & HOA
Community
- Features: Lake
- Subdivision: Willow Lake
HOA
- Has HOA: No
Location
- Region: Raleigh
Financial & listing details
- Price per square foot: $199/sqft
- Tax assessed value: $376,662
- Annual tax amount: $3,444
- Date on market: 10/8/2026
- Listing agreement: Exclusive Agency
- Listing terms: 1031 Exchange,Cash,Conventional,FHA,VA Loan
Estimated market value
$357,500
$340,000 - $375,000
$2,065/mo
Price history
| Date | Event | Price |
|---|---|---|
| 10/8/2026 | Listed for sale | $369,900+11.8%$199/sqft |
Source:  Doorify MLS #10197280 Report a problem Doorify MLS #10197280 Report a problem | ||
| 9/13/2025 | Listing removed | $2,150$1/sqft |
Source: Zillow Rentals Report a problem | ||
| 8/20/2025 | Price change | $2,150-2.3%$1/sqft |
Source: Zillow Rentals Report a problem | ||
| 7/21/2025 | Price change | $2,200-4.1%$1/sqft |
Source: Zillow Rentals Report a problem | ||
| 6/5/2025 | Listed for rent | $2,295$1/sqft |
Source: Zillow Rentals Report a problem | ||
| 10/19/2022 | Listing removed | -- |
Source: Zillow Rental Manager Report a problem | ||
| 9/30/2022 | Listed for rent | $2,295$1/sqft |
Source: Zillow Rental Manager Report a problem | ||
| 9/22/2022 | Sold | $331,000-6%$178/sqft |
Source: Public Record Report a problem | ||
| 8/20/2022 | Pending sale | $352,000$189/sqft |
Source: Doorify MLS #2432988 Report a problem | ||
| 8/18/2022 | Price change | $352,000-0.3%$189/sqft |
Source: Doorify MLS #2432988 Report a problem | ||
| 8/4/2022 | Price change | $353,000-9.9%$190/sqft |
Source: Doorify MLS #2432988 Report a problem | ||
| 7/29/2022 | Listed for sale | $392,000$211/sqft |
Source: Doorify MLS #2432988 Report a problem | ||
| 3/15/2022 | Listing removed | -- |
Source: Doorify MLS #2432988 Report a problem | ||
| 3/2/2022 | Pending sale | $392,000$211/sqft |
Source: Doorify MLS #2432988 Report a problem | ||
| 2/23/2022 | Listed for sale | $392,000+17.2%$211/sqft |
Source: Doorify MLS #2432988 Report a problem | ||
| 2/3/2022 | Sold | $334,500$180/sqft |
Source: Public Record Report a problem | ||
Public tax history
| Year | Property taxes | Tax assessment |
|---|---|---|
| 2025 | $3,305 +0.4% | $376,662 |
| 2024 | $3,291 +32.1% | $376,662 +66.1% |
| 2023 | $2,491 +7.6% | $226,742 |
| 2022 | $2,316 +4% | $226,742 |
| 2021 | $2,226 +1.8% | $226,742 |
| 2020 | $2,186 +13.6% | $226,742 +38% |
| 2019 | $1,925 | $164,347 |
| 2018 | $1,925 +11.3% | $164,347 |
| 2017 | $1,730 +2.1% | $164,347 |
| 2016 | $1,694 -1.3% | $164,347 +0.3% |
| 2015 | $1,716 +5.4% | $163,796 |
| 2014 | $1,628 | $163,796 |
| 2013 | -- | $163,796 |
| 2012 | -- | $163,796 |
| 2011 | -- | $163,796 |
| 2010 | -- | $163,796 |
| 2009 | -- | $163,796 |
| 2008 | -- | -- |
| 2007 | -- | -- |
| 2006 | -- | -- |
| 2005 | -- | -- |
| 2004 | -- | -- |
| 2003 | -- | -- |
| 2002 | -- | -- |
| 2001 | -- | -- |
Find assessor info on the county website
Monthly payment
Est. payment
Payment breakdown
Explore the cost of this home by adjusting the details. Changes won't be saved.Climate risks
Neighborhood: Northeast Raleigh
Nearby schools
Schools provided by the listing agent
- Elementary: Wake - Harris Creek Elementary
- Middle: Wake - Rolesville Middle School
- High: Wake - Rolesville High School
Source: Doorify MLS. This data may not be complete. We recommend contacting the local school district to confirm school assignments for this home.
Similar homes
- $399,9003 bd3 ba1.9k sqft4204 Nectarine Dr, Raleigh, NC 27616For Sale

 MLS ID #10195502, Bobby Hill. Doorify MLS
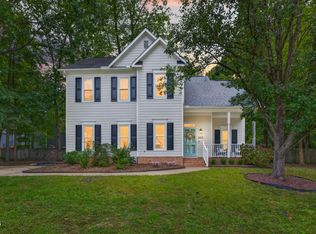
 - $400,0003 bd3 ba1.8k sqft6616 Speight Cir, Raleigh, NC 27616For Sale
 MLS ID #10195742, Amir Akeem Hunter. Doorify MLS
 - $439,0004 bd3 ba2.6k sqft3604 Bretton Mill Dr, Raleigh, NC 27616For Sale By Owner
- $386,0004 bd3 ba2.3k sqft8516 Wild Wood Forest Dr, Raleigh, NC 27616For Sale By Owner
- $380,0004 bd3 ba2.2k sqft4143 White Kestrel Dr, Raleigh, NC 27616For SaleMLS ID #10187958, Thomas Ladane Shoupe. Doorify MLS
- $339,000-- bd2 ba1.3k sqft2224 Bufflehead Rd, Raleigh, NC 27616For SaleMLS ID #10197041, Vincent Thai. Doorify MLS
- $348,0004 bd3 ba1.8k sqft8213 Marshall Brae Dr, Raleigh, NC 27616For SaleMLS ID #10195391, Thomas Ladane Shoupe. Doorify MLS
- $329,9003 bd2 ba1.1k sqft4100 Timberbrook Dr, Raleigh, NC 27616For SaleMLS ID #10193510, Chris Martin. Doorify MLS
- $365,0003 bd3 ba2.3k sqft2828 Casona Way, Raleigh, NC 27616For SaleMLS ID #10196974, Mark Parker. Doorify MLS
- $370,0004 bd3 ba2.4k sqft3712 Mayfair Mill Dr, Raleigh, NC 27616For SaleMLS ID #10156337, Thomas Ladane Shoupe. Doorify MLS
- $399,9003 bd3 ba2k sqft3812 Cashew Dr, Raleigh, NC 27616For SaleMLS ID #10178428, Steve G Metarelis. Doorify MLS
- $405,0003 bd3 ba2.1k sqft4741 Landover Dale Dr, Raleigh, NC 27616For SaleMLS ID #10190417, Diogenes Ruiz. Doorify MLS
- $364,9003 bd3 ba2.1k sqft3964 White Kestrel Dr, Raleigh, NC 27616For Sale
 MLS ID #4406277, Tadae Clark, NorthGroup Real Estate LLC. Canopy MLS as distributed by MLS GRID
 - $410,0003 bd3 ba1.8k sqft8116 Rolling Glenn Dr, Raleigh, NC 27616For SaleMLS ID #10193697, Wendy Norman. Doorify MLS
- $399,9004 bd3 ba2.2k sqft3408 Tunas St, Raleigh, NC 27616For SaleMLS ID #10185482, Anthony John Pirrocco. Doorify MLS
- $349,9003 bd2 ba1.7k sqft8111 Willowglen Dr, Raleigh, NC 27616For SaleMLS ID #10188662, John Hawkins. Doorify MLS
- $375,0004 bd3 ba2.1k sqft4344 Lyman Ave, Raleigh, NC 27616For SaleMLS ID #10179633, Alexandra Sokol. Doorify MLS
- $385,0003 bd3 ba2.2k sqft3520 Massey Ridge Ct, Raleigh, NC 27616For SaleMLS ID #10190163, Rebecca Ellis. Doorify MLS
- $345,0003 bd2 ba1.1k sqft3833 Lodgepole Ln, Raleigh, NC 27616For SaleMLS ID #10190101, Susen Darst. Doorify MLS
- $399,9004 bd3 ba2.4k sqft3665 Althorp Dr, Raleigh, NC 27616For SaleMLS ID #10196440, CHRIS Lawrence. Doorify MLS
