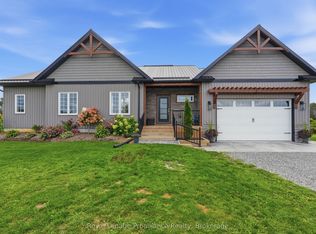
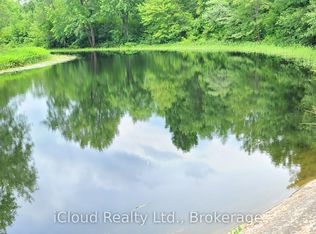
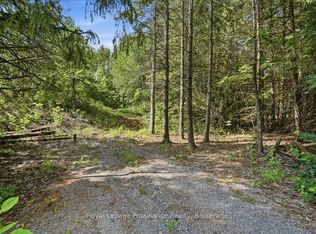
Set on 9 picturesque acres just minutes from Tweed, this extensively renovated century Farm House offers exceptional privacy, character and an incredible natural setting. The property is bordered with over 2,200 feet of meandering frontage along the Clare River + more than 650 feet on picturesque Otter Creek perfect for fishing, paddling adventures, and swimming in the clean deep waters! The property is a mix of natural forest, open meadows and mature trees. It is tastefully landscaped and pure tranquility!Inside the home has been recently fully renovated while preserving its original charm. The spacious kitchen features custom cabinetry, quartz countertops, pantry, tile floors and a generous eat-in area, complemented by refinished pine floors throughout the remainder of the home. Formal living and dining rooms offer plenty of space for entertaining, while the family room features a propane fireplace and walkout to the rear deck overlooking the surrounding fields. The home includes 3 bedrooms and 1.5 bathrooms. Outside, enjoy a covered front veranda, attached 2.5 car garage, rear deck, newer steps, propane BBQ connection and recent hardscaping including a walkway and patio. Pathways and trails wind through naturalized meadow, forest and woodland gardens, surrounded by mature trees, shrubs and perennial flower beds. Approximately 4.5 acres are hay field and open meadow. A private bend in the Clare River offers the perfect spot for the dock with deep-water swimming, along with excellent kayaking, canoeing, paddle boarding and fishing. The charming restored barn measures approximately 38' x 32' inside and retains portions of its original stone walls. A truly special country property with a stunning renovated Farmhouse + attached 2.5 car garage, rustic barn and shed for additional storage and charm, remarkable private waterfront, stunning grounds! A RARE and spectacular FIND!!!
For sale
C$697,000
533 Allore Rd, Tweed, ON K0K 3J0
3beds
2baths
Single Family Residence
Built in ----
9 Square Feet Lot
$-- Zestimate®
C$--/sqft
C$-- HOA
What's special
Tastefully landscapedSpacious kitchenCustom cabinetryQuartz countertopsTile floorsGenerous eat-in areaCovered front veranda
- 6 hours
- 3
- 0
Zillow last checked:
Listing updated:
Listed by:
Royal Lepage ProAlliance Realty
Source: TRREB,MLS®#: X13872208 Originating MLS®#: Central Lakes Association of REALTORS
Originating MLS®#: Central Lakes Association of REALTORSFacts & features
Interior
Bedrooms & bathrooms
- Bedrooms: 3
- Bathrooms: 2
Primary bedroom
- Level: Second
- Dimensions: 3.19 x 4.4
Bedroom 2
- Level: Second
- Dimensions: 4.15 x 2.85
Bedroom 3
- Level: Second
- Dimensions: 4.15 x 2.52
Bathroom
- Level: Second
- Dimensions: 5.04 x 2.19
Bathroom
- Level: Main
- Dimensions: 0.97 x 1.92
Dining room
- Level: Main
- Dimensions: 5.59 x 3.46
Family room
- Level: Main
- Dimensions: 5.2 x 5.03
Kitchen
- Level: Main
- Dimensions: 5.5 x 3.3
Laundry
- Level: Second
- Dimensions: 1.73 x 1.87
Living room
- Level: Main
- Dimensions: 3.28 x 4.05
Office
- Level: Main
- Dimensions: 3.28 x 3.3
Heating
- Forced Air, Propane
Cooling
- Central Air
Appliances
- Included: Water Heater Owned, Water Purifier, Water Softener, Water Treatment
Features
- ERV/HRV
- Flooring: Carpet Free
- Basement: Full,Unfinished,Exposed Rock
- Has fireplace: Yes
- Fireplace features: Free Standing, Propane
Interior area
- Living area range: 1500-2000 null
Video & virtual tour
Property
Parking
- Total spaces: 10
- Parking features: Private, Garage Door Opener
- Has garage: Yes
Features
- Stories: 2
- Patio & porch: Deck, Patio, Porch
- Exterior features: Fishing, Landscaped, Privacy, Year Round Living, Private Dock
- Pool features: None
- Has view: Yes
- View description: Creek/Stream, Garden, River, Trees/Woods
- Has water view: Yes
- Water view: Creek/Stream,River,Direct
- Waterfront features: Dock, River Front, Stairs to Waterfront, Direct, River
- Body of water: Clare River
Lot
- Size: 9 Square Feet
- Features: Arts Centre, Library, Park, Place Of Worship, Rec./Commun.Centre, School Bus Route
- Topography: Flat,Level,Open Space,Waterway,Wooded/Treed
Details
- Additional structures: Barn, Other, Out Buildings, Shed
- Parcel number: 402770124
- Other equipment: Generator - Full
Construction
Type & style
- Home type: SingleFamily
- Property subtype: Single Family Residence
Materials
- Brick, Wood
- Foundation: Poured Concrete, Stone
- Roof: Metal
Utilities & green energy
- Sewer: Septic
Community & HOA
Location
- Region: Tweed
Financial & listing details
- Annual tax amount: C$3,252
- Date on market: 10/7/2026
Price history
Price history is unavailable.
Public tax history
Tax history is unavailable.
Climate risks
Neighborhood: K0K
Nearby schools
GreatSchools rating
No schools nearby
We couldn't find any schools near this home.

Similar homes
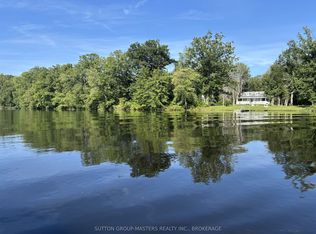
- C$699,9004 bd1 ba-- sqft111 Wannamaker Ln, Tweed, ON K0K 3J0For Sale
 MLS ID #X13576982, SUTTON GROUP-MASTERS REALTY INC., BROKERAGE. TRREB
 - C$609,9503 bd2 ba-- sqft690 Potter Settlement Rd, Tweed, ON K0K 3J0For Sale
 MLS ID #X13527404, Re/Max Quinte Ltd.. TRREB
 - C$749,0003 bd3 ba-- sqft72 Kenner Ct, Tweed, ON K0K 3J0For Sale
 MLS ID #X13568396, Chestnut Park Real Estate Limited. TRREB
 - C$685,0004 bd2 ba-- sqft318 French Settlement Rd, Tweed, ON K0K 3J0For Sale
 MLS ID #X13713098, RE/MAX FINEST REALTY INC., BROKERAGE. TRREB
