Conveniently located in the heart of Georgetown, this 2-bedroom, 2-bath home offers 1,268 square feet of comfortable living space and is full of potential. A welcoming covered front porch provides the perfect spot to enjoy your morning coffee or unwind at the end of the day. Inside, you’ll find a functional split-bedroom floor plan, durable laminate flooring throughout the main living areas, spacious rooms, and an open layout that offers comfortable everyday living. The kitchen features white cabinetry, stainless steel appliances, and plenty of storage, while the adjoining dining and living areas create an inviting space. The primary bedroom includes a private bath with a jetted tub, and the second bedroom is conveniently located near the additional full bath. Previously used as a rental property, this home could benefit from a little TLC, making it an excellent opportunity for buyers looking to personalize a home while building equity. Located next to Baruch Park, just down the street from Tidelands Georgetown Memorial Hospital, and less than one mile from Georgetown’s historic Front Street. Enjoy easy access to waterfront dining, boutique shopping, local festivals, marinas, and the charm of South Carolina’s third-oldest city. If you’ve been looking for an affordable home with a great floor plan, a covered front porch, and an exceptional location close to everything Georgetown has to offer, don’t miss this opportunity. Schedule your private showing today!
For sale
$180,000
533 Black River Rd., Georgetown, SC 29440
2beds
1,268sqft
Single Family Residence
Built in 1930
4,791 Square Feet Lot
$170,200 Zestimate®
$142/sqft
$-- HOA
What's special
Welcoming covered front porchSpacious roomsStainless steel appliancesFunctional split-bedroom floor planOpen layoutKitchen features white cabinetryPlenty of storage
- 117 days
- 1,009
- 80
Zillow last checked:
Listing updated:
Listed by:
Patty K Pound 843-536-6982,
Pound Real Estate Partners LLC
Source: CCAR,MLS#: 2616222 Originating MLS: Coastal Carolinas Association of Realtors
Originating MLS: Coastal Carolinas Association of RealtorsFacts & features
Interior
Bedrooms & bathrooms
- Bedrooms: 2
- Bathrooms: 2
- Full bathrooms: 2
Primary bedroom
- Features: Ceiling Fan(s), Main Level Primary
- Level: First
- Dimensions: 17'2x10'11
Bedroom 1
- Dimensions: 9'10x13'3
Primary bathroom
- Features: Jetted Tub, Tub Shower
Dining room
- Features: Separate/Formal Dining Room
- Dimensions: 10'8"x12'5
Family room
- Features: Ceiling Fan(s)
Great room
- Dimensions: 17'5"x14'2
Kitchen
- Features: Dishwasher, Stainless Steel Appliances
- Dimensions: 11'11x10'1
Living room
- Features: Ceiling Fan(s), Vaulted Ceiling(s)
- Dimensions: 12'8"x12'5
Other
- Features: Bedroom on Main Level
Heating
- Central
Cooling
- Central Air
Appliances
- Included: Dishwasher, Microwave, Range
Features
- Ceiling Fan(s), Jetted Tub, Main Level Primary, Tub Shower, Bedroom on Main Level, Stainless Steel Appliances
- Flooring: Laminate
- Basement: Crawl Space
Interior area
- Total structure area: 1,268
- Total interior livable area: 1,268 sqft
Property
Parking
- Total spaces: 4
- Parking features: Driveway
- Has uncovered spaces: Yes
Features
- Levels: One
- Stories: 1
- Patio & porch: Deck, Front Porch
- Exterior features: Deck
- Has spa: Yes
Lot
- Size: 4,791 Square Feet
- Dimensions: 35 x 134
- Features: City Lot, Rectangular, Rectangular Lot
Details
- Additional parcels included: ,
- Parcel number: 0500190670000
- Zoning: Res
- Special conditions: None
Construction
Type & style
- Home type: SingleFamily
- Architectural style: Traditional
- Property subtype: Single Family Residence
Materials
- Vinyl Siding
- Foundation: Crawlspace
Condition
- Resale
- Year built: 1930
Utilities & green energy
- Water: Public
- Utilities for property: Electricity Available, Phone Available, Sewer Available, Water Available
Community & HOA
Community
- Subdivision: Not within a Subdivision
HOA
- Has HOA: No
Location
- Region: Georgetown
Financial & listing details
- Price per square foot: $142/sqft
- Tax assessed value: $123,700
- Annual tax amount: $2,620
- Date on market: 6/26/2026
- Listing terms: Cash,Conventional
- Electric utility on property: Yes
Estimated market value
$170,200
$162,000 - $179,000
$1,824/mo
Price history
| Date | Event | Price |
|---|---|---|
| 7/13/2026 | Price change | $180,000-7.7%$142/sqft |
Source:  CCAR #2616222 Report a problem CCAR #2616222 Report a problem | ||
| 6/26/2026 | Listed for sale | $195,000+62.5%$154/sqft |
Source: CCAR #2616222 Report a problem | ||
| 11/16/2022 | Sold | $120,000-7.7%$95/sqft |
Source: CCAR #2218964 Report a problem | ||
| 9/9/2022 | Pending sale | $130,000$103/sqft |
Source: CCAR #2218964 Report a problem | ||
| 8/22/2022 | Listed for sale | $130,000+1064.2%$103/sqft |
Source: CCAR #2218964 Report a problem | ||
| 8/25/2012 | Sold | $11,166-72.8%$9/sqft |
Source: CCAR #1209321 Report a problem | ||
| 7/19/2012 | Price change | $41,000-6.8%$32/sqft |
Source: BEACH AND RIVER HOMES Report a problem | ||
| 6/2/2012 | Listed for sale | $44,000-34.8%$35/sqft |
Source: BEACH AND RIVER HOMES Report a problem | ||
| 5/7/2012 | Sold | $67,500$53/sqft |
Source: Public Record Report a problem | ||
Public tax history
| Year | Property taxes | Tax assessment |
|---|---|---|
| 2025 | $2,620 +8% | $7,420 +13.8% |
| 2024 | $2,425 +4.6% | $6,520 |
| 2023 | $2,318 +70.2% | $6,520 +56.4% |
| 2022 | $1,362 +3.4% | $4,168 |
| 2021 | $1,318 +0.1% | $4,168 +47.6% |
| 2020 | $1,316 | $2,824 +16.9% |
| 2019 | -- | $2,416 |
| 2018 | $1,169 +3.5% | -- |
| 2017 | $1,129 +2.9% | $3,624 |
| 2016 | $1,097 | $3,624 |
| 2015 | $1,097 | -- |
| 2014 | $1,097 | $58,200 -18.3% |
| 2012 | -- | $71,200 |
| 2011 | -- | $71,200 |
| 2010 | -- | $71,200 +3.9% |
| 2009 | -- | $68,500 |
| 2008 | -- | $68,500 +100.9% |
| 2007 | -- | $34,100 +18.5% |
| 2005 | -- | $28,781 |
| 2003 | -- | $28,781 |
| 2002 | -- | $28,781 |
| 2001 | -- | $28,781 -1% |
| 2000 | $7 | $29,082 |
Find assessor info on the county website
Monthly payment
Est. payment
Payment breakdown
Explore the cost of this home by adjusting the details. Changes won't be saved.Climate risks
Neighborhood: 29440
Nearby schools
Schools provided by the listing agent
- Elementary: Kensington Elementary School
- Middle: Georgetown Middle School
- High: Georgetown High School
Source: CCAR. This data may not be complete. We recommend contacting the local school district to confirm school assignments for this home.
Similar homes
- $170,0003 bd2 ba1k sqft521 Bond St., Georgetown, SC 29440For Sale
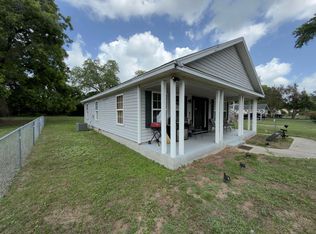
 MLS ID #2613555, Jamison Pertell, Living South Realty. CCAR
 - $169,0003 bd2 ba1.4k sqft1924 South Island Rd., Georgetown, SC 29440For Sale
 MLS ID #2618946, Trey Lee, CB Sea Coast Advantage PI. CCAR
 - $147,5004 bd2 ba1.4k sqft710 N Merriman Rd., Georgetown, SC 29440For Sale
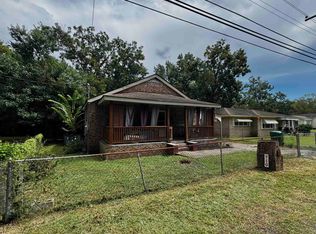 MLS ID #2622730, Lauren O Call, Peace Sotheby's Intl Realty PI. CCAR
 - $269,0002 bd2 ba963 sqft512 Nowell St., Georgetown, SC 29440For Sale
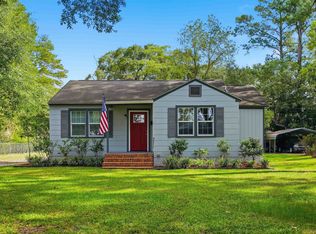 MLS ID #2623840, Russelling the Beach Team, INNOVATE Real Estate. CCAR
 - $209,9002 bd1 ba1k sqft321 Park St., Georgetown, SC 29440For SaleMLS ID #2617176, Lauren O Call, Peace Sotheby's Intl Realty PI. CCAR
- $135,0003 bd2 ba1k sqft1922 Emanuel St., Georgetown, SC 29440For SaleMLS ID #2624490, James D Shubrick, CB Sea Coast Advantage PI. CCAR
- $210,0003 bd1 ba1k sqft1738 Jasper St., Georgetown, SC 29440For SaleMLS ID #2605233, Billy E Mitchell Jr, Tidewater Properties. CCAR
- $226,0053 bd2 ba1.6k sqft2501 Redwood St., Georgetown, SC 29440For SaleMLS ID #2621772, The Steel Group, Keller Williams Pawleys Island. CCAR
- $255,0003 bd1 ba1k sqft329 Bayview Ave., Georgetown, SC 29440For SaleMLS ID #2621696, Sandra Shaw, Realty ONE Group DocksideSouth. CCAR
- $268,0003 bd1 ba1.2k sqft2510 South Bay St., Georgetown, SC 29440For SaleMLS ID #2620230, Lauren O Call, Peace Sotheby's Intl Realty PI. CCAR
- $204,0003 bd2 ba1.5k sqft160 Genesis Dr, Georgetown, SC 29440For SaleMLS ID #2619048, 1st Class Advantage Team, 1st Class Real Estate-Advantage. CCAR
- $130,0003 bd1 ba1.1k sqft1834 Sumter St., Georgetown, SC 29440For SaleMLS ID #2608223, Marcey West, RE/MAX Executive. CCAR
- $269,9004 bd2 ba1.4k sqft2501 Withers St., Georgetown, SC 29440For SaleMLS ID #2624107, The Coast & Country Team, RE/MAX Executive. CCAR
- $259,5003 bd1 ba1k sqft396 Lakewood Ave., Georgetown, SC 29440For SaleMLS ID #2612453, Marcey West, RE/MAX Executive. CCAR
- $257,5002 bd2 ba1.2k sqft56 Robert Conway Ct. #Wedgefield Plantation, Georgetown, SC 29440For SaleMLS ID #2624410, Jill K Caines, RE/MAX Executive. CCAR
- $169,0002 bd1 ba1k sqft91 Wedgefield Village Rd. #22, Georgetown, SC 29440For SaleMLS ID #2610717, Gracen Cagle, The Litchfield Company Real Estate. CCAR
- $149,9004 bd2 ba1.4k sqft78 Dove St., Georgetown, SC 29440For SaleMLS ID #2604996, Blake Sloan, Sloan Realty Group. CCAR
- $269,9003 bd2 ba1.1k sqft146 Robert Conway Ct., Georgetown, SC 29440For SaleMLS ID #2617003, Meredith Hall, Peace Sotheby's Intl Realty PI. CCAR
- $199,9993 bd3 ba1.4k sqft134 Wedgefield Village Rd. #36, Georgetown, SC 29440For SaleMLS ID #2610001, Tracy D Mau, Tidewater Properties. CCAR
- $254,9903 bd2 ba1.3k sqft189 Moury Dr Lot 43 - Sewee, Georgetown, SC 29440New ConstructionMLS ID #2618971, Caleb M Coblentz, The Beverly Group. CCAR
