Built in 2024, this beautiful, like-new home offers an inviting open floor plan with 9-foot ceilings, abundant natural light, beautiful Mohawk flooring, and elegant crown molding throughout. The spacious living area centers around a cozy fireplace and flows seamlessly into the dining area and well-appointed kitchen featuring quartz countertops, white shaker-style cabinetry, tile backsplash, stainless-steel appliances, and an expansive island with seating.
The generously sized primary suite features a private bath with a walk-in shower and an impressive walk-in closet with enhanced organization. Additional bedrooms offer flexibility for guests, hobbies, or a home office, while both bathrooms feature beautifully upgraded vanities that add an extra touch of sophistication.
Step outside to the covered back patio overlooking the yard and wooded backdrop, offering an inviting space to relax or enjoy your morning coffee. The attached two-car garage is equally impressive, featuring upgraded epoxy flooring and additional storage closets that enhance both its appearance and functionality. With desirable enhancements already in place and the appeal of nearly new construction, this move-in-ready home is ready to enjoy!
Active
$452,500
533 Ridgeview Ln, Mars Hill, NC 28754
3beds
1,971sqft
Single Family Residence
Built in 2024
0.17 Acres Lot
$448,200 Zestimate®
$230/sqft
$58/mo HOA
What's special
White shaker-style cabinetryCozy fireplaceAbundant natural lightElegant crown molding throughoutWell-appointed kitchenExpansive island with seatingAttached two-car garage
- 1 day
- 78
- 7
Zillow last checked:
Listing updated:
Listed by:
Marie Reed Marie@MarieReedTeam.com,
Keller Williams Professionals,
Mark Carter,
Keller Williams Professionals
Source: Canopy MLS as distributed by MLS GRID,MLS#: 4444272
Facts & features
Interior
Bedrooms & bathrooms
- Bedrooms: 3
- Bathrooms: 2
- Full bathrooms: 2
- Main level bedrooms: 3
Primary bedroom
- Level: Main
Bedroom s
- Level: Main
Bedroom s
- Level: Main
Bathroom full
- Level: Main
Bathroom full
- Level: Main
Breakfast
- Level: Main
Dining area
- Level: Main
Kitchen
- Level: Main
Laundry
- Level: Main
Living room
- Level: Main
Heating
- Heat Pump
Cooling
- Heat Pump
Appliances
- Included: Dishwasher, Electric Range, Electric Water Heater, Microwave, Refrigerator
- Laundry: Laundry Room, Main Level
Features
- Open Floorplan, Pantry, Walk-In Closet(s)
- Flooring: Carpet, Vinyl
- Has basement: No
- Fireplace features: Living Room
Interior area
- Total structure area: 1,971
- Total interior livable area: 1,971 sqft
- Finished area above ground: 1,971
- Finished area below ground: 0
Property
Parking
- Total spaces: 6
- Parking features: Driveway, Attached Garage, Garage on Main Level
- Attached garage spaces: 2
- Uncovered spaces: 4
Features
- Levels: One
- Stories: 1
- Patio & porch: Covered, Front Porch, Rear Porch
- Has view: Yes
- View description: Mountain(s)
Lot
- Size: 0.17 Acres
- Features: Level, Paved, Views
Details
- Parcel number: 9757577530
- Zoning: R-A
- Special conditions: Standard
Construction
Type & style
- Home type: SingleFamily
- Architectural style: Traditional
- Property subtype: Single Family Residence
Materials
- Brick Partial, Vinyl
- Foundation: Slab
Condition
- New construction: No
- Year built: 2024
Utilities & green energy
- Sewer: Public Sewer
- Water: City
- Utilities for property: Underground Power Lines
Community & HOA
Community
- Features: Street Lights
- Subdivision: Hickory Ridge
HOA
- Has HOA: Yes
- HOA fee: $175 quarterly
- HOA name: Lifestyle Property Management
- HOA phone: 828-274-1110
Location
- Region: Mars Hill
Financial & listing details
- Price per square foot: $230/sqft
- Tax assessed value: $454,923
- Annual tax amount: $1,818
- Date on market: 11/19/2026
- Cumulative days on market: 1 day
- Listing terms: Cash,Conventional
- Exclusions: Bookshelves in the living room, Leased propane tank
- Road surface type: Concrete, Paved
Estimated market value
$448,200
$426,000 - $471,000
$2,380/mo
Price history
| Date | Event | Price |
|---|---|---|
| 11/19/2026 | Listed for sale | $452,500$230/sqft |
Source:  Canopy MLS as distributed by MLS GRID #4444272 Report a problem | ||
Public tax history
| Year | Property taxes | Tax assessment |
|---|---|---|
| 2025 | $1,818 | $454,923 |
| 2024 | -- | $454,923 |
Find assessor info on the county website
Monthly payment
Est. payment
Payment breakdown
Explore the cost of this home by adjusting the details. Changes won't be saved.Climate risks
Neighborhood: 28754
Nearby schools
Schools provided by the listing agent
- Elementary: Mars Hill
- Middle: Madison
- High: Madison
Source: Canopy MLS as distributed by MLS GRID. This data may not be complete. We recommend contacting the local school district to confirm school assignments for this home.
Similar homes
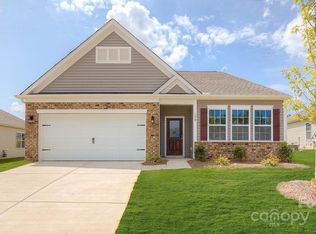
- $425,0003 bd2 ba1.6k sqft56 Big Branch Dr, Mars Hill, NC 28754New Construction
 MLS ID #4443891, Tatyana Edwards, Edwards Realty LLC. Canopy MLS as distributed by MLS GRID
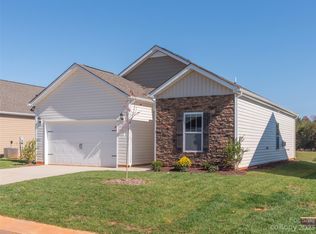
- $395,0003 bd3 ba1.5k sqft297 Quinn Hill Ln, Mars Hill, NC 28754For Sale
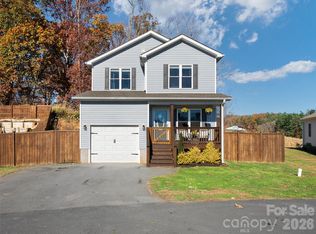 MLS ID #4442551, Kelly Frady, Howard Hanna Beverly-Hanks Asheville-North. Canopy MLS as distributed by MLS GRID
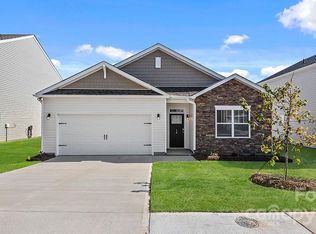
- $499,0003 bd2 ba1.7k sqft933 Bailey St, Mars Hill, NC 28754For Sale
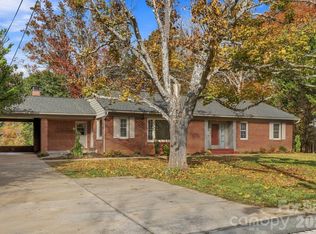 MLS ID #4438447, Mary Cade Mainwaring, Unique: A Real Estate Collective. Canopy MLS as distributed by MLS GRID
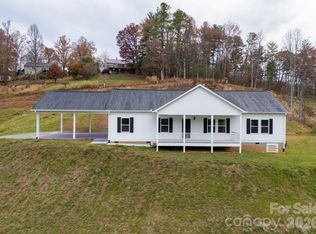
- $488,9003 bd2 ba1.7k sqft38 Sunrise Dr, Mars Hill, NC 28754For Sale
 MLS ID #4406228, Laura Moye, Mosaic Community Lifestyle Realty. Canopy MLS as distributed by MLS GRID
- $485,0002 bd2 ba1.8k sqft115 Laurel Wood Dr, Mars Hill, NC 28754For SaleMLS ID #4431079, Carey Burda, Town and Mountain Realty. Canopy MLS as distributed by MLS GRID
- $415,0004 bd3 ba2.1k sqft94 W Ridge Rd, Mars Hill, NC 28754For SaleMLS ID #4433127, Dennis Foley, Century 21 Foley Realty. Canopy MLS as distributed by MLS GRID
- $415,0004 bd3 ba2k sqft228 Ridgeview Ln, Mars Hill, NC 28754For SaleMLS ID #4362306, Jenny Hoang, NorthGroup Real Estate LLC. Canopy MLS as distributed by MLS GRID
- $400,0003 bd1 ba1.8k sqft92 Parkway View Rd, Mars Hill, NC 28754For SaleMLS ID #4320568, Ryan Foley, Century 21 Foley Realty. Canopy MLS as distributed by MLS GRID
- $499,9003 bd3 ba2k sqft280 Kelses Valley Dr, Mars Hill, NC 28754For SaleMLS ID #4382628, Jake Mossman, Keller Williams Professionals. Canopy MLS as distributed by MLS GRID
- $525,0004 bd3 ba2.3k sqft5810 Us Highway 23, Mars Hill, NC 28754For SaleMLS ID #4430509, Jason Brodsky, EXP Realty LLC. Canopy MLS as distributed by MLS GRID
- $520,0003 bd3 ba2.2k sqft7835 Us Highway 23, Mars Hill, NC 28754For SaleMLS ID #4395357, Tina Jones, Hollifield & Company Properties Inc.. Canopy MLS as distributed by MLS GRID
- $525,0003 bd1 ba1.9k sqft6090 Us Highway 23, Mars Hill, NC 28754For SaleMLS ID #4356782, Jason Brodsky, EXP Realty LLC. Canopy MLS as distributed by MLS GRID
- $312,0003 bd2 ba1.4k sqft40 Quinn Hill Ln, Mars Hill, NC 28754For SaleMLS ID #4421160, Ryan Foley, Century 21 Foley Realty. Canopy MLS as distributed by MLS GRID
- $399,9004 bd2 ba1.5k sqft290 Appalachian Way, Mars Hill, NC 28754New ConstructionMLS ID #4284149, Becky Hollifield, Hollifield & Company Properties Inc.. Canopy MLS as distributed by MLS GRID
- $429,0004 bd2 ba1.5k sqft35 Rutledge Ln, Mars Hill, NC 28753New ConstructionMLS ID #4416551, Becky Hollifield, Hollifield & Company Properties Inc.. Canopy MLS as distributed by MLS GRID
- $375,0002 bd2 ba2.4k sqft278 Kelses Valley Dr, Mars Hill, NC 28754For SaleMLS ID #4417135, Jake Mossman, Keller Williams Professionals. Canopy MLS as distributed by MLS GRID
- $495,0003 bd4 ba2k sqft34 England Valley Rd, Weaverville, NC 28787For SaleMLS ID #4442308, Barrett Otis, Keller Williams Professionals. Canopy MLS as distributed by MLS GRID
- $470,0002 bd3 ba2k sqft119 Foxden Rd, Mars Hill, NC 28754For SaleMLS ID #4395864, Lori English, RE/MAX RESULTS. Canopy MLS as distributed by MLS GRID
- $525,0002 bd2 ba1.8k sqft2311 Old Mountain Rd, Mars Hill, NC 28754For SaleMLS ID #4436944, Gordon Welch, Keller Williams Professionals. Canopy MLS as distributed by MLS GRID
