Welcome to 533 Smith Reed Road in Lakeview Estates Phase 1! This charming 3-bedroom, 2-bath home offers approximately 1,385 square feet of living space with thoughtful details and a comfortable layout. Step inside to find high ceilings in the main living space, beautiful crown molding, and a combination of vinyl plank and tile flooring throughout the hime. The living room features a cozy fireplace framed by custom built-in shelving, creating an inviting space to relax or entertain. The kitchen offers granite countertops, white cabinetry, and stainless steel appliances with easy access to the dining area. The primary suite features a tray ceiling, walk-in closet, and private bathroom complete with a double vanity and tub/shower combination. Outside, enjoy a covered patio overlooking the fully fenced backyard, offering room for outdoor seating, gardening, or entertaining. A single-car garage provides additional convenience, and with no HOA fees, this home offers even more flexibility. Conveniently located in Lafayette with access to nearby Carencro amenities, this home brings together charm, functionality, and everyday comfort. Schedule your showing and come see what makes this property worth a look!
For sale
$205,000
533 Smith Reed Rd, Lafayette, LA 70507
3beds
1,385sqft
Single Family Residence
Built in 2017
4,356 Square Feet Lot
$203,900 Zestimate®
$148/sqft
$-- HOA
What's special
Single-car garageWhite cabinetryStainless steel appliancesGranite countertopsBeautiful crown molding
- 6 days
- 278
- 31
Likely to sell faster than
Zillow last checked:
Listing updated:
Listed by:
Krystal L Jones 337-335-5140,
Keller Williams Realty Acadiana 337-735-9300
Source: RAA,MLS#: 2600009494
Facts & features
Interior
Bedrooms & bathrooms
- Bedrooms: 3
- Bathrooms: 2
- Full bathrooms: 2
Heating
- Central, Electric
Cooling
- Central Air
Appliances
- Included: Dishwasher, Refrigerator, Electric Stove Con
- Laundry: Electric Dryer Hookup, Washer Hookup
Features
- High Ceilings, Crown Molding, Varied Ceiling Heights, Walk-In Closet(s), Double Vanity, Granite Counters
- Flooring: Tile, Vinyl Plank
- Number of fireplaces: 1
- Fireplace features: 1 Fireplace, Other
Interior area
- Total interior livable area: 1,385 sqft
Property
Parking
- Total spaces: 1
- Parking features: Garage
- Garage spaces: 1
Features
- Stories: 1
- Patio & porch: Covered
- Exterior features: Lighting
- Fencing: Full,Privacy
Lot
- Size: 4,356 Square Feet
- Dimensions: 38 x 110
- Features: 0 to 0.5 Acres
Details
- Parcel number: 6080823
Construction
Type & style
- Home type: SingleFamily
- Architectural style: Traditional
- Property subtype: Single Family Residence
Materials
- HardiPlank Type
- Foundation: Slab
- Roof: Composition
Condition
- Resale
- Year built: 2017
Utilities & green energy
- Electric: Elec: SLEMCO
- Sewer: Public Sewer
Community & HOA
Community
- Subdivision: None
Location
- Region: Lafayette
Financial & listing details
- Price per square foot: $148/sqft
- Tax assessed value: $147,940
- Annual tax amount: $1,306
- Date on market: 10/8/2026
- Electric utility on property: Yes
Estimated market value
$203,900
$194,000 - $214,000
$1,410/mo
Price history
| Date | Event | Price |
|---|---|---|
| 10/8/2026 | Listed for sale | $205,000$148/sqft |
Source:  RAA #2600009494 Report a problem RAA #2600009494 Report a problem | ||
| 6/14/2026 | Listing removed | $1,750$1/sqft |
Source: Zillow Rentals Report a problem | ||
| 5/26/2026 | Listed for rent | $1,750$1/sqft |
Source: Zillow Rentals Report a problem | ||
| 3/22/2026 | Listing removed | $1,750$1/sqft |
Source: Zillow Rentals Report a problem | ||
| 2/27/2026 | Listed for rent | $1,750$1/sqft |
Source: Zillow Rentals Report a problem | ||
| 3/6/2020 | Sold | -- |
Source: Public Record Report a problem | ||
| 8/22/2012 | Sold | -- |
Source: Public Record Report a problem | ||
Public tax history
| Year | Property taxes | Tax assessment |
|---|---|---|
| 2025 | $1,306 | $14,794 |
| 2024 | $1,306 +30% | $14,794 +29.6% |
| 2023 | $1,005 0% | $11,411 |
| 2022 | $1,005 -0.4% | $11,411 |
| 2021 | $1,009 +0.1% | $11,411 |
| 2020 | $1,008 +5.2% | $11,411 0% |
| 2019 | $958 -21% | $11,412 -19.3% |
| 2018 | $1,213 +0.1% | $14,140 |
| 2017 | $1,211 | $14,140 +2728% |
| 2015 | $1,211 +2733.4% | $500 |
| 2013 | $43 -0.7% | $500 |
| 2011 | $43 +0.2% | $500 |
| 2010 | $43 | $500 |
Find assessor info on the county website
Monthly payment
Est. payment
Payment breakdown
Explore the cost of this home by adjusting the details. Changes won't be saved.Climate risks
Neighborhood: 70507
Nearby schools
Schools provided by the listing agent
- Elementary: Carencro Bob Lilly
- Middle: Carencro
- High: Carencro
Source: RAA. This data may not be complete. We recommend contacting the local school district to confirm school assignments for this home.
Similar homes
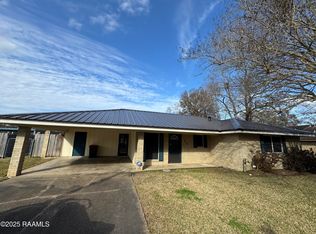
- $179,9003 bd2 ba1.3k sqft407 Smith Reed Rd, Lafayette, LA 70507For Sale

 MLS ID #2600005492, Brandi C McKnight, RE/MAX Acadiana. RAA
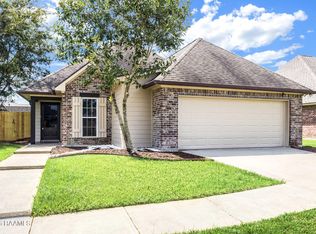
 - $175,0003 bd2 ba1.4k sqft300 Vancouver Dr, Lafayette, LA 70507For Sale
 MLS ID #24003703, Spencer Cobb, The Gleason Group. RAA
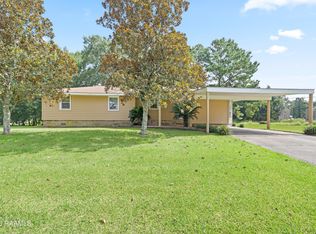
 - $200,0003 bd2 ba1.5k sqft118 Festival Ln, Lafayette, LA 70507For Sale
 MLS ID #2600008465, Elizabeth Coleman, ReHive, LLC. RAA
 - $205,0003 bd2 ba1.7k sqft127 Julian Cir, Lafayette, LA 70507For Sale
 MLS ID #2600006784, Arla Slaughter, Compass. RAA
 - $235,0003 bd2 ba1.9k sqft519 Kevin Dr, Lafayette, LA 70507For SaleMLS ID #2600009394, Alyson Schexnayder, Keaty Real Estate Team. RAA
- $175,0003 bd2 ba1.5k sqft112 Dahalia St, Lafayette, LA 70507For SaleMLS ID #2600008908, Caleb Bourque, Keaty Real Estate Team. RAA
- $215,0003 bd2 ba1.8k sqft218 Acorn Dr, Lafayette, LA 70507For SaleMLS ID #2600007605, Candy Yang, Candy Realty. RAA
- $225,0003 bd2 ba1.5k sqft321 Elwick Dr, Lafayette, LA 70507For SaleMLS ID #2600003733, Stacy Folse, eXp Realty, LLC. RAA
- $230,0003 bd2 ba1.6k sqft212 Burndap Way, Lafayette, LA 70507For SaleMLS ID #2600008580, Shana K Grossie, Coldwell Banker Trahan Real Estate Group. RAA
- $217,0003 bd2 ba1.9k sqft113 Marshfield Dr, Lafayette, LA 70507For SaleMLS ID #2600007710, Shannon R Thibodeaux, Heart & Home Real Estate, LLC. RAA
- $217,0003 bd2 ba1.6k sqft405 Summerfest Dr, Lafayette, LA 70507For SaleMLS ID #2600006374, David Fernandez, Vylla Home. RAA
- $224,5003 bd2 ba1.4k sqft115 Lake Oak Dr, Lafayette, LA 70507New ConstructionRAA
- $175,0003 bd2 ba1.6k sqft204 Rim Rd, Lafayette, LA 70507For SaleMLS ID #2600006620, Kisha F Kana, Keller Williams Realty Acadiana. RAA
- $227,5003 bd2 ba1.4k sqft117 Lake Oak Dr, Lafayette, LA 70507New ConstructionRAA
- $233,5003 bd2 ba1.6k sqft113 Lake Oak Dr, Lafayette, LA 70507New ConstructionRAA
- $219,0004 bd2 ba1.8k sqft105 Chestnut Oak Dr, Lafayette, LA 70507For SaleMLS ID #2600004982, Newton Thompson, New Investors Inc. RAA
- $179,0003 bd2 ba1.2k sqft215 Stanley Rd, Carencro, LA 70520For SaleMLS ID #2600009297, Debbie D Greene, Compass. RAA
- $189,9004 bd2 ba1.6k sqft105 Paulman Dr, Lafayette, LA 70507For SaleMLS ID #2600005974, Bevely L LaBauve, Keaty Real Estate Team. RAA
