Discover your dream home in the heart of Elmwood in Abilene, TX. This exquisite 3-bedroom, 2-bath with an additional flex room or 4th bedroom residence, offers a blend of modern luxury and traditional warmth. Nestled in a tree lined neighborhood, this property provides a perfect open-concept living area filled with natural light, ideal for both relaxation and entertaining. The heart of the home features a completely updated kitchen including custom cabinets and an under counter mounted microwave, and sleek countertops, perfect for culinary adventures. The primary suite is a true retreat, boasting generous space, an en-suite bath, and a closet that caters to all your storage needs. The additional bedrooms offer flexibility and comfort, each with ample closet space and large windows. An additional room offers flex space perfect for a 4th bedroom, a living area for kids to hang out in, or an office space with a separate entrance, or a game room. Modern conveniences continue with a second, fully updated bathroom, ensuring no detail has been overlooked. The flooring throughout the home has been upgraded to complement the contemporary finishes, providing both style and durability. Step outside and admire the freshly painted exterior, which enhances the property's curb appeal and ensures lasting value. The backyard is a private haven, providing a canvas for outdoor living, gardening, or just relaxing in the Texas sun. This property is conveniently located near local schools, parks, shopping centers, and offers easy access to major highways, ensuring you're never far from the action. With everything already in place, this home is ready for you to move in and start creating cherished memories. Don't miss the opportunity to make this charming abode your own oasis in Abilene.
Buyer and Buyer's agent to verify all information including schools, flood, dimensions, square footage, and all materials used on the home. Information is deemed reliable, but not guaranteed.
For sale
$299,999
2517 S Elmwood Dr, Abilene, TX 79605
3beds
1,816sqft
Single Family Residence
Built in 1961
9,583 Square Feet Lot
$297,100 Zestimate®
$165/sqft
$-- HOA
What's special
Large windowsCompletely updated kitchenSecond fully updated bathroomSleek countertopsUnder counter mounted microwaveTree lined neighborhoodCustom cabinets
- 20 days
- 2,127
- 213
Likely to sell faster than
Zillow last checked:
Listing updated:
Listed by:
April Bennett 0804581 325-665-0061,
Coldwell Banker Apex, REALTORS 325-690-4000
Source: NTREIS,MLS#: 21395096
Facts & features
Interior
Bedrooms & bathrooms
- Bedrooms: 3
- Bathrooms: 2
- Full bathrooms: 2
Primary bedroom
- Level: First
- Dimensions: 20 x 16
Living room
- Features: Ceiling Fan(s)
- Level: First
- Dimensions: 20 x 25
Heating
- Central
Cooling
- Central Air
Appliances
- Included: Dishwasher, Electric Oven, Electric Range, Disposal, Gas Water Heater, Microwave
Features
- Granite Counters, Open Floorplan, Pantry, Cable TV
- Has basement: No
- Number of fireplaces: 1
- Fireplace features: Masonry
Interior area
- Total interior livable area: 1,816 sqft
Video & virtual tour
Property
Parking
- Total spaces: 2
- Parking features: Concrete, Driveway, Enclosed, Garage Faces Front, Garage, Garage Door Opener
- Attached garage spaces: 2
Features
- Levels: One
- Stories: 1
- Pool features: None
Lot
- Size: 9,583 Square Feet
Details
- Parcel number: 40011
Construction
Type & style
- Home type: SingleFamily
- Architectural style: Detached
- Property subtype: Single Family Residence
- Attached to another structure: Yes
Condition
- Year built: 1961
Utilities & green energy
- Sewer: Public Sewer
- Water: Public
- Utilities for property: Electricity Connected, Natural Gas Available, Sewer Available, Separate Meters, Water Available, Cable Available
Community & HOA
Community
- Subdivision: Brookhollow
HOA
- Has HOA: No
Location
- Region: Abilene
Financial & listing details
- Price per square foot: $165/sqft
- Tax assessed value: $212,220
- Annual tax amount: $3,100
- Date on market: 10/3/2026
- Cumulative days on market: 21 days
- Listing terms: Cash,Conventional,FHA,VA Loan
- Exclusions: stove refrigerator washer dryer bird bath
Estimated market value
$297,100
$282,000 - $312,000
$3,444/mo
Price history
| Date | Event | Price |
|---|---|---|
| 10/3/2026 | Listed for sale | $299,999+122.2%$165/sqft |
Source: NTREIS #21395096 Report a problem | ||
| 9/3/2015 | Sold | -- |
Source: Agent Provided Report a problem | ||
| 8/11/2015 | Pending sale | $135,000$74/sqft |
Source: Fathom Realty #13189203 Report a problem | ||
| 8/8/2015 | Listed for sale | $135,000$74/sqft |
Source: Fathom Realty #13189203 Report a problem | ||
| 7/29/2015 | Pending sale | $135,000$74/sqft |
Source: Fathom Realty #13189203 Report a problem | ||
| 7/15/2015 | Listed for sale | $135,000+13.9%$74/sqft |
Source: Fathom Realty #13189203 Report a problem | ||
| 8/7/2010 | Listing removed | $118,500$65/sqft |
Source: Re/Max Of Abilene #11259081 Report a problem | ||
| 4/17/2010 | Price change | $118,500-4.4%$65/sqft |
Source: Re/Max Of Abilene #11259081 Report a problem | ||
| 3/19/2010 | Listed for sale | $124,000$68/sqft |
Source: Re/Max Of Abilene #11259081 Report a problem | ||
| 2/7/2010 | Listing removed | $124,000$68/sqft |
Source: Re/Max Of Abilene #11259081 Report a problem | ||
| 9/3/2009 | Listed for sale | $124,000$68/sqft |
Source: Re/Max Of Abilene #11259081 Report a problem | ||
Public tax history
| Year | Property taxes | Tax assessment |
|---|---|---|
| 2025 | $3,100 -4.2% | $212,220 +6.6% |
| 2024 | $3,236 +2.2% | $199,036 +0.9% |
| 2023 | $3,165 -15% | $197,271 +10% |
| 2022 | $3,723 | $179,337 +10% |
| 2021 | -- | $163,034 +7.9% |
| 2020 | $3,447 +1.8% | $151,160 +3.2% |
| 2019 | $3,385 -1.7% | $146,427 +8.3% |
| 2018 | $3,442 | $135,193 +1.2% |
| 2017 | $3,442 +9% | $133,606 +5.2% |
| 2016 | $3,157 +25.7% | $127,022 +1.6% |
| 2015 | $2,512 | $125,042 +3.9% |
| 2014 | $2,512 | $120,383 +1.5% |
| 2013 | -- | $118,617 +2.6% |
| 2012 | -- | $115,586 -1.1% |
| 2011 | -- | $116,828 +17.3% |
| 2010 | -- | $99,572 -0.1% |
| 2009 | -- | $99,656 -2.4% |
| 2008 | -- | $102,128 +5.3% |
| 2007 | -- | $97,016 +10% |
| 2006 | -- | $88,196 +2.1% |
| 2005 | -- | $86,390 -3.5% |
| 2004 | -- | $89,541 +1.1% |
| 2003 | -- | $88,529 +0.3% |
| 2002 | -- | $88,258 |
| 2001 | -- | $88,258 |
Find assessor info on the county website
Monthly payment
Est. payment
Payment breakdown
Explore the cost of this home by adjusting the details. Changes won't be saved.Climate risks
Neighborhood: River Oaks/Brookhollow
Nearby schools
Schools provided by the listing agent
- Elementary: Austin
- Middle: Mann
- High: Abilene
- District: Abilene ISD
Source: NTREIS. This data may not be complete. We recommend contacting the local school district to confirm school assignments for this home.
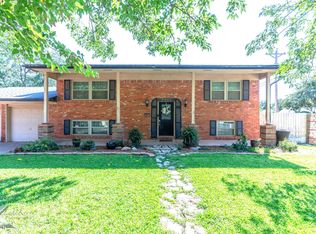
Similar homes
- $279,9003 bd2 ba2k sqft4118 Hartford St, Abilene, TX 79605For Sale
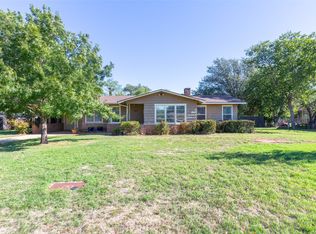 MLS ID #21416050, Phil Hill. NTREIS
- $279,0003 bd2 ba1.6k sqft3434 Santa Monica Dr, Abilene, TX 79605For Sale
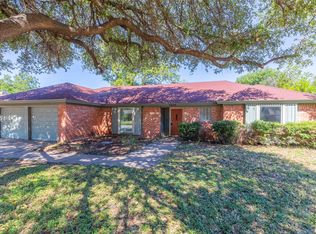 MLS ID #21396762, Brandi Smith. NTREIS
- $276,2503 bd2 ba1.5k sqft3341 S 20th St, Abilene, TX 79605For Sale
 MLS ID #21382802, Cassandra Aaron. NTREIS
- $325,0003 bd2 ba1.8k sqft2051 Edgemont Dr, Abilene, TX 79602For Sale
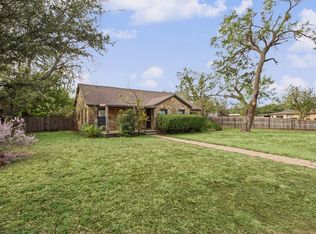 MLS ID #21413241, Cindy Robinson. NTREIS
