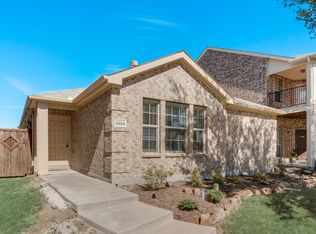
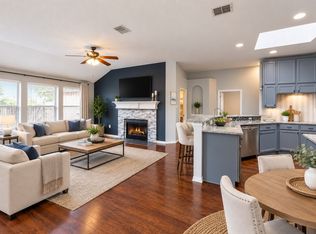
Beautifully renovated from top to bottom, this single-story, 3-bedroom, 2-bath home sits on a desirable corner lot and is truly move-in ready! Step inside to brand-new luxury vinyl plank flooring throughout—no carpet anywhere—and fresh interior paint in a warm, neutral Agreeable Gray. The completely updated kitchen features crisp white cabinetry, new quartz countertops, stainless steel appliances, white cabinets, and a fresh, modern look that opens beautifully to the living and dining areas. The spacious primary suite includes a fully renovated bath with a brand-new shower, new cabinetry, quartz countertops, updated fixtures, and stylish finishes. The secondary bath has also been refreshed to complement the home's clean, contemporary design. With extensive updates throughout, this home offers the look and feel of a much newer property without the new-construction price tag.
NOTE: Be sure to check out the Zillow 3-D Link to virtually tour the property! See Transaction Desk for Survey, Seller's Disclosure, T-47, and Offer Instructions.
Conveniently located in north McKinney near Lake Forest Drive and US-380, with easy access to shopping, restaurants, grocery stores, and major commuter routes. Nearby destinations include Kroger Marketplace at Lake Forest and 380, the retail and dining options along the US-380 corridor, and 380 Towne Crossing, with Historic Downtown McKinney just a short drive away.
Showings start approximately Tuesday, September 8th, just finishing up on the final touches. Photos coming soon!
For sale
$335,000
5332 Bridgeport Rd, McKinney, TX 75071
3beds
1,320sqft
Single Family Residence
Built in 2007
5,227 Square Feet Lot
$325,100 Zestimate®
$254/sqft
$29/mo HOA
What's special
Extensive updates throughoutStainless steel appliancesNew quartz countertopsCompletely updated kitchenCorner lotNew cabinetrySpacious primary suite
- 9 days
- 465
- 74
Likely to sell faster than
Zillow last checked:
Listing updated:
Listed by:
Derek Baker 0627518 214-551-4604,
Pro Deo Realty 214-551-4604
Source: NTREIS,MLS#: 21354641
Facts & features
Interior
Bedrooms & bathrooms
- Bedrooms: 3
- Bathrooms: 2
- Full bathrooms: 2
Primary bedroom
- Level: First
- Dimensions: 15 x 14
Bedroom
- Level: First
- Dimensions: 12 x 12
Bedroom
- Level: First
- Dimensions: 12 x 12
Primary bathroom
- Level: First
- Dimensions: 12 x 10
Dining room
- Level: First
- Dimensions: 11 x 10
Other
- Level: First
- Dimensions: 8 x 6
Laundry
- Level: First
- Dimensions: 8 x 6
Living room
- Level: First
- Dimensions: 17 x 15
Heating
- Central, Natural Gas
Cooling
- Central Air, Ceiling Fan(s), Electric
Appliances
- Included: Dishwasher, Electric Cooktop, Electric Oven, Disposal, Microwave
- Laundry: Washer Hookup, Dryer Hookup, ElectricDryer Hookup, Laundry in Utility Room, Stacked
Features
- Decorative/Designer Lighting Fixtures, Granite Counters, High Speed Internet, Pantry, Cable TV, Walk-In Closet(s)
- Flooring: Luxury Vinyl Plank
- Windows: Window Coverings
- Has basement: No
- Has fireplace: No
Interior area
- Total interior livable area: 1,320 sqft
Video & virtual tour
Property
Parking
- Total spaces: 2
- Parking features: Door-Single, Driveway, Garage, Garage Door Opener, Garage Faces Rear
- Attached garage spaces: 2
Features
- Levels: One
- Stories: 1
- Pool features: None
- Fencing: Wood
Lot
- Size: 5,227 Square Feet
- Dimensions: 110' x 33'
- Features: Corner Lot
Details
- Parcel number: R921200C01901
- Other equipment: None
Construction
Type & style
- Home type: SingleFamily
- Architectural style: Traditional,Detached
- Property subtype: Single Family Residence
Materials
- Brick
- Foundation: Slab
- Roof: Composition
Condition
- Resale
- Year built: 2007
Utilities & green energy
- Sewer: Public Sewer
- Water: Public
- Utilities for property: Natural Gas Available, Sewer Available, Separate Meters, Water Available, Cable Available
Community & HOA
Community
- Features: Curbs
- Security: Security System Owned, Smoke Detector(s)
- Subdivision: Waterside
HOA
- Has HOA: Yes
- Services included: All Facilities
- HOA fee: $172 semi-annually
- HOA name: Waterside Hoa
- HOA phone: 972-992-3444
Location
- Region: Mckinney
Financial & listing details
- Price per square foot: $254/sqft
- Tax assessed value: $340,238
- Annual tax amount: $6,101
- Date on market: 9/10/2026
- Cumulative days on market: 10 days
- Listing terms: Cash,Conventional,FHA,VA Loan
Estimated market value
$325,100
$309,000 - $341,000
$2,073/mo
Price history
| Date | Event | Price |
|---|---|---|
| 9/10/2026 | Listed for sale | $335,000$254/sqft |
Source: NTREIS #21354641 Report a problem | ||
Public tax history
| Year | Property taxes | Tax assessment |
|---|---|---|
| 2025 | $4,321 -0.7% | $328,576 +10% |
| 2024 | $4,353 +7.9% | $298,705 +6.4% |
| 2023 | $4,033 -16.7% | $280,853 +10% |
| 2022 | $4,844 +2.3% | $255,321 +10% |
| 2021 | $4,735 +3.1% | $232,110 +4.9% |
| 2020 | $4,592 +4% | $221,198 +7.1% |
| 2019 | $4,416 +5.9% | $206,448 +10% |
| 2018 | $4,171 +15.4% | $187,680 +10% |
| 2017 | $3,614 | $170,618 +2.2% |
| 2016 | $3,614 +15.5% | $166,875 +11.7% |
| 2015 | $3,129 | $149,397 +9.2% |
| 2014 | $3,129 | $136,814 +13.9% |
| 2013 | -- | $120,121 -5.2% |
| 2012 | -- | $126,756 +3.3% |
| 2011 | -- | $122,703 -3.9% |
| 2010 | -- | $127,712 -0.6% |
| 2009 | -- | $128,540 -2.9% |
| 2008 | -- | $132,324 +441.9% |
| 2007 | -- | $24,420 |
Find assessor info on the county website
Monthly payment
Est. payment
Payment breakdown
Explore the cost of this home by adjusting the details. Changes won't be saved.Climate risks
Neighborhood: 75071
Nearby schools
Schools provided by the listing agent
- Elementary: John A Baker
- Middle: Lorene Rogers
- High: Prosper
- District: Prosper ISD
Source: NTREIS. This data may not be complete. We recommend contacting the local school district to confirm school assignments for this home.
Similar homes
- $356,0003 bd2 ba1.8k sqft1337 Scenic Hills Dr, Mc Kinney, TX 75071For Sale
 MLS ID #21373152, Frank Wang. NTREIS
 - $--3 bd3 ba1.9k sqft3614 Canyon View Ct, McKinney, TX 75071Auction
 Xome
Xome - $338,0003 bd2 ba1.7k sqft2324 Glenhaven Dr, McKinney, TX 75071For Sale
 MLS ID #21312666, Amber Broadway. NTREIS
 - $349,9003 bd2 ba1.6k sqft4502 Highlands Dr, McKinney, TX 75070For Sale
 MLS ID #21384606, Sayuri Morita. NTREIS
