Tucked away in a quiet subdivision, this quad-level home offers a peaceful neighborhood setting just minutes from Appleton’s shopping, dining, and amenities, with easy access to Hwy 41. Hardwood floors and abundant natural light welcome you into the main living area. The kitchen features ample cabinetry, a center island, and breakfast bar, with an adjoining dining area for everyday meals or gatherings. Relax in the spacious lower-level family room with a fireplace, or head outside to enjoy the patio and generous backyard. An attached garage and unfinished basement provide room for storage and projects. Updates include windows in 2020 and LVP flooring in the lower level and bathrooms in 2025. A tucked-away location that keeps everyday conveniences close!
Pending
$414,900
5332 Pleasant Way, Appleton, WI 54914
4beds
2,139sqft
Single Family Residence
Built in 2003
0.27 Acres Lot
$421,700 Zestimate®
$194/sqft
$-- HOA
What's special
Center islandAttached garageSpacious lower-level family roomBreakfast barAdjoining dining areaAbundant natural lightHardwood floors
- 21 days
- 788
- 25
Likely to sell faster than
Zillow last checked:
Listing updated:
Listed by:
Shawn M Fligg PREF:920-268-8209,
Cardinal Realty, LLC
Source: RANW as distributed by MLS GRID,MLS#: 50334056
Facts & features
Interior
Bedrooms & bathrooms
- Bedrooms: 4
- Bathrooms: 3
- Full bathrooms: 3
Bedroom 1
- Level: Upper
- Dimensions: 12x17
Bedroom 2
- Level: Upper
- Dimensions: 11x16
Bedroom 3
- Level: Upper
- Dimensions: 9x16
Bedroom 4
- Level: Lower
- Dimensions: 11x15
Dining room
- Level: Main
- Dimensions: 12x10
Family room
- Level: Lower
- Dimensions: 20x18
Kitchen
- Level: Main
- Dimensions: 17x10
Living room
- Level: Main
- Dimensions: 12x17
Heating
- Forced Air
Cooling
- Forced Air, Central Air
Features
- Basement: Full,Sump Pump,Partial Fin. Contiguous
- Number of fireplaces: 1
- Fireplace features: One, Gas
Interior area
- Total interior livable area: 2,139 sqft
- Finished area above ground: 1,413
- Finished area below ground: 726
Property
Parking
- Total spaces: 3
- Parking features: Attached, Garage Door Opener
- Attached garage spaces: 3
Accessibility
- Accessibility features: Not Applicable
Lot
- Size: 0.27 Acres
Details
- Parcel number: 102408700
- Zoning: Residential
Construction
Type & style
- Home type: SingleFamily
- Property subtype: Single Family Residence
Materials
- Brick, Vinyl Siding
- Foundation: Poured Concrete
Condition
- New construction: No
- Year built: 2003
Utilities & green energy
- Sewer: Public Sewer
- Water: Public
Community & HOA
Location
- Region: Appleton
Financial & listing details
- Price per square foot: $194/sqft
- Tax assessed value: $70,100
- Annual tax amount: $5,372
- Date on market: 10/9/2026
- Inclusions: Stove/Oven, Refrigerator, Dishwasher, Microwave, RenewAir Air Recirculator, Washer, Dryer, Piano
- Exclusions: Sellers personal property
Estimated market value
$421,700
$401,000 - $443,000
$2,491/mo
Price history
| Date | Event | Price |
|---|---|---|
| 10/20/2026 | Pending sale | $414,900$194/sqft |
Source: RANW as distributed by MLS GRID #50334056 Report a problem | ||
| 10/13/2026 | Contingent | $414,900$194/sqft |
Source:  WIREX MLS #50334056 Report a problem | ||
| 10/9/2026 | Listed for sale | $414,900+112.8%$194/sqft |
Source: RANW as distributed by MLS GRID #50334056 Report a problem | ||
| 3/24/2021 | Listing removed | -- |
Source: Owner Report a problem | ||
| 12/17/2013 | Sold | $195,000-2%$91/sqft |
Source: Public Record Report a problem | ||
| 7/31/2013 | Price change | $199,000-2.9%$93/sqft |
Source: Owner #50079677 Report a problem | ||
| 7/22/2013 | Price change | $205,000-3.3%$96/sqft |
Source: Owner #50079677 Report a problem | ||
| 6/10/2013 | Listed for sale | $212,000+7.9%$99/sqft |
Source: Owner #50079677 Report a problem | ||
| 10/28/2006 | Sold | $196,450$92/sqft |
Source: RANW as distributed by MLS GRID #20606529 Report a problem | ||
Public tax history
| Year | Property taxes | Tax assessment |
|---|---|---|
| 2025 | $5,373 +19.4% | $436,500 +64.5% |
| 2024 | $4,499 +1.5% | $265,400 |
| 2023 | $4,433 +1.3% | $265,400 |
| 2022 | $4,375 -0.8% | $265,400 |
| 2021 | $4,410 -1.3% | $265,400 |
| 2020 | $4,466 +11.5% | $265,400 +20.4% |
| 2019 | $4,007 -4% | $220,400 |
| 2018 | $4,172 +1.7% | $220,400 |
| 2017 | $4,102 +1.4% | $220,400 |
| 2016 | $4,047 -2.3% | $220,400 |
| 2015 | $4,144 +6.6% | $220,400 +5.7% |
| 2014 | $3,888 -1.3% | $208,600 |
| 2013 | $3,940 +0.2% | $208,600 |
| 2012 | $3,930 -0.8% | $208,600 |
| 2011 | $3,962 -3% | $208,600 |
| 2010 | $4,085 +4.4% | $208,600 |
| 2009 | $3,913 +3.7% | $208,600 |
| 2008 | $3,773 +2.9% | $208,600 |
| 2007 | $3,667 +4.5% | $208,600 |
| 2006 | $3,509 +6.3% | $208,600 +41.2% |
| 2005 | $3,302 +3.9% | $147,700 |
| 2004 | $3,179 +656.6% | $147,700 +784.4% |
| 2003 | $420 | $16,700 +377.1% |
| 2002 | -- | $3,500 |
| 2001 | -- | $3,500 |
| 2000 | -- | $3,500 |
Find assessor info on the county website
Monthly payment
Est. payment
Payment breakdown
Explore the cost of this home by adjusting the details. Changes won't be saved.Climate risks
Neighborhood: 54914
Nearby schools
Schools provided by the listing agent
- Elementary: Badger
- Middle: Wilson
- High: Appleton West
Source: RANW as distributed by MLS GRID. This data may not be complete. We recommend contacting the local school district to confirm school assignments for this home.

Similar homes
- $395,0004 bd2 ba1.9k sqft31 Pleasantview Ct, Appleton, WI 54914For Sale
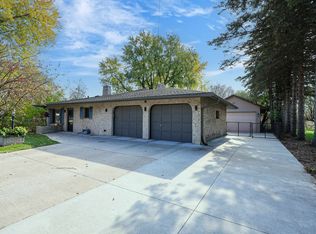 MLS ID #50334890, Molly L Hoffmann. RANW as distributed by MLS GRID
- $399,9003 bd3 ba1.8k sqft1410 W Mason Ridge Ct, Appleton, WI 54914For Sale
 MLS ID #50334911, Hayden E Newman. RANW as distributed by MLS GRID
- $385,0003 bd3 ba2.4k sqft2419 N Lisa St, Appleton, WI 54914For Sale
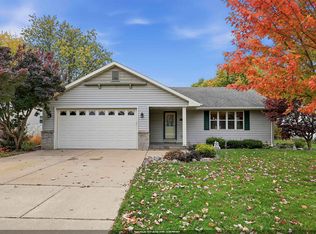 MLS ID #50335046, Duane G Murphy. RANW as distributed by MLS GRID
- $449,5003 bd3 ba2.2k sqftW6108 Long Ct, Appleton, WI 54914For Sale
 MLS ID #50332460, Kim M Marty. RANW as distributed by MLS GRID
